"CONTRACT FELL DUE TO FINANCING." CUTE AS CAN BE!! MOVE RIGHT IN. ALL FRESHLY PAINTED WITH NEW LUXURY VINYL PLANK FLOORING THROUGHOUT. NEW CEILING FANS AND LIGHT FIXTURES. GAS STOVE AND BUILT-IN MICROWAVE PROVIDED. PANTRY. NEW VANITY, TOILET, MIRROR AND LIGHTING IN BATHROOM. ALL NEW SIX PANEL INTERIOR DOORS. BASEMENT NEWLY PAINTED. GREAT AREA FOR FAMILY ROOM OR REC ROOM. BRAND NEW FRONT DECK WITH LATTICE TRIM. SMALL PATIO IN BACK. VERY DEEP YARD IS PARTIALLY FENCED. HOME WILL PASS CITY FOR OCCUPANCY. CHEAPER THAN RENTING!! START PACKING NOW!!
Active
Listed by: Nester Realty • Judith V Browning • 618-960-3448
Price cut: $2.5K (7/8)
$85,000
2920 Pershing Blvd, Granite City, IL 62040
2beds
824sqft
Single Family Residence
Built in 1939
7,501 Square Feet Lot
$-- Zestimate®
$103/sqft
$-- HOA
What's special
Basement newly paintedSmall patio in backFreshly paintedGas stoveBuilt-in microwave
- 60 days |
- 199 |
- 11 |
Zillow last checked:
Listing updated:
Listed by:
Judith V Browning 618-960-3448,
Nester Realty
Source: MARIS,MLS#: 26039279 Originating MLS: Southwestern Illinois Board of REALTORS
Originating MLS: Southwestern Illinois Board of REALTORSFacts & features
Interior
Bedrooms & bathrooms
- Bedrooms: 2
- Bathrooms: 1
- Full bathrooms: 1
- Main level bathrooms: 1
- Main level bedrooms: 2
Bedroom
- Features: Floor Covering: Luxury Vinyl Plank
- Level: Main
- Area: 99
- Dimensions: 11x9
Bedroom 2
- Features: Floor Covering: Luxury Vinyl Plank
- Level: Main
- Area: 99
- Dimensions: 11x9
Family room
- Description: L-SHAPED FAMILY/REC ROOM W/FRESH PAINT
- Features: Floor Covering: Concrete
- Level: Lower
- Area: 200
- Dimensions: 20x10
Kitchen
- Description: FREESTANDING PANTRY FOR EXTRA STORAGE
- Features: Floor Covering: Luxury Vinyl Plank
- Level: Main
- Area: 80
- Dimensions: 10x8
Living room
- Description: LIVING ROOM OPENS KITCHEN
- Features: Floor Covering: Luxury Vinyl Plank
- Level: Main
- Area: 180
- Dimensions: 15x12
Heating
- Forced Air, Natural Gas
Cooling
- Ceiling Fan(s), Central Air
Appliances
- Included: Stainless Steel Appliance(s), Microwave, Free-Standing Range, Free-Standing Gas Range, Gas Water Heater
- Laundry: In Basement
Features
- Pantry
- Flooring: Laminate
- Doors: Panel Door(s), Storm Door(s)
- Windows: Insulated Windows
- Basement: Partially Finished,Full
- Has fireplace: No
Interior area
- Total structure area: 824
- Total interior livable area: 824 sqft
- Finished area above ground: 624
- Finished area below ground: 200
Property
Parking
- Parking features: Gravel, No Garage, Off Street, On Street
- Has uncovered spaces: Yes
Features
- Levels: One
- Patio & porch: Front Porch, Patio, Porch
Lot
- Size: 7,501 Square Feet
- Dimensions: 50 x 150
- Features: Back Yard, Front Yard, Level
Details
- Additional structures: None
- Parcel number: 222201716401032
- Special conditions: Standard
Construction
Type & style
- Home type: SingleFamily
- Architectural style: Bungalow
- Property subtype: Single Family Residence
Materials
- Vinyl Siding
- Foundation: Block
- Roof: Architectural Shingle
Condition
- Updated/Remodeled
- New construction: No
- Year built: 1939
Utilities & green energy
- Electric: Single Phase, Ameren
- Sewer: Public Sewer
- Water: Public
- Utilities for property: Electricity Available, Electricity Connected
Community & HOA
Community
- Subdivision: American Gardens
HOA
- Has HOA: No
Location
- Region: Granite City
Financial & listing details
- Price per square foot: $103/sqft
- Tax assessed value: $51,240
- Annual tax amount: $966
- Date on market: 6/22/2026
- Cumulative days on market: 60 days
- Listing terms: Cash,Conventional,FHA,VA Loan
- Electric utility on property: Yes
Estimated market value
Not available
Estimated sales range
Not available
Not available
Price history
| Date | Event | Price |
|---|---|---|
| 8/20/2026 | Listed for sale | $85,000$103/sqft |
Source:  MARIS #26039279 Report a problem MARIS #26039279 Report a problem | ||
| 8/2/2026 | Contingent | $85,000$103/sqft |
Source: MARIS #26039279 Report a problem | ||
| 7/8/2026 | Price change | $85,000-2.9%$103/sqft |
Source: MARIS #26039279 Report a problem | ||
| 6/22/2026 | Listed for sale | $87,500+130.3%$106/sqft |
Source: MARIS #26039279 Report a problem | ||
| 12/27/1999 | Sold | $38,000+20.6%$46/sqft |
Source: Agent Provided Report a problem | ||
| 11/3/1994 | Sold | $31,500$38/sqft |
Source: Agent Provided Report a problem | ||
Public tax history
| Year | Property taxes | Tax assessment |
|---|---|---|
| 2024 | $966 +7.9% | $17,080 +10.9% |
| 2023 | $895 +10.4% | $15,400 +9.1% |
| 2022 | $811 +8.5% | $14,110 +6.7% |
| 2021 | $748 +6.6% | $13,230 +4.8% |
| 2020 | $701 +8.4% | $12,630 +5.5% |
| 2019 | $647 | $11,970 +3% |
| 2018 | -- | $11,620 |
| 2017 | $601 +4.8% | $11,620 -3.6% |
| 2016 | $573 | $12,050 |
| 2015 | $573 | $12,050 |
| 2014 | $573 | $12,050 |
| 2013 | $573 | $12,050 +1.3% |
| 2012 | -- | $11,890 -13.8% |
| 2011 | -- | $13,800 |
| 2010 | -- | $13,800 |
| 2009 | -- | $13,800 +7.9% |
| 2007 | -- | $12,790 +5.7% |
| 2005 | -- | $12,100 +9.9% |
| 2004 | $611 +10.9% | $11,010 +4.2% |
| 2003 | $551 +4.3% | $10,570 +4.9% |
| 2002 | $529 | $10,080 +5.7% |
| 2001 | -- | $9,540 +3.4% |
| 2000 | $454 | $9,230 |
Find assessor info on the county website
Monthly payment
Est. payment
Payment breakdown
Explore the cost of this home by adjusting the details. Changes won't be saved.Climate risks
Neighborhood: 62040
Nearby schools
GreatSchools rating
- NAWilson Elementary SchoolGrades: 1-2Distance: 0.7 mi
- 2/10Coolidge Middle SchoolGrades: 7-8Distance: 1 mi
- 2/10Granite City High SchoolGrades: 9-12Distance: 0.8 mi
Schools provided by the listing agent
- Elementary: Granite City Dist 9
- Middle: Granite City Dist 9
- High: Granite City
Source: MARIS. This data may not be complete. We recommend contacting the local school district to confirm school assignments for this home.
- $80,8003 bd1 ba912 sqft2922 Pershing Blvd, Granite City, IL 62040Off Market
- $76,3002 bd1 ba910 sqft2918 Pershing Blvd, Granite City, IL 62040Off Market
- $62,5003 bd2 ba1.4k sqft2924 Pershing Blvd, Granite City, IL 62040Sold
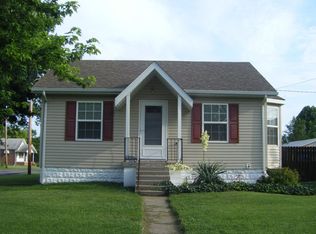
- $56,1002 bd1 ba624 sqft2916 Pershing Blvd, Granite City, IL 62040Off Market
- $114,9003 bd1 ba912 sqft2914 Pershing Blvd, Granite City, IL 62040Sold
- $87,8002 bd1 ba803 sqft2921 Palmer Ave, Granite City, IL 62040Off Market
- $71,5002 bd1 ba758 sqft2919 Palmer Ave, Granite City, IL 62040Off Market
- $93,7002 bd1 ba896 sqft2923 Palmer Ave, Granite City, IL 62040Off Market
A local agent can set up tours, give advice and negotiate with sellers.
Similar homes
- $80,0002 bd1 ba864 sqft2605 Cayuga St, Granite City, IL 62040For Sale

 MLS ID #26048017, Danielle C White, Century 21 Bailey & Company. MARIS
 - $75,0002 bd1 ba860 sqft2421 Ohio Ave, Granite City, IL 62040For Sale
 MLS ID #26032523, Kristi L Glasgow, RE/MAX Alliance. MARIS
 - $94,9003 bd1 ba1k sqft1608 Union Ave, Granite City, IL 62040For Sale
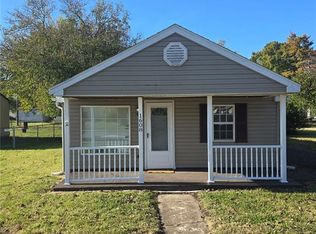 MLS ID #25072565, Monica Lemp, Keller Williams Marquee. MARIS
 - $90,0002 bd1 ba812 sqft454 Northridge Dr, Saint Louis, MO 63137For Sale
 MLS ID #26043421, Michael Berra, Berra Commercial Real Estate LLC. MARIS
 - $112,0003 bd2 ba896 sqft2459 Jerden Ave, Granite City, IL 62040For SaleMLS ID #26050612, Kim S Fazio, RE/MAX Alliance. MARIS
- $85,0002 bd1 ba792 sqft7141 Greenhaven Dr, Saint Louis, MO 63136For SaleMLS ID #26046167, Jesse J Pummer, RE/MAX Results. MARIS
- $99,9003 bd2 ba1k sqft1200 Alton Ave, Madison, IL 62060For SaleMLS ID #26049528, Pam Cook, eXp Realty. MARIS
- $125,0003 bd1 ba944 sqft2737 Birch Ave, Granite City, IL 62040For SaleMLS ID #26025569, Barry Schulhofer, Strano & Associates. MARIS
- $119,0003 bd1 ba1k sqft2600 E 25th St, Granite City, IL 62040For SaleMLS ID #26027641, Logan S Goff, Epique Realty. MARIS
- $85,0003 bd2 ba1.1k sqft705 Beardsley Ct, Saint Louis, MO 63135For SaleMLS ID #26026587, Leo Salazar, EXP Realty, LLC. MARIS
- $85,0003 bd1 ba1.1k sqft3010 Kemp Dr, Saint Louis, MO 63121For SaleMLS ID #26050658, Brian C Miller, Mogul Realty. MARIS
- $74,9002 bd1 ba1k sqft9006 Edna St, Saint Louis, MO 63147For SaleMLS ID #26040745, David A Dyer, EXP Realty, LLC. MARIS
- $80,0002 bd1 ba960 sqft5479 Hamilton Ave, Saint Louis, MO 63136For SaleMLS ID #26045650, Wauneen L Rucker, RE/MAX Results. MARIS
- $80,0002 bd1 ba756 sqft60 Connolly Dr, Saint Louis, MO 63135For SaleMLS ID #26050334, Missy A Donati, Soto Property Solutions. MARIS
- $79,9953 bd1 ba1k sqft491 Adrian Dr, Saint Louis, MO 63137For SaleMLS ID #26018869, Brandon D Herndon, Avenue Real Estate Group. MARIS
- $95,0004 bd2 ba583 sqft6016 Garesche Ave, Saint Louis, MO 63136For SaleMLS ID #26036281, Jesse J Pummer, RE/MAX Results. MARIS
- $89,9003 bd1 ba932 sqft10519 Lilac Ave, Saint Louis, MO 63137For SaleMLS ID #26043367, William H Pohl Jr, Perfection Realty, LLC. MARIS
- $84,9003 bd1 ba1k sqft9857 Dennis Dr, Saint Louis, MO 63136For SaleMLS ID #26024323, Andrew Rolwes, Eaton Properties, Inc.. MARIS
- $60,0002 bd1 ba1k sqft8803 Corwin Dr, Saint Louis, MO 63136For SaleMLS ID #26034944, Evelyn Sharp-Heitert, The Hermann London Group LLC. MARIS
- $99,0003 bd1 ba854 sqft412 Macdougall Dr, Saint Louis, MO 63137For SaleMLS ID #26050147, Kaitlyn S Lee, Alexander Realty Inc. MARIS
