Skip main navigation
Off market
  • $1,180,700

    2920 Pine Spg, Falls Church, VA 22042

    4beds
    2,025sqft
    Single Family Residence
    Built in 2022
    0.43 Acres Lot
    $1,180,700 Zestimate®
    $583/sqft
    $4,740 Estimated rent

    Home value

    $1,180,700

    $1.11M - $1.25M

    $4,740/mo

    Zestimate® history
    Loading
    Loading...

    Owner options

    List your home for rent

    $4,740/mo

    Rent Zestimate®

    Find your next renter with Zillow Rental Manager. Plus, with online applications, you can quickly screen prospective tenants – for free.

    Learn more

    $4,740/mo

    Rent Zestimate®

    Refinance and save

    $7,355/mo

    Est. payment

    Refinancing to a lower rate could help reduce your monthly payments and save thousands over the life of the loan.

    See today's rates

    $7,355/mo

    Est. payment

    Explore your selling options

    Work with a Zillow partner agent

    Leverage their expertise and Zillow's premium Showcase listings to get your home seen by more buyers.

    Get started

    List with your own agent

    Get your home in front of millions of buyers by listing it on Zillow.

    Learn how to do it

    Sell it yourself

    Take full control of how buyers see your home on Zillow by listing For Sale by Owner (FSBO).

    List your home

    What's special

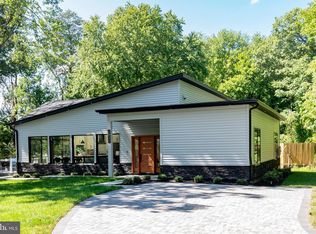
    OPEN HOUSE SUN 9/18 1-4PM - Offers due Monday 9/19 at noon - Welcome to 2920 Pine Spring Road - a custom and owner-designed mid-century modern home! With everything rebuilt from scratch, including the foundation, this single-level home features 4 bedrooms, 3 full and 1 half bathrooms, has an interior over 2,000 square feet, and on almost a 1/2 Acre in the desired Pine Spring neighborhood of Falls Church. This open concept home features so much natural light coming from its Floor-to-Ceiling Marvin-Brand windows, including13-Foot high-ceiling cathedral windows and 6-Foot double sliding glass doors that face the private backyard. The chef's kitchen features 42-Inch custom soft-close cabinets, a separate pantry, 10-Foot custom island, quartz countertops, a 32-Inch under-mount sink, stow-away trash cabinet, and ample storage. All of the kitchen appliances are Black Stainless Steel WIFI-ENABLED Samsung appliances including a Touch Screen Fridge, a Double Oven with Microwave, and a Gas Cooktop. The home further features recessed lighting throughout, WIFI-enabled electrical switches, a Google NEST thermostat, WIFI-enabled smoke and carbon monoxide detector and a Tankless Water Heater. Each of the bedrooms has high 9-Foot ceilings, their own en-suite bathrooms, including the extremely spacious primary suite with a dual vanity and walk-in shower. Preconfigured CAT-6 TV Connections to allow for Plug-and-Play for your internet-based devices and controlled from your phone or tablet. In the exterior of the home, there is a Two-Level Stone Patio, spanning over 1,000 Square Feet, exterior recessed lighting on an automatic timer and new fencing around the perimeter, CAT-6 connections for security camera connections, a RING doorbell, along with a Four-Car Stone Driveway that spans over 1,000 square feet. Best of all is the fabulous Outdoor Kitchen, which features a 42-Inch Napoleon Built-in Natural Gas Grill, and Outdoor Fridge, and an Outdoor Sink, that is perfect for entertaining your guests and relaxing with your family. With No HOA and a home literally built from scratch, using a custom-design with every aspect of the home as Brand New, this could be your Forever Home that you don't want to miss out on!

    This property is off market, which means it's not currently listed for sale or rent on Zillow. This may be different from what's available on other websites or public sources.

    Zillow last checked:

    Listing updated:

    Listed by:

    Peter Braun,

    Long & Foster Real Estate, Inc.

    Source: Long & Foster Broker Feed,MLS#: VAFX2094580MLS Logo

    Facts & features

    Interior

    Bedrooms & bathrooms
    • Bedrooms: 4
    • Bathrooms: 4
    • Full bathrooms: 3
    • 1/2 bathrooms: 1
    Heating
    • Central, Forced Air
    Cooling
    • Central A/C
    Features
    • Flooring: Engineered Wood
    • Has basement: No
    Interior area
    • Total structure area: 2,025
    • Total interior livable area: 2,025 sqft

    Property

    Parking
    • Parking features: Driveway
    • Has uncovered spaces: Yes
    Lot
    • Size: 0.43 Acres

    Construction

    Type & style
    • Home type: SingleFamily
    • Architectural style: Detached
    • Property subtype: Single Family Residence
    Materials
    • Vinyl Siding
    • Roof: Architectural Shingle
    Condition
    • New construction: Yes
    • Year built: 2022

    Utilities & green energy

    • Sewer: Public Sewer
    • Water: Public

    Community & HOA

    Community
    • Subdivision: Pine Spring
    Location
    • Region: Falls Church

    Financial & listing details

    • Price per square foot: $583/sqft
    • Annual tax amount: $5,593
    • Date on market: 9/29/2023
    • Ownership: Fee Simple

    Price history

    DateEventPrice
    10/14/2022Sold$1,100,000$543/sqft
    Source: Long & Foster Broker Feed #VAFX2094580_100 Report a problem

    Public tax history

    Tax history is unavailable.

    Neighborhood: 22042

    Nearby schools

    GreatSchools rating
    Schools provided by the listing agent
    • Elementary: Pine Spring
    • Middle: Jackson
    • High: Falls Church
    • District: Fairfax County Public Schools

    Source: Long & Foster Broker Feed. This data may not be complete. We recommend contacting the local school district to confirm school assignments for this home.

    Get a cash offer in 3 minutes
    Find out how much your home could sell for in as little as 3 minutes with a no-obligation cash offer.
    Estimated market value
    $1,180,700
    Get a cash offer in 3 minutes
    Find out how much your home could sell for in as little as 3 minutes with a no-obligation cash offer.
    Estimated market value
    $1,180,700