Skip main navigation
Closed
  • $335,000

    2920 River Glen Dr, Austinburg, OH 44010

    3beds
    2,644sqft
    Single Family Residence
    Built in 1982
    1.6 Acres Lot
    $373,600 Zestimate®
    $127/sqft
    $2,200 Estimated rent

    Home value

    $373,600

    $351,000 - $396,000

    $2,200/mo

    Zestimate® history
    Loading
    Loading...

    Owner options

    List your home for rent

    $2,200/mo

    Rent Zestimate®

    Find your next renter with Zillow Rental Manager. Plus, with online applications, you can quickly screen prospective tenants – for free.

    Learn more

    $2,200/mo

    Rent Zestimate®

    Refinance and save

    $2,181/mo

    Est. payment

    Refinancing to a lower rate could help reduce your monthly payments and save thousands over the life of the loan.

    See today's rates

    $2,181/mo

    Est. payment

    Explore your selling options

    Work with a Zillow partner agent

    Leverage their expertise and Zillow's premium Showcase listings to get your home seen by more buyers.

    Get started

    List with your own agent

    Get your home in front of millions of buyers by listing it on Zillow.

    Learn how to do it

    Sell it yourself

    Take full control of how buyers see your home on Zillow by listing For Sale by Owner (FSBO).

    List your home

    What's special

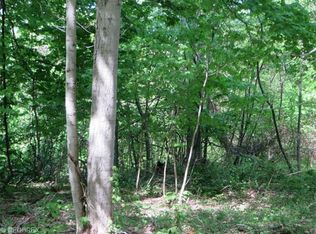
    Homes rarely pop up in this neighborhood - so come see this one while you can! This is a ranch style home with a full finished lower level. Don't let the quaint exterior fool you - there's so much space here! 2 bedrooms on the main floor, plus a 3rd room in the lower level, (which lacks an egress window, but there is an exterior door with walk up access in the neighboring lower level laundry room). Updates galore here! The kitchen was just fully remodeled with newer cabinets, granite countertops, a tiled backsplash, and an oversized island! There's also 2 pantry cabinets and a prep sink / wet bar area with built in wine cooler & additional wine storage. The inviting living room features vaulted ceilings, a stone fireplace, and an open layout with a good amount of light from the overhead skylights. The main level also features a sunroom, which could be enjoyed as a sitting room and dining room combination. It opens to a deck overlooking the scenic backyard with decorative bridge over the creek. Tons of privacy! The covered front porch overlooks the fenced in yard, firepit and pavilion (great for hosting parties)! Back inside, you'll still find more updates - the first floor full bathroom was recently remodeled & includes a double sink vanity. The vanity is wired in, so you can charge your phone in it, or plug in your hairdryer. Porcelain marble-look tile was used on the floors & the tub surround. Ample storage in the bathroom for linens, and a broom/vacuum storage area is convenient. The primary bedroom is huge, and offers double closets. The other bedroom on the main level is a nice size too. Downstairs you'll find a large family room, craft area, bedroom, the laundry, and a 2nd full bathroom with walk in shower. All appliances can stay! The garage can probably fit about 4 cars, plus there's tons of storage. There's also a dog house with chain link fence. Too much to mention - go see it! Agent/Broker Owned home.

    Zillow last checked:

    Listing updated:

    Listed by:

    Shawni L Marich shawni@novellarealty.com440-812-9493,

    Novella Realty, LLC.

    Bought with:

    Valeria S Mills, 2020008231

    Keller Williams Greater Cleveland Northeast

    Source: MLS Now,MLS#: 5045962MLS LogoOriginating MLS: Ashtabula County REALTORS

    Facts & features

    Interior

    Bedrooms & bathrooms
    • Bedrooms: 3
    • Bathrooms: 2
    • Full bathrooms: 2
    • Main level bathrooms: 1
    • Main level bedrooms: 2
    Heating
    • Forced Air, Fireplace(s), Gas, Heat Pump, Wood
    Cooling
    • Central Air
    Appliances
    • Included: Dryer, Dishwasher, Microwave, Range, Refrigerator, Washer
    • Laundry: Washer Hookup, Electric Dryer Hookup, Lower Level, Laundry Room
    Features
    • Wet Bar, Bookcases, Ceiling Fan(s), Double Vanity, Eat-in Kitchen, Granite Counters, High Speed Internet, Kitchen Island, Primary Downstairs, Open Floorplan, Storage, Vaulted Ceiling(s), Natural Woodwork
    • Windows: Double Pane Windows, Skylight(s)
    • Basement: Exterior Entry,Full,Finished,Walk-Up Access
    • Number of fireplaces: 1
    • Fireplace features: Living Room, Wood Burning Stove, Wood Burning
    Interior area
    • Total structure area: 2,644
    • Total interior livable area: 2,644 sqft
    • Finished area above ground: 1,322
    • Finished area below ground: 1,322

    Property

    Parking
    • Total spaces: 5
    • Parking features: Concrete, Covered, Drain, Detached, Electricity, Garage Faces Front, Garage, Garage Door Opener, Workshop in Garage
    • Garage spaces: 2
    • Carport spaces: 3
    • Covered spaces: 5
    Features
    • Levels: Two
    • Stories: 2
    • Patio & porch: Deck, Front Porch, Side Porch
    • Exterior features: Fire Pit, Garden, Kennel, Private Yard
    • Fencing: Front Yard,Wood
    • Has view: Yes
    • View description: Trees/Woods
    Lot
    • Size: 1.6 Acres
    • Dimensions: 278 x 268
    • Features: Garden, Gentle Sloping, Stream/Creek, Spring, Views, Wooded
    Details
    • Additional parcels included: 070171000500
    • Parcel number: 070171000400

    Construction

    Type & style
    • Home type: SingleFamily
    • Architectural style: Ranch
    • Property subtype: Single Family Residence
    Materials
    • Log
    • Foundation: Block
    • Roof: Asphalt,Fiberglass
    Condition
    • Updated/Remodeled
    • Year built: 1982
    Details
    • Warranty included: Yes

    Utilities & green energy

    • Sewer: Septic Tank
    • Water: Public

    Community & HOA

    Community
    • Security: Smoke Detector(s)
    • Subdivision: River Glen
    HOA
    • Has HOA: No
    Location
    • Region: Austinburg

    Financial & listing details

    • Price per square foot: $127/sqft
    • Tax assessed value: $201,900
    • Annual tax amount: $3,418
    • Date on market: 6/13/2024
    • Cumulative days on market: 13 days
    • Listing terms: Cash,Conventional,FHA,USDA Loan,VA Loan

    Price history

    DateEventPrice
    7/11/2024Sold$335,000$127/sqft
    Source: MLS Now #5045962 Report a problem
    6/25/2024Pending sale$335,000$127/sqft
    Source: MLS Now #5045962 Report a problem
    6/13/2024Listed for sale$335,000+86.2%$127/sqft
    Source: MLS Now #5045962 Report a problem
    10/21/2014Listing removed$179,900$68/sqft
    Source: Jacqueline S. Stewart #289228143 Report a problem
    7/23/2014Listed for sale$179,900$68/sqft
    Source: Jacqueline S. Stewart #289228143 Report a problem

    Public tax history

    YearProperty taxesTax assessment
    2024$2,947 -5%$70,670
    2023$3,102 +35.1%$70,670 +43%
    2022$2,296 -0.7%$49,420
    2021$2,312 0%$49,420
    2020$2,312 +4.8%$49,420 +9.9%
    2019$2,206 +6%$44,980
    2018$2,081 +0.1%$44,980
    2017$2,079 +7.4%$44,980 +8.9%
    2016$1,936 +1%$41,300
    2015$1,917 +3.2%$41,300
    2014$1,857 -1.2%$41,300 -3.7%
    2013$1,879 +3%$42,880
    2012$1,825 -0.8%$42,880
    2011$1,839 +3.1%$42,880 -1.1%
    2010$1,785 +0.4%$43,340 +0%
    2008$1,778 -5.2%$43,330 -2.4%
    2007$1,876 +1.5%$44,415
    2006$1,849 -3.2%$44,415
    2005$1,910 +6.9%$44,415 +9.6%
    2004$1,788 +0.1%$40,530
    2003$1,787 +3.9%$40,530
    2002$1,719 +9.5%$40,530 -1.8%
    2001$1,569 -0.5%$41,265
    2000$1,576 $41,265
    Find assessor info on the county website

    Neighborhood: 44010

    Nearby schools

    GreatSchools rating
    Schools provided by the listing agent
    • District: Geneva Area CSD - 404

    Source: MLS Now. This data may not be complete. We recommend contacting the local school district to confirm school assignments for this home.

    Get a cash offer in 3 minutes
    Find out how much your home could sell for in as little as 3 minutes with a no-obligation cash offer.
    Estimated market value
    $373,600
    Get a cash offer in 3 minutes
    Find out how much your home could sell for in as little as 3 minutes with a no-obligation cash offer.
    Estimated market value
    $373,600