Welcome home to Black Horse by DR Horton! This immaculate, nearly new Sherwood plan offers 4 bedrooms, 2.5 baths, and 1,764 sqft of thoughtfully designed living space. Enjoy 9-ft ceilings and durable luxury vinyl plank flooring throughout the main level. The striking kitchen shines with quartz countertops, gas range, full-height tile backsplash, and a spacious pantry perfect for everyday living and entertaining. Upgraded bathrooms feature elegant marble countertops, while added comforts include A/C, smart home features, and front yard irrigation. Situated on a desirable 4,374 sqft end lot beside a community trail, providing extra privacy and buffer between neighbors. The backyard boasts a wrap around patio and low-maintenance landscaping offering a blank canvas ready for you to come in and create your vision of a dream oasis.
Sold
Listed by: COMPASS • Joseph Keeler
Bought with: Tate Real Estate
$399,000
2920 Roundup Drive, Ellensburg, WA 98926
4beds
1,764sqft
Single Family Residence
Built in 2023
4,356 Square Feet Lot
$395,400 Zestimate®
$226/sqft
$2,695 Estimated rent
Home value
$395,400
$336,000 - $463,000
$2,695/mo
Zestimate® history
Owner options
List your home for rent
$2,695/mo
Rent Zestimate®
Find your next renter with Zillow Rental Manager. Plus, with online applications, you can quickly screen prospective tenants – for free.
$2,695/mo
Rent Zestimate®
Refinance and save
$2,502/mo
Est. payment
Refinancing to a lower rate could help reduce your monthly payments and save thousands over the life of the loan.
$2,502/mo
Est. payment
Explore your selling options
Work with a Zillow partner agent
Leverage their expertise and Zillow's premium Showcase listings to get your home seen by more buyers.
Get startedList with your own agent
Get your home in front of millions of buyers by listing it on Zillow.
Learn how to do itSell it yourself
Take full control of how buyers see your home on Zillow by listing For Sale by Owner (FSBO).
List your homeWhat's special
Striking kitchenFront yard irrigationLow-maintenance landscapingFull-height tile backsplashSpacious pantryUpgraded bathroomsGas range
Zillow last checked:
Listing updated:
Listed by:
Joseph Keeler,
COMPASS,
Meirav Golan Yaaran,
COMPASS
Bought with:
Tami Tate, 26775
Tate Real Estate
Source: NWMLS as distributed by MLS GRID,MLS#: 2493757
Facts & features
Interior
Bedrooms & bathrooms
- Bedrooms: 4
- Bathrooms: 3
- Full bathrooms: 1
- 3/4 bathrooms: 1
- 1/2 bathrooms: 1
- Main level bathrooms: 1
Primary bedroom
- Level: Second
Bedroom
- Level: Second
Bedroom
- Level: Second
Bedroom
- Level: Second
Bathroom full
- Level: Second
Bathroom three quarter
- Level: Second
Other
- Level: Main
Great room
- Level: Main
Kitchen with eating space
- Level: Main
Utility room
- Level: Second
Heating
- 90%+ High Efficiency, Forced Air, HRV/ERV System, Electric, Natural Gas
Cooling
- Forced Air, Heat Pump
Appliances
- Included: Dishwasher, Disposal, Dryer, Microwave, Refrigerator, Stove(s)/Range(s), Washer, Dishwasher(s), Dryer(s), Garbage Disposal, Microwave(s), Refrigerator(s), Washer(s), Water Heater: Hybrid, Water Heater Location: Mechanical Room
Features
- Bath Off Primary, High Tech Cabling
- Flooring: Ceramic Tile, Laminate, Carpet
- Windows: Dbl Pane/Storm Window
- Basement: None
- Has fireplace: No
Interior area
- Total structure area: 1,764
- Total interior livable area: 1,764 sqft
Property
Parking
- Total spaces: 4
- Parking features: Driveway, Attached Garage
- Has attached garage: Yes
- Covered spaces: 2
- Uncovered spaces: 2
Features
- Levels: Two
- Stories: 2
- Patio & porch: Bath Off Primary, Dbl Pane/Storm Window, High Tech Cabling, SMART Wired, Sprinkler System, Walk-In Closet(s), Water Heater
- Has view: Yes
- View description: Territorial
Lot
- Size: 4,356 Square Feet
- Features: Curbs, Paved, Sidewalk, Cable TV, Fenced-Fully, Gas Available, Patio, Sprinkler System
- Topography: Level
- Residential vegetation: Garden Space
Details
- Parcel number: 962200
- Zoning description: Jurisdiction: County
- Special conditions: Standard
Construction
Type & style
- Home type: SingleFamily
- Architectural style: Craftsman,2 Story
- Property subtype: Single Family Residence
Materials
- Cement Planked, Cement Plank
- Foundation: Poured Concrete, Slab
- Roof: Composition
Condition
- Year built: 2023
Details
- Builder name: DR Horton
Utilities & green energy
- Electric: Company: City of Ellensburg
- Sewer: Sewer Connected, Company: City of Ellensburg
- Water: Public, Company: City of Ellensburg
- Utilities for property: Consolidated Comm, Spectrum
Community & HOA
Community
- Features: CCRs, Park, Playground, Trail(s)
- Subdivision: Reecer Creek
HOA
- Services included: Common Area Maintenance
- HOA fee: $86 monthly
Location
- Region: Ellensburg
Financial & listing details
- Price per square foot: $226/sqft
- Annual tax amount: $3,450
- Date on market: 5/19/2026
- Cumulative days on market: 64 days
- Listing terms: Conventional,FHA,VA Loan
- Inclusions: Dishwasher(s), Dryer(s), Garbage Disposal, Microwave(s), Refrigerator(s), Stove(s)/Range(s), Washer(s)
Price history
| Date | Event | Price |
|---|---|---|
| 4/29/2026 | Sold | $399,000$226/sqft |
Source:  NWMLS as distributed by MLS GRID #2493757 Report a problem NWMLS as distributed by MLS GRID #2493757 Report a problem | ||
| 3/30/2026 | Pending sale | $399,000$226/sqft |
Source: NWMLS as distributed by MLS GRID #2493757 Report a problem | ||
| 3/20/2026 | Listed for sale | $399,000+2.3%$226/sqft |
Source: NWMLS as distributed by MLS GRID #2493757 Report a problem | ||
| 11/24/2023 | Listing removed | -- |
Source:  DR Horton Report a problem DR Horton Report a problem | ||
| 11/17/2023 | Price change | $389,995-1.3%$221/sqft |
Source: DR Horton Report a problem | ||
| 11/1/2023 | Price change | $394,995+1.3%$224/sqft |
Source: DR Horton Report a problem | ||
| 10/20/2023 | Price change | $389,995-1.3%$221/sqft |
Source: DR Horton Report a problem | ||
| 10/7/2023 | Pending sale | $394,995-1.3%$224/sqft |
Source: DR Horton Report a problem | ||
| 9/30/2023 | Price change | $399,995-1.2%$227/sqft |
Source: DR Horton Report a problem | ||
| 9/2/2023 | Price change | $404,995-3.6%$230/sqft |
Source: DR Horton Report a problem | ||
| 8/18/2023 | Price change | $419,995-5.6%$238/sqft |
Source: DR Horton Report a problem | ||
| 8/1/2023 | Price change | $444,995+8.5%$252/sqft |
Source: DR Horton Report a problem | ||
| 7/8/2023 | Price change | $409,995-2.4%$232/sqft |
Source: DR Horton Report a problem | ||
| 6/29/2023 | Price change | $419,995-2.3%$238/sqft |
Source: DR Horton Report a problem | ||
| 6/8/2023 | Price change | $429,995-3.4%$244/sqft |
Source: DR Horton Report a problem | ||
| 6/6/2023 | Listed for sale | $444,995$252/sqft |
Source: DR Horton Report a problem | ||
Public tax history
Tax history is unavailable.
Neighborhood: 98926
Nearby homes
- $377,9954 bd3 ba1.4k sqft3002 Roundup Dr, Ellensburg, WA 98926Sold

- $377,9954 bd3 ba1.4k sqft3002 Roundup Dr #197, Ellensburg, WA 98926Sold

- $365,6354 bd3 ba1.7k sqft3007 Roundup Dr #149, Ellensburg, WA 98926Sold
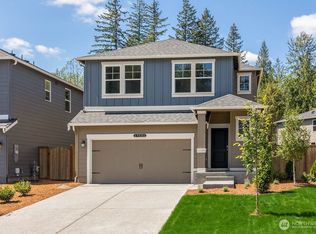
- $398,9954 bd3 ba1.7k sqft3004 Roundup Dr, Ellensburg, WA 98926Sold
- $344,9953 bd2 ba1.2k sqft2921 Longhorn Loop, Ellensburg, WA 98926Sold
- $412,9954 bd3 ba1.8k sqft2918 Roundup Dr #199, Ellensburg, WA 98926Sold
- $344,9953 bd2 ba1.2k sqft2921 Longhorn Loop #218, Ellensburg, WA 98926Sold
- $370,4004 bd3 ba1.4k sqft3008 Roundup Dr #194, Ellensburg, WA 98926Sold
Nearby schools
GreatSchools rating
- 7/10Lincoln Elementary SchoolGrades: K-5Distance: 1.1 mi
- 4/10Morgan Middle SchoolGrades: 6-8Distance: 2.7 mi
- 7/10Ellensburg High SchoolGrades: 9-12Distance: 3.1 mi
Get a cash offer in 3 minutes
Find out how much your home could sell for in as little as 3 minutes with a no-obligation cash offer.
Estimated market value
$395,400
Get a cash offer in 3 minutes
Find out how much your home could sell for in as little as 3 minutes with a no-obligation cash offer.
Estimated market value
$395,400
- Washington
- Kittitas County
- Ellensburg
- 98926
- 2920 Roundup Drive
Nearby cities
Nearby zip codes
Other Ellensburg Topics
