Welcome to 2920 S Vine, a beautifully refreshed 4-bedroom, 1-bath home with a finished basement and attached garage in southwest Wichita. Every detail has been cared for, creating a space that feels both updated and inviting from the moment you walk through the door. Step inside to a bright kitchen featuring quartz countertops, crisp white cabinetry, a tile backsplash, and durable LVP flooring that flows right into the dining area. It is easy to imagine weekend breakfasts here or weeknight dinners with family and friends. The remodeled bathroom offers modern tile and stylish finishes, while refinished hardwood floors bring warmth and charm to the living room and three main-floor bedrooms. Downstairs, the finished basement expands the way you live with a comfortable second living area for movie nights, a quiet home office for working from home, and a private fourth bedroom perfect for guests or older kids. Out front, the covered porch with a swing invites slow mornings with coffee or peaceful evenings listening to a Kansas thunderstorm. The backyard offers space to play, garden, or simply relax under the open sky. With every major update already complete, including a new roof and gutters in 2024, professional basement waterproofing with a lifetime warranty in 2025, updated siding and windows, and a newer water heater, you can move in with confidence and start enjoying life. Located just minutes from the South YMCA, Dillon’s, QuikTrip, and local parks, this home blends the comfort of a quiet neighborhood with the convenience of nearby amenities. Whether you are a first-time buyer or simply ready for a fresh start, 2920 S Vine is ready to welcome you home. Seller is a licensed realtor in the state of Kansas.
Sold-co-op w/mbr
Price Unknown
2920 S Vine St, Wichita, KS 67217
4beds
1,699sqft
Single Family Onsite Built
Built in 1954
8,276 Square Feet Lot
$175,900 Zestimate®
$--/sqft
$1,331 Estimated rent
Home value
$175,900
$160,000 - $193,000
$1,331/mo
Zestimate® history
Owner options
List your home for rent
$1,331/mo
Rent Zestimate®
Find your next renter with Zillow Rental Manager. Plus, with online applications, you can quickly screen prospective tenants – for free.
$1,331/mo
Rent Zestimate®
Refinance and save
Refinancing to a lower rate could help reduce your monthly payments and save thousands over the life of the loan.
Explore your selling options
Work with a Zillow partner agent
Leverage their expertise and Zillow's premium Showcase listings to get your home seen by more buyers.
Get startedList with your own agent
Get your home in front of millions of buyers by listing it on Zillow.
Learn how to do itSell it yourself
Take full control of how buyers see your home on Zillow by listing For Sale by Owner (FSBO).
List your homeWhat's special
Zillow last checked:
Listing updated:
Listed by:
Shane Phillips 316-295-0696,
Reece Nichols South Central Kansas
Bought with:
Christopher Yontz, 00250336
Source: SCKMLS as distributed by MLS GRID,MLS#: 664132
Facts & features
Interior
Bedrooms & bathrooms
- Bedrooms: 4
- Bathrooms: 1
- Full bathrooms: 1
Primary bedroom
- Description: Wood
- Level: Main
- Area: 115.14
- Dimensions: 10.1x11.4
Bedroom
- Description: Wood
- Level: Main
- Area: 107
- Dimensions: 10.7x10
Bedroom
- Description: Wood
- Level: Main
- Area: 103.88
- Dimensions: 9.8x10.6
Dining room
- Description: Luxury Vinyl
- Level: Main
- Area: 103.02
- Dimensions: 10.2x10.1
Kitchen
- Description: Vinyl
- Level: Main
- Area: 92
- Dimensions: 11.5x8
Living room
- Description: Wood
- Level: Main
- Area: 242.77
- Dimensions: 21.11x11.5
Heating
- Forced Air, Natural Gas
Cooling
- Central Air, Electric
Appliances
- Laundry: In Basement, 220 equipment
Features
- Ceiling Fan(s)
- Flooring: Laminate
- Windows: Storm Window(s)
- Basement: Finished
- Has fireplace: No
Interior area
- Total interior livable area: 1,699 sqft
- Finished area above ground: 974
- Finished area below ground: 725
Property
Parking
- Total spaces: 1
- Parking features: Attached
- Garage spaces: 1
Features
- Levels: One
- Stories: 1
- Patio & porch: Patio
- Fencing: Chain Link
Lot
- Size: 8,276 Square Feet
- Features: Standard
Details
- Additional structures: Storage
- Parcel number: 2130604203007.00
Construction
Type & style
- Home type: SingleFamily
- Architectural style: Ranch
- Property subtype: Single Family Onsite Built
Materials
- Vinyl/Aluminum
- Foundation: Full, Day Light
- Roof: Composition
Condition
- Year built: 1954
Utilities & green energy
- Gas: Natural Gas Available
- Utilities for property: Natural Gas Available, Public
Community & HOA
Community
- Subdivision: GENE DOUGLAS MATLOCK
HOA
- Has HOA: No
Location
- Region: Wichita
Financial & listing details
- Tax assessed value: $111,700
- Annual tax amount: $1,287
- Date on market: 10/30/2025
- Cumulative days on market: 77 days
- Ownership: Individual
- Road surface type: Paved
Price history
Price history is unavailable.
Public tax history
| Year | Property taxes | Tax assessment |
|---|---|---|
| 2025 | $1,291 +8.4% | $12,846 +9% |
| 2024 | $1,191 -6.7% | $11,788 |
| 2023 | $1,277 +17.9% | $11,788 |
| 2022 | $1,083 +0.9% | -- |
| 2021 | $1,073 +7.3% | -- |
| 2020 | $1,000 +4.8% | $8,878 +5% |
| 2019 | $954 +4.6% | $8,453 +5% |
| 2018 | $912 -0.1% | $8,051 |
| 2017 | $912 +100.4% | -- |
| 2016 | $455 -49.6% | -- |
| 2015 | $904 +2% | -- |
| 2014 | $886 | -- |
| 2013 | -- | -- |
| 2012 | -- | -- |
| 2011 | -- | $8,315 -4% |
| 2008 | -- | $8,660 +3% |
| 2007 | -- | $8,407 +6.4% |
| 2006 | -- | $7,901 |
| 2005 | -- | $7,901 +3% |
| 2004 | -- | $7,671 |
| 2003 | -- | $7,671 +2.9% |
| 2002 | -- | $7,452 +16.7% |
| 2000 | -- | $6,383 |
Find assessor info on the county website
Neighborhood: Southwest
Nearby homes
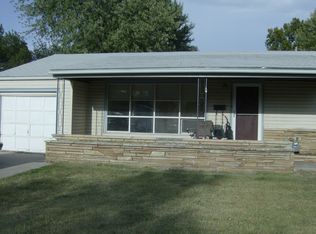
- $134,1003 bd1 ba928 sqft2914 S Vine St, Wichita, KS 67217Off Market
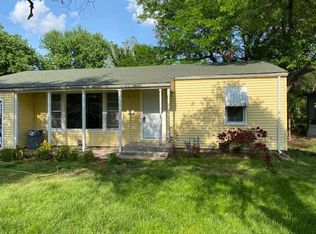
- $144,2004 bd1 ba1.2k sqft2926 S Vine St, Wichita, KS 67217Off Market
- $121,2003 bd1 ba974 sqft2908 S Vine St, Wichita, KS 67217Off Market
- $133,0003 bd1 ba974 sqft2932 S Vine St, Wichita, KS 67217Off Market

- $122,6003 bd1 ba952 sqft2927 S Millwood Ave, Wichita, KS 67217Off Market
- $139,4003 bd1 ba974 sqft2933 S Vine St, Wichita, KS 67217Off Market
- $81,0003 bd1 ba974 sqft2933 S Millwood Ave, Wichita, KS 67217Off Market
- $120,9003 bd1 ba952 sqft2939 S Vine St, Wichita, KS 67217Off Market
Nearby schools
GreatSchools rating
- 3/10Woodman Elementary SchoolGrades: PK-5Distance: 0.5 mi
- 2/10Truesdell Middle SchoolGrades: 6-8Distance: 0.5 mi
- 1/10South High SchoolGrades: 9-12Distance: 1.1 mi
Schools provided by the listing agent
- Elementary: Woodman
- Middle: Truesdell
- High: South
Source: SCKMLS as distributed by MLS GRID. This data may not be complete. We recommend contacting the local school district to confirm school assignments for this home.
Sell for more on Zillow
Get a Zillow Showcase℠ listing at no additional cost and you could sell for .
$175,900
2% more
+$3,518
With Zillow Showcase(estimated)
$179,418
Sell for more on Zillow
Get a Zillow Showcase℠ listing at no additional cost and you could sell for .
$175,900
2% more
+$3,518
With Zillow Showcase(estimated)
$179,418
- Kansas
- Sedgwick County
- Wichita
- 67217
- Southwest
- 2920 S Vine St
