Skip main navigation
Sold for $1,460,000
Street View
  • $1,460,000

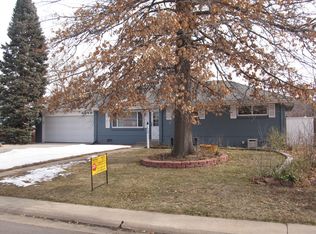
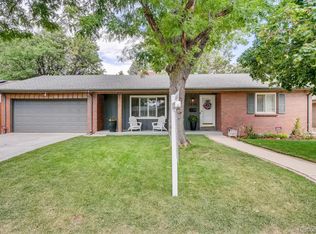
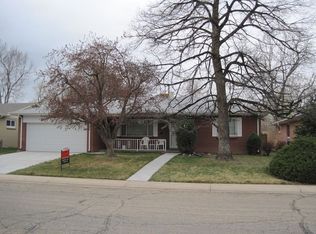
    2920 S York Street, Denver, CO 80210

    5beds
    2,909sqft
    Single Family Residence
    Built in 1958
    8,280 Square Feet Lot
    $1,452,700 Zestimate®
    $502/sqft
    $4,787 Estimated rent

    Home value

    $1,452,700

    $1.38M - $1.54M

    $4,787/mo

    Zestimate® history
    Loading
    Loading...

    Owner options

    List your home for rent

    $4,787/mo

    Rent Zestimate®

    Find your next renter with Zillow Rental Manager. Plus, with online applications, you can quickly screen prospective tenants – for free.

    Learn more

    $4,787/mo

    Rent Zestimate®

    Refinance and save

    $8,461/mo

    Est. payment

    Refinancing to a lower rate could help reduce your monthly payments and save thousands over the life of the loan.

    See today's rates

    $8,461/mo

    Est. payment

    Explore your selling options

    Work with a Zillow partner agent

    Leverage their expertise and Zillow's premium Showcase listings to get your home seen by more buyers.

    Get started

    List with your own agent

    Get your home in front of millions of buyers by listing it on Zillow.

    Learn how to do it

    Sell it yourself

    Take full control of how buyers see your home on Zillow by listing For Sale by Owner (FSBO).

    List your home

    What's special

    ArboTrage Homes is proud to present this fully permitted, luxury ranch renovation in one of Denver’s most sought-after enclaves near Slavens. Rebuilt with a functional layout and all new systems, this home offers the ease of new construction, while preserving the original charm. The open-concept living space is anchored by a dramatic double-sided plastered fireplace, paired with wide-plank European oak engineered hardwood flooring and smooth Level 5 drywall finish throughout. The chef’s kitchen is refined and highly functional featuring custom cabinetry, leathered granite and quartzite stonework, handcrafted zellige tile, and a sculptural plastered range hood that creates a striking focal point. A built-in pantry with roll-outs and a dedicated appliance garage keeps countertops streamlined. The 36” Thor professional-style range provides elevated performance for everyday cooking. The primary suite offers a calm retreat with plastered walls, a dual-rainfall oversized shower and custom glass. Bathrooms throughout the home are designer-grade, showcasing custom tilework, curated plumbing and bespoke lighting fixtures, and cohesive material selections consistent with the home’s overall design. The fully finished lower level is ideal for entertaining, featuring a wet bar with an integrated wine fridge, two additional bedrooms and a spa-like bathroom with an oversized shower—ideal for guests or extended stays. Beyond the finishes, the home has been rebuilt with integrity, featuring insulation to current code, brand-new furnace and air conditioning, ductwork, tankless water heater, 5 year roof certification, majority new windows, updated plumbing and electrical with a new EV charger. Exterior improvements include new soffits, fascia and gutters, professional landscaping, a new backyard patio, raised garden beds, stained fence and a versatile storage shed. All work is backed by a one-year warranty, offering turnkey luxury living and confidence in every detail.

    Zillow last checked:

    Listing updated:

    Listed by:

    John Sullivan johnsullivan23@gmail.com,

    Full Circle Realty CO,

    John Sullivan 202-288-7163,

    Full Circle Realty CO

    Bought with:

    Jennifer Atkinson, 100086691

    Corcoran Perry & Co.

    Source: REcolorado as distributed by MLS GRID,MLS#: 7257538MLS Logo

    Facts & features

    Interior

    Bedrooms & bathrooms
    • Bedrooms: 5
    • Bathrooms: 3
    • Full bathrooms: 1
    • 3/4 bathrooms: 2
    • Main level bathrooms: 2
    • Main level bedrooms: 3
    Bedroom
    • Features: Primary Suite
    • Level: Main
    Bedroom
    • Level: Main
    Bedroom
    • Level: Main
    Bedroom
    • Level: Basement
    Bedroom
    • Level: Basement
    Bathroom
    • Level: Main
    Bathroom
    • Features: En Suite Bathroom, Primary Suite
    • Level: Main
    Bathroom
    • Level: Basement
    Heating
    • Forced Air, Natural Gas
    Cooling
    • Central Air
    Appliances
    • Included: Dishwasher, Disposal, Dryer, Microwave, Oven, Range, Range Hood, Refrigerator, Tankless Water Heater, Washer, Wine Cooler
    Features
    • Kitchen Island, Open Floorplan, Pantry, Primary Suite, Smart Thermostat, Smoke Free, Stone Counters, Walk-In Closet(s), Wet Bar
    • Flooring: Carpet, Tile, Wood
    • Windows: Bay Window(s), Double Pane Windows
    • Basement: Finished
    • Number of fireplaces: 1
    • Fireplace features: Family Room, Kitchen, Wood Burning
    Interior area
    • Total structure area: 2,909
    • Total interior livable area: 2,909 sqft
    • Finished area above ground: 1,998
    • Finished area below ground: 911

    Property

    Parking
    • Total spaces: 2
    • Parking features: Electric Vehicle Charging Station(s)
    • Attached garage spaces: 2
    Features
    • Levels: One
    • Stories: 1
    • Patio & porch: Front Porch, Patio
    • Exterior features: Garden, Lighting, Private Yard, Rain Gutters
    Lot
    • Size: 8,280 sqft
    • Features: Landscaped, Level, Near Public Transit, Sprinklers In Front, Sprinklers In Rear
    Details
    • Parcel number: 0535112014000
    • Special conditions: Standard

    Construction

    Type & style
    • Home type: SingleFamily
    • Property subtype: Single Family Residence
    Materials
    • Brick, Wood Siding
    • Foundation: Slab
    • Roof: Composition
    Condition
    • Updated/Remodeled
    • Year built: 1958

    Utilities & green energy

    • Electric: 220 Volts
    • Sewer: Public Sewer
    • Water: Public
    • Utilities for property: Electricity Connected, Natural Gas Connected

    Community & neighborhood

    Security
    • Security features: Carbon Monoxide Detector(s), Smoke Detector(s)
    Location
    • Region: Denver
    • Subdivision: Cherry Hills Vista

    Other

    Other facts
    • Listing terms: Cash,Conventional,FHA,Jumbo,Other,VA Loan
    • Ownership: Corporation/Trust

    Price history

    DateEventPrice
    3/11/2026Sold$1,460,000-1%$502/sqft
    Source: REcolorado as distributed by MLS GRID #7257538 Report a problem
    2/11/2026Pending sale$1,475,000$507/sqft
    Source: REcolorado as distributed by MLS GRID #7257538 Report a problem
    2/5/2026Listed for sale$1,475,000+113.1%$507/sqft
    Source: REcolorado as distributed by MLS GRID #7257538 Report a problem
    7/14/2025Sold$692,200-7.6%$238/sqft
    Source: Public Record Report a problem
    7/2/2025Pending sale$749,000$257/sqft
    Source: REcolorado as distributed by MLS GRID #8245468 Report a problem
    6/27/2025Listed for sale$749,000$257/sqft
    Source: REcolorado as distributed by MLS GRID #8245468 Report a problem

    Public tax history

    YearProperty taxesTax assessment
    2024$4,091 +19.6%$52,800 -5.7%
    2023$3,420 +3.6%$56,010 +30.2%
    2022$3,301 +36.5%$43,010 -2.8%
    2021$2,419 +2.9%$44,240 +11.3%
    2020$2,351 +15.5%$39,747 -4.7%
    2019$2,036 $41,710 +24.4%
    2018$2,036 +0.3%$33,520
    2017$2,030 +12.9%$33,520 +8.2%
    2016$1,798 +25.9%$30,970
    2015$1,428 0%$30,970 +23.1%
    2014$1,428 -1.5%$25,150
    2013$1,449 -19.3%$25,150 -0.2%
    2012$1,797 -8.6%$25,200
    2011$1,966 +2.2%$25,200 -14.7%
    2010$1,924 +54.8%$29,530
    2009$1,243 -0.2%$29,530 +11.1%
    2008$1,245 +14.2%$26,570
    2007$1,090 -32.1%$26,570 +9.6%
    2006$1,605 +9%$24,240
    2005$1,473 +6.1%$24,240 +3.1%
    2003$1,388 +1.9%$23,510 +1.4%
    2002$1,362 $23,190 +22.1%
    2001-- $19,000

    Find assessor info on the county website

    Neighborhood: University

    Nearby schools

    GreatSchools rating
    Schools provided by the listing agent
    • Elementary: Slavens E-8
    • Middle: Merrill
    • High: Thomas Jefferson
    • District: Denver 1

    Source: REcolorado as distributed by MLS GRID. This data may not be complete. We recommend contacting the local school district to confirm school assignments for this home.

    Get a cash offer in 3 minutes
    Find out how much your home could sell for in as little as 3 minutes with a no-obligation cash offer.
    Estimated market value
    $1,452,700
    Get a cash offer in 3 minutes
    Find out how much your home could sell for in as little as 3 minutes with a no-obligation cash offer.
    Estimated market value
    $1,452,700