Skip main navigation
Sold
  • $525,000

    2920 SE 154th Ave, Vancouver, WA 98683

    2beds
    1,324sqft
    Residential, Single Family Residence
    Built in 1990
    4,791 Square Feet Lot
    $530,200 Zestimate®
    $397/sqft
    $2,254 Estimated rent

    Home value

    $530,200

    $504,000 - $562,000

    $2,254/mo

    Zestimate® history
    Loading
    Loading...

    Owner options

    List your home for rent

    $2,254/mo

    Rent Zestimate®

    Find your next renter with Zillow Rental Manager. Plus, with online applications, you can quickly screen prospective tenants – for free.

    Learn more

    $2,254/mo

    Rent Zestimate®

    Refinance and save

    $3,261/mo

    Est. payment

    Refinancing to a lower rate could help reduce your monthly payments and save thousands over the life of the loan.

    See today's rates

    $3,261/mo

    Est. payment

    Explore your selling options

    Work with a Zillow partner agent

    Leverage their expertise and Zillow's premium Showcase listings to get your home seen by more buyers.

    Get started

    List with your own agent

    Get your home in front of millions of buyers by listing it on Zillow.

    Learn how to do it

    Sell it yourself

    Take full control of how buyers see your home on Zillow by listing For Sale by Owner (FSBO).

    List your home

    What's special

    Refreshed patio furnishingsCovered patioNewer gas fireplaceNewer dishwasher and disposalGently sloping lotAbundant natural lightSelect updated light fixtures
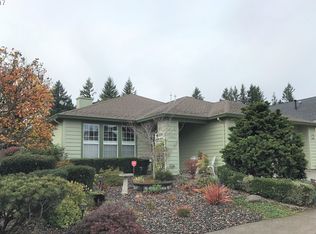
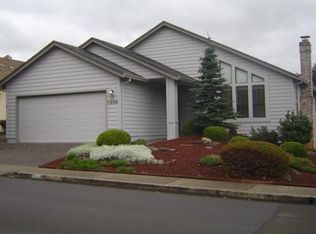
    Immaculately maintained one-level home in the highly desirable Fairway Village 55+ community. This thoughtfully updated residence offers comfortable, efficient living with a functional floor plan and numerous recent improvements that enhance both livability and value. The main living area features vaulted ceilings, abundant natural light, and a welcoming atmosphere highlighted by a newer gas fireplace. The kitchen is well designed with an island for prep and gathering, complemented by refreshed lighting, updated blinds, and a newer dishwasher and disposal. A solar tube brightens the bathroom with natural daylight, adding to the home’s airy feel. Significant recent upgrades include new exterior paint, new gutters, blown-in insulation, updated patio doors and windows with Mill Guard sliders, a new Lift Master garage door with opener, refreshed patio furnishings, and select updated light fixtures. These improvements contribute to energy efficiency, comfort, and overall peace of mind. The property also features central vacuum (installed) and an attached garage with driveway parking. The gently sloping lot offers a covered patio and fenced outdoor areas, creating a private, low-maintenance outdoor retreat perfect for relaxing or entertaining. Fairway Village is a well-established and highly sought-after 55+ community known for pride of ownership and its convenient to shopping, dining, and everyday services. Move-in ready, extensively improved, and exceptionally clean—this is a rare opportunity to own a turnkey home in one of Vancouver’s most desirable active communities. HOA $700 PP~ Annual cost. Ammenities include; Clubhouse, Pool, Golf, Gym, and Activities.

    Zillow last checked:

    Listing updated:

    Listed by:

    Kristin Sholes 503-307-7577,

    MORE Realty, Inc

    Bought with:

    Elizabeth Henderson, 24003663

    Wings NW Real Estate LLC

    Source: RMLS (OR),MLS#: 663144220MLS Logo

    Facts & features

    Interior

    Bedrooms & bathrooms
    • Bedrooms: 2
    • Bathrooms: 2
    • Full bathrooms: 2
    • Main level bathrooms: 2
    Rooms
    • Room types: Laundry, Bedroom 2, Dining Room, Family Room, Kitchen, Living Room, Primary Bedroom
    Primary bedroom
    • Features: Bathroom, Walkin Closet
    • Level: Main
    • Area: 238
    • Dimensions: 14 x 17
    Bedroom 2
    • Features: Closet
    • Level: Main
    • Area: 140
    • Dimensions: 14 x 10
    Dining room
    • Features: Sliding Doors
    • Level: Main
    • Area: 144
    • Dimensions: 12 x 12
    Kitchen
    • Features: Island, Sliding Doors
    • Level: Main
    • Area: 256
    • Width: 16
    Living room
    • Features: Fireplace, Vaulted Ceiling
    • Level: Main
    • Area: 270
    • Dimensions: 15 x 18
    Heating
    • Floor Furnace, Forced Air, Fireplace(s)
    Cooling
    • Central Air
    Appliances
    • Included: Built In Oven, Built-In Range, Dishwasher, Disposal, Free-Standing Refrigerator, Microwave, Washer/Dryer, Electric Water Heater, Gas Water Heater
    • Laundry: Laundry Room
    Features
    • Central Vacuum, Solar Tube(s), Vaulted Ceiling(s), Closet, Kitchen Island, Bathroom, Walk-In Closet(s), Tile
    • Flooring: Wall to Wall Carpet
    • Doors: Sliding Doors
    • Windows: Double Pane Windows, Vinyl Frames
    • Basement: Crawl Space
    • Number of fireplaces: 1
    • Fireplace features: Gas
    Interior area
    • Total structure area: 1,324
    • Total interior livable area: 1,324 sqft

    Property

    Parking
    • Total spaces: 2
    • Parking features: Driveway, On Street, Garage Door Opener, Attached
    • Attached garage spaces: 2
    • Has uncovered spaces: Yes
    Accessibility
    • Accessibility features: One Level, Accessibility
    Features
    • Levels: One
    • Stories: 1
    • Patio & porch: Covered Patio, Patio
    • Fencing: Fenced
    Lot
    • Size: 4,791 Square Feet
    • Features: Gentle Sloping, Level, SqFt 3000 to 4999
    Details
    • Parcel number: 092007626
    • Other equipment: Air Cleaner

    Construction

    Type & style
    • Home type: SingleFamily
    • Architectural style: Ranch
    • Property subtype: Residential, Single Family Residence
    Materials
    • Cement Siding
    • Foundation: Concrete Perimeter
    • Roof: Composition
    Condition
    • Resale
    • New construction: No
    • Year built: 1990

    Utilities & green energy

    • Gas: Gas
    • Sewer: Public Sewer
    • Water: Public

    Community & HOA

    HOA
    • Has HOA: Yes
    • Amenities included: Gym, Lap Pool, Library, Management, Meeting Room, Party Room, Pool, Sauna, Weight Room
    • HOA fee: $700 annually
    • Second HOA fee: $3,000 one time
    Location
    • Region: Vancouver

    Financial & listing details

    • Price per square foot: $397/sqft
    • Tax assessed value: $461,000
    • Annual tax amount: $4,573
    • Date on market: 1/28/2026
    • Cumulative days on market: 3 days
    • Listing terms: Cash,Conventional,FHA,VA Loan
    • Road surface type: Paved

    Price history

    DateEventPrice
    3/13/2026Sold$525,000$397/sqft
    Source: RMLS (OR) #663144220 Report a problem
    2/2/2026Pending sale$525,000$397/sqft
    Source: RMLS (OR) #663144220 Report a problem
    1/29/2026Listed for sale$525,000+87.5%$397/sqft
    Source: RMLS (OR) #663144220 Report a problem
    3/20/2015Sold$280,000-3.4%$211/sqft
    Source: RMLS (OR) #14527505 Report a problem
    2/8/2015Price change$290,000-3.3%$219/sqft
    Source: Realty Pro Inc. #14527505 Report a problem
    9/30/2014Listed for sale$299,900$227/sqft
    Source: Realty Pro Inc. #14527505 Report a problem

    Public tax history

    YearProperty taxesTax assessment
    2024$4,574 +3.5%$461,000 -0.2%
    2023$4,418 +19.5%$461,938 +6.4%
    2022$3,698 +4.5%$433,976 +19.8%
    2021$3,537 +0.6%$362,316 +10.6%
    2020$3,516 $327,537 -0.4%
    2019$3,516 +8.3%$328,719 +0.5%
    2018$3,248 -7.4%$326,984 +15.2%
    2017$3,508 +8.8%$283,867 +5.1%
    2016$3,224 +6.3%$270,177 +11%
    2015$3,033 +1.7%$243,336 +6.4%
    2014$2,982 $228,735 +18.9%
    2013$2,982 +2.9%$192,361 -0.4%
    2012$2,897 +2.9%$193,209 -8.3%
    2011$2,815 +10.8%$210,618 -0.6%
    2010$2,542 -2.8%$211,819 -3.4%
    2009$2,616 $219,300 -15%
    2008-- $258,000
    2007-- $258,000 +38.3%
    2005-- $186,600
    2004-- $186,600 +19%
    2001$2,187 +6.1%$156,800 +5.4%
    2000$2,060 $148,700
    Find assessor info on the county website

    Neighborhood: Fairway 164th

    Nearby schools

    GreatSchools rating
    Schools provided by the listing agent
    • Elementary: Riverview
    • Middle: Shahala
    • High: Mountain View

    Source: RMLS (OR). This data may not be complete. We recommend contacting the local school district to confirm school assignments for this home.

    Get a cash offer in 3 minutes
    Find out how much your home could sell for in as little as 3 minutes with a no-obligation cash offer.
    Estimated market value
    $530,200
    Get a cash offer in 3 minutes
    Find out how much your home could sell for in as little as 3 minutes with a no-obligation cash offer.
    Estimated market value
    $530,200