Skip main navigation
Accepting backups
  • $369,900

    2920 SE Cypress Street, Stuart, FL 34997

    2beds
    1,320sqft
    : 
    Loading
    Get pre-qualified
    Single Family Residence
    Built in 1991
    8,137 Square Feet Lot
    $364,300 Zestimate®
    $280/sqft
    $-- HOA

    What's special

    New blindsInterior paintExterior paintInterior doors replacedNew fans and lightingVanities and toilets replacedLarge fenced corner lot
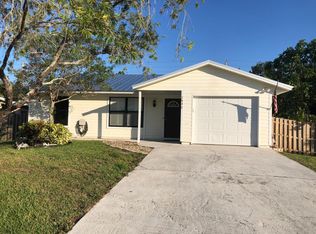
    Welcome to this charming, well-maintained 2-bed, 2-bath, 1-car garage home with an open floor plan designed for comfortable living. A large finished florida room maximizes the indoor space. The kitchen, you ask? It's a space you'll truly appreciate, offering plenty of room to prepare meals, entertain guests or simply enjoy your morning coffee. Pride of ownership shines throughout in this home, with numerous upgrades and updates completed over the past several years. Step outside to a large, fenced corner lot, featuring a freshly painted patio, perfect for relaxing or entertaining guests. If a newer standing seam metal roof with gutters sounds appealing, you're in luck! Both were installed June 2024. The home is hooked to city water. All this and more in a great location with NO HOA. List of updates/upgrades done since 2020. New raised seam metal roof and gutters 2024 Driveway and back patio painted 2026 Garage floor stain 2026 Back door replaced 2026 Septic pipes replaced and pumped 2025 Painted oak kitchen cabinets 2023 New Rheem water heater 2022 New kitchen sink and faucet 2021 New washer and dryer 2021 Exterior paint 2021 New fridge, stove, dishwasher & microwave 2020 Interior doors replaced 2020 Interior paint 2020 New blinds 2020 Vanities and toilets replaced 2020 New fans and lighting 2020 A/C 2020 Hooked up to city water 2020
    19 days
    |
    2,293
    |
    154
    |

    Likely to sell faster than

    Zillow last checked:

    Listing updated:

    Listed by:

    Krysten Guin 772-215-0203,

    Avanti Way Realty LLC

    Source: BeachesMLS,MLS#: B26043253MLS LogoOriginating MLS: BeachesMLS

      Facts & features

      Interior

      Bedrooms & bathrooms
      • Bedrooms: 2
      • Bathrooms: 2
      • Full bathrooms: 2
      • Main level bathrooms: 2
      • Main level bedrooms: 2
      Primary bedroom
      • Level: Main
      • Area: 169
      • Dimensions: 13 X 13
      Bedroom 2
      • Level: Main
      • Area: 132
      • Dimensions: 12 X 11
      Florida room
      • Level: Main
      • Area: 180
      • Dimensions: 18 X 10
      Kitchen
      • Level: Main
      • Area: 132
      • Dimensions: 12 X 11
      Living room
      • Level: Main
      • Area: 240
      • Dimensions: 16 X 15
      Heating
      • Central, Electric
      Cooling
      • Central Air
      Appliances
      • Included: Dishwasher, Electric Range, Electric Water Heater, Microwave, Refrigerator, Water Heater
      • Laundry: Washer Hookup, Electric Dryer Hookup, In Garage
      Features
      • Dining Area, Separate/Formal Dining Room, Entrance Foyer, High Ceilings, Kitchen/Dining Combo, Main Level Primary, Tub Shower, Walk-In Closet(s)
      • Flooring: Tile
      • Has fireplace: No
      Interior area
      • Total structure area: 1,612
      • Total interior livable area: 1,320 sqft
      Video & virtual tour

      Property

      Parking
      • Total spaces: 5
      • Parking features: Attached, Driveway, Garage
      • Attached garage spaces: 1
      • Has uncovered spaces: Yes
      Accessibility
      • Accessibility features: None
      Features
      • Levels: One
      • Stories: 1
      • Patio & porch: Patio
      • Exterior features: Outdoor Living Area
      • Fencing: Back Yard,Privacy,Vinyl
      • Waterfront features: None
      Lot
      • Size: 8,137 Square Feet
      • Features: Corner Lot, < 1/4 Acre
      Details
      • Parcel number: 543841002027003401
      • Zoning: res
      • Special conditions: Standard

      Construction

      Type & style
      • Home type: SingleFamily
      • Property subtype: Single Family Residence
      Materials
      • Frame, Vinyl Siding
      • Roof: Metal
      Condition
      • Resale
      • New construction: No
      • Year built: 1991

      Utilities & green energy

      • Sewer: Septic Tank
      • Water: Public
      • Utilities for property: Water Available

      Community & HOA

      Community
      • Subdivision: HIBISCUS PARK
      HOA
      • Has HOA: No
      Location
      • Region: Stuart

      Financial & listing details

      • Price per square foot: $280/sqft
      • Tax assessed value: $294,550
      • Annual tax amount: $3,193
      • Date on market: 6/20/2026
      • Cumulative days on market: 18 days
      • Listing terms: Cash,Conventional,FHA

        Estimated market value

        $364,300

        $346,000 - $383,000

        $2,785/mo

        Price history

        DateEventPrice
        6/20/2026Listed for sale$369,900+76.1%$280/sqft
        Source: BeachesMLS #B26043253 Report a problem
        7/8/2020Sold$210,000-8.3%$159/sqft
        Source: BeachesMLS #R10605130 Report a problem
        5/21/2020Price change$229,000+1.8%$173/sqft
        Source: Coldwell Banker Real Estate #M20022688 Report a problem
        5/8/2020Price change$224,900-1.8%$170/sqft
        Source: Coldwell Banker Realty - Stuart #RX-10605130 Report a problem
        2/29/2020Listed for sale$229,000$173/sqft
        Source: Coldwell Banker Realty - Stuart #RX-10605130 Report a problem

        Public tax history

        Tax history is unavailable.

        Find assessor info on the county website

        Monthly payment

        Est. payment

        Payment breakdown

        Explore the cost of this home by adjusting the details. Changes won't be saved.
        All calculations are estimates and provided by Zillow, Inc. for informational purposes only. Actual amounts may vary.
        HOA fees may include property taxes on listings classified as Co-Ops. Contact the listing agent and/or owner for fee details.
        Mortgage interest rates are dependent on a number of factors, including credit score, down payment, and repayment length. Interest rate data provided by Zillow Group Marketplace, Inc. as of 1/1/1970 from various mortgage lenders with which we have lead or other similar arrangements; the Estimated Payment is an average of those rates.
        See how much you could borrow to make a competitive offer.

        Climate risks

        Neighborhood: 34997

        Getting around

        28 / 100
        Car-Dependent
        33 / 100
        Somewhat Bikeable

        Nearby schools

        GreatSchools rating
        Schools provided by the listing agent
        • Elementary: SeaWind
        • Middle: Dr. David L. Anderson
        • High: Martin County

        Source: BeachesMLS. This data may not be complete. We recommend contacting the local school district to confirm school assignments for this home.

        A local agent can set up tours, give advice and negotiate with sellers.

        A local lender can help you make sure your offer is ready when you are.

        Browse local experts

        Similar homes

        Skip to the end of the carouselSkip to the beginning of the carousel