Build a 5 spacious bedrooms and 4.5 elegant bathrooms across 5,578 square feet of meticulously designed covered space with huge balcony overlooking a large backyard. This residence can feature two grand living rooms, perfect for hosting gatherings, and two sophisticated dining rooms for memorable meals. Enjoy endless entertainment in the game room and media room, while the dedicated office space provides a serene work environment. A well-appointed mother-in-law suite on the ground floor can offer privacy and comfort for guests or family. Experience luxury and convenience in every detail of this extraordinary home boasting a gorgeous quality stucco exterior with a Spanish tiled roof and foam insulation in the 2X6 exterior walls are just a few of the energy efficient features that can be included in this home . Make it worthy of your impeccable taste by selecting high quality finishes and paint color options that take your breath away!
Sold
Price Unknown
2920 Saihan Dr, Richardson, TX 75082
--beds
--baths
8,842Square Feet
Improved Land
Built in 2024
8,842 Square Feet Lot
$-- Zestimate®
$--/sqft
$-- Estimated rent
Home value
Not available
Estimated sales range
Not available
Not available
Zestimate® history
Owner options
List your home for rent
Find your next renter with Zillow Rental Manager. Plus, with online applications, you can quickly screen prospective tenants – for free.
Refinance and save
$840/mo
Est. payment
Refinancing to a lower rate could help reduce your monthly payments and save thousands over the life of the loan.
$840/mo
Est. payment
Explore your selling options
Work with a Zillow partner agent
Leverage their expertise and Zillow's premium Showcase listings to get your home seen by more buyers.
Get startedList with your own agent
Get your home in front of millions of buyers by listing it on Zillow.
Learn how to do itSell it yourself
Take full control of how buyers see your home on Zillow by listing For Sale by Owner (FSBO).
List your homeWhat's special
Zillow last checked:
Listing updated:
Listed by:
Bilal Musavvir 0526570 469-581-8866,
TNG Realty 469-581-8866
Bought with:
Roheena Mehvesh
JBRE Group
Source: NTREIS,MLS#: 20731327
Facts & features
Interior
Heating
- Central, Natural Gas
Cooling
- Central Air, Electric
Property
Features
- Fencing: Back Yard,Fenced,Wood
Lot
- Size: 8,842 Square Feet
- Dimensions: 64 x 138
- Features: Interior Lot, City Lot
- Residential vegetation: Cleared
Details
- Parcel number: R1011900A00201
- Zoning description: Residential Lot
Utilities & green energy
- Sewer: Public Sewer
- Water: Public
- Utilities for property: Electricity Available, Natural Gas Available, Sewer Available, Separate Meters, Water Available
Community & HOA
Community
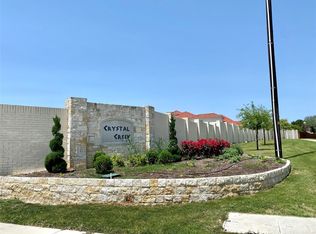
- Subdivision: Crystal Creek Add
HOA
- Has HOA: Yes
- Services included: All Facilities, Maintenance Grounds
- HOA fee: $840 annually
- HOA name: Crystal Creek HOA
- HOA phone: 480-330-7864
Location
- Region: Richardson
Financial & listing details
- Annual tax amount: $3,739
- Date on market: 9/17/2024
- Electric utility on property: Yes
Price history
| Date | Event | Price |
|---|---|---|
| 9/20/2024 | Sold | -- |
Source: NTREIS #20731327 Report a problem | ||
| 9/18/2024 | Pending sale | $350,000 |
Source: NTREIS #20731327 Report a problem | ||
| 9/17/2024 | Contingent | $350,000 |
Source: NTREIS #20731327 Report a problem | ||
| 9/17/2024 | Listed for sale | $350,000 |
Source: NTREIS #20731327 Report a problem | ||
Public tax history
Tax history is unavailable.
Neighborhood: 75082
Nearby homes
- $--8,847.036 Square Feet2920 Saihaan Dr, Richardson, TX 75082Sold
- $974,2005 bd4 ba4.8k sqft2916 Saihaan Dr, Richardson, TX 75082Off Market
- $300,000-- bd-- ba-- sqft2924 Saihaan Dr, Richardson, TX 75082Off Market
- $907,4005 bd5 ba4.9k sqft2912 Saihaan Dr, Richardson, TX 75082Off Market
- $696,3004 bd3 ba3.5k sqft4010 Chainhurst Dr, Richardson, TX 75082Off Market
- $847,500-- bd-- ba4.4k sqft3928 Medina Dr, Richardson, TX 75082Off Market
- $--8,363.52 Square Feet2917 Saihaan Dr, Richardson, TX 75082Sold
- $517,9004 bd2 ba2.4k sqft2976 Marlow Ln, Richardson, TX 75082Off Market
Nearby schools
GreatSchools rating
- 9/10Stinson Elementary SchoolGrades: K-5Distance: 0.5 mi
- 8/10Otto Middle SchoolGrades: 6-8Distance: 1.4 mi
- 7/10C A McMillen High SchoolGrades: 9-10Distance: 3.7 mi
Schools provided by the listing agent
- Elementary: Stinson
- Middle: Otto
- High: Williams
- District: Plano ISD
Source: NTREIS. This data may not be complete. We recommend contacting the local school district to confirm school assignments for this home.
- Texas
- Collin County
- Richardson
- 75082
- 2920 Saihan Dr
Nearby cities
Nearby neighborhoods
Nearby zip codes
Other Richardson Topics
