Welcome to your very own nature retreat in the heart of The Meadows! This home is a standout find with an extensive list of highlights and upgrades demonstrating the meticulous attention to detail and care put into maintenance and updating.
Inside, discover a haven of relaxation and entertainment with ample space to unwind and host guests.
The thoughtful layout provides 4 bedrooms upstairs, including the primary retreat w/ 3/4 bath and large walk-in closet, conveniently located laundry and a second full bath. The main level offers gorgeous wood floors throughout, an open concept from the kitchen to the living room, dedicated dining space in between and powder room at the front of the home.
The finished basement will become your favorite hangout with full wet-bar, real brick accent wall and custom pine baseboards and wainscoting extending down the stairs and around the rest of the basement. If needed, this space could be reconfigured to add another bed and bath with existing rough in plumbing and egress windows
If you enjoy spending time outdoors this home is THE one for you, the backyard oasis is unrivaled in both aesthetics and design engineering that will withstand the ever-changing elements and seasonal “ebbs and flows” in Colorado. Start your day on the gorgeous brick patio for morning coffee or relax under the shade of the custom-built gazebo in the afternoons. At night, soak under the stars in the 7-person jetted spa or tell stories around the wood burning fire-pit like you’re at a campfire in the mountains.
All sprinklers, plus front and back garden beds (planted with gorgeous perennials) are connected to a Rachio smart irrigation system to keep your lawn and gardens lush and thriving in the spring and summer. To save on water, draw from the 50-gallon rain barrel, which collects from the downspout at the side of the home.
There are truly too many highlights and upgrades to list so be sure to reach out for the entire list and floor plan!
Sold for $655,000
$655,000
2920 Shadow Dance Drive, Castle Rock, CO 80109
4beds
2,633sqft
Single Family Residence
Built in 2011
7,492 Square Feet Lot
$650,400 Zestimate®
$249/sqft
$3,350 Estimated rent
Home value
$650,400
$618,000 - $683,000
$3,350/mo
Zestimate® history
Owner options
List your home for rent
$3,350/mo
Rent Zestimate®
Find your next renter with Zillow Rental Manager. Plus, with online applications, you can quickly screen prospective tenants – for free.
$3,350/mo
Rent Zestimate®
Refinance and save
$4,063/mo
Est. payment
Refinancing to a lower rate could help reduce your monthly payments and save thousands over the life of the loan.
$4,063/mo
Est. payment
Explore your selling options
Work with a Zillow partner agent
Leverage their expertise and Zillow's premium Showcase listings to get your home seen by more buyers.
Get startedList with your own agent
Get your home in front of millions of buyers by listing it on Zillow.
Learn how to do itSell it yourself
Take full control of how buyers see your home on Zillow by listing For Sale by Owner (FSBO).
List your homeWhat's special
Heart of the meadowsBackyard oasisReal brick accent wallBack garden bedsFull wet - barGorgeous brick patioPowder room
Zillow last checked:
Listing updated:
Listed by:
Christopher Wedgwood 303-815-6243 realwedgwood@gmail.com,
RE/MAX Alliance
Bought with:
Joey Cranford, 40033072
RE/MAX Professionals
Source: REcolorado as distributed by MLS GRID,MLS#: 3268254
Facts & features
Interior
Bedrooms & bathrooms
- Bedrooms: 4
- Bathrooms: 3
- Full bathrooms: 1
- 3/4 bathrooms: 1
- 1/2 bathrooms: 1
- Main level bathrooms: 1
Primary bedroom
- Description: Private Retreat With Walk In Closet And Built-In Safe
- Level: Upper
- Area: 169 Square Feet
- Dimensions: 13 x 13
Bedroom
- Description: 4 Bedrooms Upstairs!!
- Level: Upper
- Area: 143 Square Feet
- Dimensions: 13 x 11
Bedroom
- Description: 4 Bedrooms Upstairs!!
- Level: Upper
- Area: 143 Square Feet
- Dimensions: 13 x 11
Bedroom
- Description: 4 Bedrooms Upstairs!!
- Level: Upper
- Area: 99 Square Feet
- Dimensions: 11 x 9
Primary bathroom
- Level: Upper
- Area: 77 Square Feet
- Dimensions: 7 x 11
Bathroom
- Description: Powder Room Located Near Front Door
- Level: Main
- Area: 30 Square Feet
- Dimensions: 6 x 5
Bathroom
- Level: Upper
- Area: 42 Square Feet
- Dimensions: 7 x 6
Bonus room
- Description: Storage
- Level: Basement
- Area: 78 Square Feet
- Dimensions: 6 x 13
Dining room
- Description: Dining Area Between Kitchen And Living Room
- Level: Main
- Area: 150 Square Feet
- Dimensions: 15 x 10
Family room
- Description: Wet Bar, Mini Fridge, Lifeproof Lvp W/ Added Moisture Barrier, Custom Beetle Kill Pine Wainscoting
- Level: Basement
- Area: 918 Square Feet
- Dimensions: 27 x 34
Kitchen
- Description: Walk-In Pantry, Accent Lighting Above Cabinets, Newer Appliances
- Level: Main
- Area: 143 Square Feet
- Dimensions: 13 x 11
Laundry
- Description: Convenient Upstairs Laundry
- Level: Upper
- Area: 20 Square Feet
- Dimensions: 4 x 5
Living room
- Description: Gas Fireplace, Custom Surround
- Level: Main
- Area: 224 Square Feet
- Dimensions: 16 x 14
Utility room
- Description: Commercial Grade Sump Pump W/ Secondary Pump And Battery Backup. Radon Mitigation Tied In As Well
- Level: Basement
- Area: 35 Square Feet
- Dimensions: 5 x 7
Heating
- Electric, Forced Air, Natural Gas
Cooling
- Central Air
Appliances
- Included: Bar Fridge, Dishwasher, Disposal, Dryer, Gas Water Heater, Microwave, Oven, Range, Refrigerator, Washer
- Laundry: In Unit
Features
- Ceiling Fan(s), Eat-in Kitchen, Entrance Foyer, Granite Counters, High Speed Internet, Open Floorplan, Pantry, Primary Suite, Radon Mitigation System, Smart Thermostat, Sound System, Walk-In Closet(s), Wet Bar, Wired for Data
- Flooring: Carpet, Tile, Vinyl, Wood
- Windows: Double Pane Windows
- Basement: Bath/Stubbed,Daylight,Finished,Full,Interior Entry,Partial,Sump Pump
- Number of fireplaces: 1
- Fireplace features: Gas, Living Room
- Common walls with other units/homes: No Common Walls
Interior area
- Total structure area: 2,633
- Total interior livable area: 2,633 sqft
- Finished area above ground: 1,845
- Finished area below ground: 788
Property
Parking
- Total spaces: 4
- Parking features: Dry Walled, Insulated Garage, Lighted
- Attached garage spaces: 2
- Details: Off Street Spaces: 2
Features
- Levels: Two
- Stories: 2
- Patio & porch: Covered, Front Porch, Patio
- Exterior features: Fire Pit, Garden, Lighting, Private Yard, Rain Gutters, Smart Irrigation
- Has spa: Yes
- Spa features: Spa/Hot Tub
- Fencing: Full
Lot
- Size: 7,492 Square Feet
- Features: Foothills, Greenbelt, Irrigated, Landscaped, Rolling Slope, Sloped, Sprinklers In Front, Sprinklers In Rear
Details
- Parcel number: R0461599
- Zoning: SFR
- Special conditions: Standard
Construction
Type & style
- Home type: SingleFamily
- Architectural style: Traditional
- Property subtype: Single Family Residence
Materials
- Brick, Frame, Other
- Foundation: Concrete Perimeter, Slab
- Roof: Composition
Condition
- Updated/Remodeled
- Year built: 2011
Utilities & green energy
- Electric: 110V, 220 Volts
- Sewer: Public Sewer
- Water: Public
- Utilities for property: Cable Available, Electricity Connected, Internet Access (Wired), Natural Gas Connected, Phone Available
Green energy
- Energy efficient items: Thermostat
Community & HOA
Community
- Security: Carbon Monoxide Detector(s), Radon Detector, Smoke Detector(s), Video Doorbell, Water Leak/Flood Alarm
- Subdivision: The Meadows
HOA
- Has HOA: Yes
- Amenities included: Clubhouse, Park, Playground, Pool, Tennis Court(s), Trail(s)
- Services included: Maintenance Grounds, Recycling, Trash
- HOA fee: $247 quarterly
- HOA name: Meadows Neighborhood Company
- HOA phone: 303-814-2358
Location
- Region: Castle Rock
Financial & listing details
- Price per square foot: $249/sqft
- Tax assessed value: $646,934
- Annual tax amount: $4,432
- Date on market: 3/20/2024
- Listing terms: Cash,Conventional,FHA,VA Loan
- Exclusions: None
- Ownership: Individual
- Electric utility on property: Yes
- Road surface type: Paved
Price history
| Date | Event | Price |
|---|---|---|
| 4/30/2024 | Sold | $655,000-1.5%$249/sqft |
Source:  REcolorado as distributed by MLS GRID #3268254 Report a problem REcolorado as distributed by MLS GRID #3268254 Report a problem | ||
| 4/2/2024 | Pending sale | $665,000$253/sqft |
Source: REcolorado as distributed by MLS GRID #3268254 Report a problem | ||
| 3/20/2024 | Listed for sale | $665,000-1.5%$253/sqft |
Source: REcolorado as distributed by MLS GRID #3268254 Report a problem | ||
| 3/6/2024 | Listing removed | -- |
Source: Owner Report a problem | ||
| 2/28/2024 | Listed for sale | $674,995+90.1%$256/sqft |
Source: Owner Report a problem | ||
| 1/16/2015 | Sold | $355,000+1.5%$135/sqft |
Source: Public Record Report a problem | ||
| 12/4/2014 | Pending sale | $349,900$133/sqft |
Source: RE/MAX MASTERS INC #8326068 Report a problem | ||
| 12/2/2014 | Listed for sale | $349,900+19.8%$133/sqft |
Source: RE/MAX MASTERS INC #8326068 Report a problem | ||
| 9/4/2012 | Listing removed | $292,000$111/sqft |
Source: Your Castle Real Estate #1122532 Report a problem | ||
| 8/23/2012 | Listed for sale | $292,000+21.3%$111/sqft |
Source: Your Castle Real Estate #1122532 Report a problem | ||
| 7/20/2011 | Listing removed | $240,725$91/sqft |
Source: Coldwell Banker Residential Brokerage - Southeast Metro at DTC #929082 Report a problem | ||
| 6/23/2011 | Listed for sale | $240,725-6.6%$91/sqft |
Source: Coldwell Banker Residential Brokerage - Southeast Metro at DTC #929082 Report a problem | ||
| 5/3/2011 | Sold | $257,600$98/sqft |
Source: Public Record Report a problem | ||
Public tax history
| Year | Property taxes | Tax assessment |
|---|---|---|
| 2025 | $4,391 -0.9% | $40,440 -11.7% |
| 2024 | $4,432 +36.4% | $45,790 -1% |
| 2023 | $3,250 -3.7% | $46,240 +44.6% |
| 2022 | $3,376 | $31,980 -2.8% |
| 2021 | -- | $32,900 +4.9% |
| 2020 | $3,234 +9% | $31,360 |
| 2019 | $2,968 0% | $31,360 +11.2% |
| 2018 | $2,968 +6% | $28,210 |
| 2017 | $2,800 +14.3% | $28,210 +16.2% |
| 2016 | $2,451 -1.8% | $24,270 |
| 2015 | $2,497 +6.7% | $24,270 +13% |
| 2014 | $2,340 | $21,470 |
| 2013 | -- | $21,470 +89% |
| 2012 | -- | $11,360 |
| 2011 | -- | $11,360 +501.1% |
| 2006 | -- | $1,890 |
Find assessor info on the county website
Neighborhood: The Meadows
Nearby homes
- $626,3003 bd3 ba2.1k sqft2896 Shadow Dance Dr, Castle Rock, CO 80109Off Market
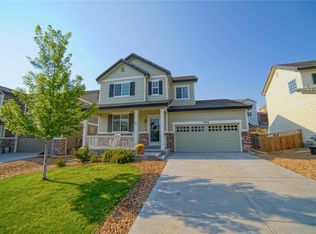
- $730,0004 bd4 ba3.7k sqft2938 Shadow Dance Dr, Castle Rock, CO 80109Off Market
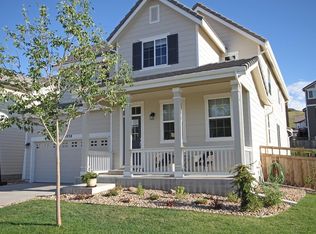
- $716,3004 bd3 ba3.8k sqft2878 Shadow Dance Dr, Castle Rock, CO 80109Off Market

- $605,0003 bd3 ba2.2k sqft2855 Deerfoot Way, Castle Rock, CO 80109Off Market
- $604,7004 bd3 ba1.7k sqft3005 Deerfoot Way, Castle Rock, CO 80109Off Market
- $715,0004 bd3 ba3.7k sqft2841 Deerfoot Way, Castle Rock, CO 80109Sold
- $645,6004 bd4 ba2.5k sqft2877 Deerfoot Way, Castle Rock, CO 80109Off Market
- $760,1005 bd5 ba4.7k sqft2919 Shadow Dance Dr, Castle Rock, CO 80109Off Market
Nearby schools
GreatSchools rating
- 6/10Meadow View Elementary SchoolGrades: PK-6Distance: 1.3 mi
- 5/10Castle Rock Middle SchoolGrades: 7-8Distance: 1.2 mi
- 8/10Castle View High SchoolGrades: 9-12Distance: 1.4 mi
Schools provided by the listing agent
- Elementary: Meadow View
- Middle: Castle Rock
- High: Castle View
- District: Douglas RE-1
Source: REcolorado as distributed by MLS GRID. This data may not be complete. We recommend contacting the local school district to confirm school assignments for this home.
Get a cash offer in 3 minutes
Find out how much your home could sell for in as little as 3 minutes with a no-obligation cash offer.
Estimated market value
$650,400
Get a cash offer in 3 minutes
Find out how much your home could sell for in as little as 3 minutes with a no-obligation cash offer.
Estimated market value
$650,400
- Colorado
- Douglas County
- Castle Rock
- 80109
- The Meadows
- 2920 Shadow Dance Drive
Nearby cities
Nearby neighborhoods
Nearby zip codes
Other Castle Rock Topics
