Nestled in a quiet pocket of Oaklands just two blocks from Hillside Mall, this meticulously maintained LEGAL 4-plex is a rare opportunity to secure a strong, income-producing investment. Originally built in the 1920s, the home was moved to its current location and converted to a 4-plex with permits in 1989. Set on a private 13,000+ sq ft panhandle lot, the property offers three bright 2-bedroom suites and one spacious 1-bedroom + den, each with separate entrances, individual meters, hot water tanks, and outdoor space. Character details include 10-foot ceilings and loft-style bedrooms in the upper units, while the garden suites provide generous layouts filled with natural light. Practical features include 300-amp service, common laundry, updated windows, and a double garage (one side converted to storage). With direct transit to UVIC, Camosun, and downtown, this property offers both immediate rental income and excellent long-term holding value. Fully tenanted with a showing schedule.
For sale
C$1,580,000
2920 Shakespeare St, Victoria, BC V8R 4H4
7beds
4baths
3,704sqft
Quadruplex, Multi Family
Built in 1969
-- sqft lot
$-- Zestimate®
C$427/sqft
C$-- HOA
What's special
Separate entrancesOutdoor spaceCommon laundryUpdated windowsDouble garage
- 130 days |
- 43 |
- 2 |
Zillow last checked:
Listing updated:
Listed by:
Laura Roberts Personal Real Estate Corporation,
Royal LePage Coast Capital - Chatterton,
Saira Reynolds Personal Real Estate Corporation,
Royal LePage Coast Capital - Chatterton
Source: VIVA,MLS®#: 1031665
Facts & features
Interior
Bedrooms & bathrooms
- Bedrooms: 7
- Bathrooms: 4
- Main level bathrooms: 2
- Main level bedrooms: 2
Kitchen
- Level: Main,Lower
Heating
- Baseboard, Electric
Cooling
- None
Appliances
- Included: Dishwasher, Dryer, Refrigerator, Washer
- Laundry: Common Area
Features
- Flooring: Carpet, Laminate, Tile, Wood
- Basement: Finished,Full,Walk-Out Access
- Has fireplace: No
Interior area
- Total structure area: 3,946
- Total interior livable area: 3,704 sqft
Property
Parking
- Total spaces: 3
- Parking features: Detached, Driveway, Garage, Garage Double
- Garage spaces: 3
- Has uncovered spaces: Yes
Features
- Entry location: Main Level
- Patio & porch: Balcony/Patio
- Exterior features: Garden
- Fencing: Partial
Lot
- Size: 0.3 Acres
- Features: Irregular Lot, Level, Panhandle Lot, Private, Shopping Nearby
Details
- Parcel number: 000212563
- Zoning: R1-B
- Zoning description: Residential
Construction
Type & style
- Home type: MultiFamily
- Property subtype: Quadruplex, Multi Family
- Attached to another structure: Yes
Materials
- Frame Wood, Stucco
- Foundation: Concrete Perimeter
- Roof: Asphalt Shingle
Condition
- Resale
- New construction: No
- Year built: 1969
Utilities & green energy
- Water: Municipal
Community & HOA
Location
- Region: Victoria
Financial & listing details
- Price per square foot: C$427/sqft
- Tax assessed value: C$1,622,000
- Annual tax amount: C$9,190
- Date on market: 4/16/2026
- Listing terms: Purchaser To Finance
- Ownership: Freehold
Price history
| Date | Event | Price |
|---|---|---|
| 4/16/2026 | Listed for sale | C$1,580,000C$427/sqft |
Source: VIVA #1031665 Report a problem | ||
Public tax history
Tax history is unavailable.
Climate risks
Neighborhood: Oaklands
Nearby schools
GreatSchools rating
- NAGriffin Bay SchoolGrades: K-12Distance: 15.8 mi
- 9/10Friday Harbor High SchoolGrades: 9-12Distance: 15.8 mi
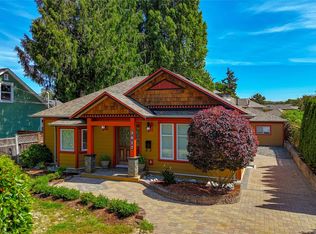
- C$1,169,9002 bd3 ba1.5k sqft2617 Doncaster Dr, Victoria, BC V8R2W5For Sale
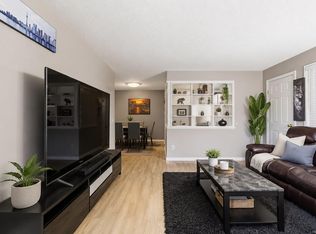
- C$409,0002 bd1 ba927 sqft1525 Hillside Ave #412, Victoria, BC V8T2C1For Sale

- C$399,9991 bd1 ba735 sqft1525 Hillside Ave #306, Victoria, BC V8T2C1For Sale
- C$246,700-- bd-- ba-- sqft1525 Hillside Ave #404, Victoria, BC V8T2C1Off Market
- C$---- bd-- ba-- sqft2910 Shelbourne St #6, Victoria, BC V8R4M6Off Market
- C$898,0003 bd3 ba1.3k sqft2910 Shelbourne St #2, Victoria, BC V8R4M6For Sale
- C$329,9001 bd1 ba707 sqft1560 Hillside Ave #201, Victoria, BC V8T5B8For Sale
- C$---- bd-- ba-- sqft2923 Shelbourne St #6, Victoria, BC V8R4M7Off Market
Similar homes
- C$1,199,9007 bd4 ba2.9k sqft1564 N Dairy Rd, Victoria, BC V8T 3T9For Sale
 MLS ID #1044261, Kevin Koetke, RE/MAX Camosun. VIVA
 - C$1,499,9007 bd5 ba4.4k sqft2329 Dowler Pl, Victoria, BC V8T 4H5For Sale
 MLS ID #1040768, Thomas Kala Personal Real Estate Corporation, eXp Realty. VIVA
 - C$1,499,9006 bd2 ba2.4k sqft3106 Richmond Rd #3104, Saanich, BC V8P 4P1For Sale
 MLS ID #1041746, Govind Khatkar, eXp Realty. VIVA
 - C$1,689,9807 bd6 ba3.9k sqft1418 Fernwood Rd, Victoria, BC V8V 4P7For Sale
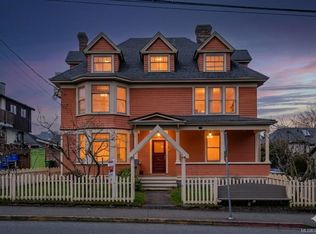 MLS ID #1027176, Robert Woodland, Sutton Group West Coast Realty. VIVA
 - C$1,895,0007 bd3 ba4.1k sqft1736 Haultain St, Victoria, BC V8R 2L2For SaleMLS ID #1033071, Marilyn Ball Personal Real Estate Corporation, Coldwell Banker Oceanside Real Estate. VIVA
- C$1,499,9994 bd5 ba3.1k sqft1157 Princess Ave, Victoria, BC V8T 1L2For SaleMLS ID #1021210, Jerry Bola Personal Real Estate Corporation, eXp Realty. VIVA
- C$1,949,0006 bd5 ba3k sqft737 Vancouver St, Victoria, BC V8V 3V4For SaleMLS ID #1047292, Brett Cooper Personal Real Estate Corporation, Engel & Volkers Vancouver Island. VIVA
- C$1,649,0006 bd7 ba4.3k sqft1043/1045 Belmont Ave, Victoria, BC V8S 3T3For SaleMLS ID #1042400, Lee Kamaretsos Personal Real Estate Corporation, Pemberton Holmes Ltd.. VIVA
- C$1,375,0006 bd6 ba4.7k sqft1620 Camosun St, Victoria, BC V8T 3E6For SaleMLS ID #1038079, Beverly Carey, Macdonald Realty Victoria. VIVA
- C$1,499,0007 bd5 ba3.1k sqft862 Canterbury Rd, Saanich, BC V8X 3E6For SaleMLS ID #1044887, Gavin Holland, Royal LePage Coast Capital - Chatterton. VIVA
- C$1,639,0006 bd3 ba3.4k sqft886 Maddison St, Victoria, BC V8S 4C2For SaleMLS ID #1039132, Nico Grauer Personal Real Estate Corporation, IRIS Properties Real Estate Inc.. VIVA
- C$1,899,9007 bd3 ba3.5k sqft31 Bushby St, Victoria, BC V8S 1B3For SaleMLS ID #1043979, Michael Iorio, eXp Realty. VIVA
- C$1,399,0006 bd4 ba2.2k sqft1725/1727 Ashdale Pl, Saanich, BC V8N 1N9For SaleMLS ID #1039120, Alli Munro Personal Real Estate Corporation, RE/MAX Camosun. VIVA
- C$1,680,0005 bd4 ba3k sqft2065 Avondale Rd, Oak Bay, BC V8P 1V5For SaleMLS ID #1044299, Li Xian Song Personal Real Estate Corporation, Pemberton Holmes Ltd.. VIVA
- C$1,490,0005 bd3 ba3.3k sqft1184 Clovelly Ter, Saanich, BC V8P 1V6For SaleMLS ID #1043128, Robert Woodland, Sutton Group West Coast Realty. VIVA
- C$1,599,0007 bd7 ba3.8k sqft838 Old Esquimalt Rd, Esquimalt, BC V9A 4X1For SaleMLS ID #1038986, Robyn Williams, Macdonald Realty. VIVA
- C$1,785,0005 bd5 ba2.9k sqft239 Saint Andrews St, Victoria, BC V8V 2N1For SaleMLS ID #1033499, Andrew Hrushowy, Macdonald Realty Victoria. VIVA
- C$2,100,0007 bd6 ba3.6k sqft1145 Meares St, Victoria, BC V8V 3J9For SaleMLS ID #1037148, Laura Roberts Personal Real Estate Corporation, Royal LePage Coast Capital - Chatterton. VIVA
- C$1,398,8809 bd3 ba3.4k sqft2652 Blackwood St, Victoria, BC V8T 3W3For SaleMLS ID #1043816, Jerry Du Personal Real Estate Corporation, Pemberton Holmes Ltd.. VIVA
- C$1,900,0006 bd4 ba3.7k sqft3430 Seaton St, Saanich, BC V8Z 3V9For SaleMLS ID #1039533, Jerry Bola Personal Real Estate Corporation, eXp Realty. VIVA
