Welcome home to this beautifully maintained and thoughtfully updated 2-story nestled on a spacious, fenced corner lot in a quiet enclave of just 19 homes. Offering 3 bedrooms, 2.5 baths, and approximately .24 acres, this home combines timeless charm with modern updates designed to be enjoyed for years to come.
From the moment you arrive, you'll be captivated by the stunning mature shade tree, inviting covered front porch, and exceptional curb appeal. Whether enjoying your morning coffee or relaxing after a long day, the porch provides the perfect place to sit back and take in the neighborhood.
Inside, the updated kitchen features solid surface countertops, newer appliances, and flows seamlessly into the breakfast room and family room, creating an open and inviting space ideal for everyday living and entertaining. Throughout the home, you'll find updates that reflect pride of ownership and careful attention to detail.
The spacious primary suite offers a walk-in closet and an ensuite bath complete with double bowl sinks, a soaking tub, and separate shower. Two additional bedrooms and a full bath provide plenty of room for family, guests, or a home office.
Step outside to a fully fenced backyard with room for pets, play, gardening, or gatherings with family and friends. Parking is plentiful with a two-car garage, private driveway, and ample street parking for guests.
Additional updates include a newer roof and numerous improvements throughout the home. The unfinished basement provides excellent storage today and exciting possibilities for future expansion, whether you envision a recreation room, home gym, workshop, or additional living space.
This is not a home that was quickly renovated for resale—it has been meticulously cared for and mindfully updated over time, creating a solid foundation for its next owners to enjoy for many years to come.
Closed
Listed by: STL Buy & Sell, LLC • Carolyn Mantia • 314-378-7869
Bought with: Coldwell Banker Realty - Gundaker
Price Unknown
2920 Sherwood Dr, Florissant, MO 63031
3beds
1,718sqft
Single Family Residence
Built in 1989
10,454 Square Feet Lot
$275,900 Zestimate®
$--/sqft
$1,912 Estimated rent
Home value
$275,900
$259,000 - $292,000
$1,912/mo
Zestimate® history
Owner options
List your home for rent
$1,912/mo
Rent Zestimate®
Find your next renter with Zillow Rental Manager. Plus, with online applications, you can quickly screen prospective tenants – for free.
$1,912/mo
Rent Zestimate®
Refinance and save
$100/mo
Est. payment
Refinancing to a lower rate could help reduce your monthly payments and save thousands over the life of the loan.
$100/mo
Est. payment
Explore your selling options
Work with a Zillow partner agent
Leverage their expertise and Zillow's premium Showcase listings to get your home seen by more buyers.
Get startedList with your own agent
Get your home in front of millions of buyers by listing it on Zillow.
Learn how to do itSell it yourself
Take full control of how buyers see your home on Zillow by listing For Sale by Owner (FSBO).
List your homeWhat's special
Two-car garageSpacious fenced corner lotSolid surface countertopsInviting covered front porchTwo additional bedroomsNewer appliancesUpdated kitchen
Zillow last checked:
Listing updated:
Listed by:
Carolyn Mantia 314-378-7869,
STL Buy & Sell, LLC
Bought with:
Brenda S Ladd, 2006007709
Coldwell Banker Realty - Gundaker
Source: MARIS,MLS#: 26035458 Originating MLS: St. Louis Association of REALTORS
Originating MLS: St. Louis Association of REALTORSFacts & features
Interior
Bedrooms & bathrooms
- Bedrooms: 3
- Bathrooms: 3
- Full bathrooms: 2
- 1/2 bathrooms: 1
- Main level bathrooms: 1
Primary bedroom
- Features: Floor Covering: Carpeting
- Level: Upper
Bedroom 2
- Features: Floor Covering: Carpeting
- Level: Second
Bedroom 3
- Level: Upper
Primary bathroom
- Level: Second
Bathroom
- Level: Main
Bathroom
- Level: Second
Breakfast room
- Level: Main
Dining room
- Features: Floor Covering: Carpeting
- Level: Main
Family room
- Level: Main
Kitchen
- Level: Main
Living room
- Features: Floor Covering: Carpeting
- Level: Main
Heating
- Forced Air, Natural Gas
Cooling
- Ceiling Fan(s), Central Air, Electric, Exhaust Fan
Appliances
- Included: Dishwasher, Disposal, Microwave, Free-Standing Electric Range, Refrigerator
- Laundry: In Basement
Features
- Breakfast Bar, Ceiling Fan(s), Custom Cabinetry, Eat-in Kitchen, Entrance Foyer, High Speed Internet, Open Floorplan, Pantry, Separate Dining, Separate Shower, Solid Surface Countertop(s), Storage, Walk-In Closet(s)
- Flooring: Carpet, Laminate
- Doors: Panel Door(s), Sliding Doors
- Basement: Concrete,Full,Storage Space,Sump Pump,Unfinished
- Number of fireplaces: 1
- Fireplace features: Masonry, Wood Burning
Interior area
- Total structure area: 1,718
- Total interior livable area: 1,718 sqft
- Finished area above ground: 1,718
Property
Parking
- Total spaces: 2
- Parking features: Concrete, Driveway, Garage, Garage Door Opener, Garage Faces Front, Off Street
- Attached garage spaces: 2
- Has uncovered spaces: Yes
Features
- Levels: Two
- Patio & porch: Covered, Front Porch, Patio
- Pool features: None
- Fencing: Back Yard,Fenced,Gate,Wood
Lot
- Size: 10,454 Square Feet
- Dimensions: 0.24
- Features: Corner Lot, Level, Near Public Transit, Some Trees
Details
- Additional structures: Shed(s)
- Parcel number: 06J520943
- Special conditions: Standard
Construction
Type & style
- Home type: SingleFamily
- Architectural style: Colonial
- Property subtype: Single Family Residence
Materials
- Vinyl Siding
- Foundation: Concrete Perimeter
- Roof: Architectural Shingle
Condition
- Updated/Remodeled
- New construction: No
- Year built: 1989
Utilities & green energy
- Electric: 220 Volts
- Sewer: Public Sewer
- Water: Public
- Utilities for property: Cable Available, Electricity Connected, Natural Gas Connected, Phone Available, Sewer Connected, Water Connected
Community & HOA
Community
- Features: Street Lights
- Subdivision: Wellington Downs
HOA
- Has HOA: Yes
- Amenities included: Other
- Services included: Common Area Maintenance
- HOA fee: $100 annually
- HOA name: Wellington Downs
Location
- Region: Florissant
Financial & listing details
- Tax assessed value: $240,000
- Annual tax amount: $3,888
- Date on market: 6/4/2026
- Cumulative days on market: 5 days
- Listing terms: Cash,Conventional,FHA,VA Loan
- Ownership: Private
- Electric utility on property: Yes
- Road surface type: Concrete
Price history
| Date | Event | Price |
|---|---|---|
| 7/9/2026 | Sold | -- |
Source:  MARIS #26035458 Report a problem MARIS #26035458 Report a problem | ||
| 6/11/2026 | Pending sale | $275,000$160/sqft |
Source: MARIS #26035458 Report a problem | ||
| 6/5/2026 | Listed for sale | $275,000+10%$160/sqft |
Source: MARIS #26035458 Report a problem | ||
| 6/19/2024 | Sold | -- |
Source: MARIS #24025471 Report a problem | ||
| 5/7/2024 | Pending sale | $250,000$146/sqft |
Source: MARIS #24025471 Report a problem | ||
| 4/26/2024 | Listed for sale | $250,000$146/sqft |
Source: MARIS #24025471 Report a problem | ||
| 4/12/2024 | Listing removed | -- |
Source: MARIS #24012814 Report a problem | ||
| 3/6/2024 | Listed for sale | $250,000$146/sqft |
Source: MARIS #24012814 Report a problem | ||
| 5/14/2021 | Sold | -- |
Source: Public Record Report a problem | ||
Public tax history
| Year | Property taxes | Tax assessment |
|---|---|---|
| 2025 | $3,888 +7.6% | $45,600 +10% |
| 2024 | $3,612 +0.1% | $41,440 |
| 2023 | $3,607 +4.8% | $41,440 +17.6% |
| 2022 | $3,441 +1.5% | $35,230 |
| 2021 | $3,392 +8.6% | $35,230 +16.7% |
| 2020 | $3,123 +5.1% | $30,180 |
| 2019 | $2,972 | $30,180 +12.5% |
| 2018 | $2,972 | $26,820 |
| 2017 | $2,972 +0.1% | $26,820 +4.9% |
| 2016 | $2,969 +3.4% | $25,570 |
| 2015 | $2,870 | $25,570 +9.6% |
| 2014 | $2,870 +15.3% | $23,320 |
| 2013 | $2,489 | $23,320 -6.5% |
| 2012 | -- | $24,950 |
| 2011 | -- | $24,950 -16.5% |
| 2010 | $2,973 +6.1% | $29,870 |
| 2009 | $2,802 -4.2% | $29,870 -13% |
| 2008 | $2,926 +14.8% | $34,350 |
| 2007 | $2,549 | $34,350 +21.2% |
| 2006 | $2,549 +2.4% | $28,330 |
| 2005 | $2,490 +35.3% | $28,330 +17.4% |
| 2003 | $1,840 +4.8% | $24,140 +8.8% |
| 2002 | $1,755 +11.6% | $22,180 |
| 2001 | $1,572 | $22,180 |
Find assessor info on the county website
Neighborhood: 63031
Nearby homes
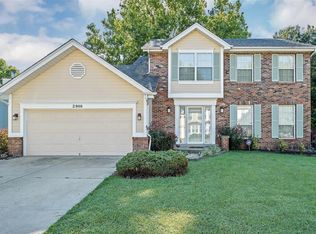
- $288,6003 bd4 ba1.7k sqft2908 Sherwood Dr, Florissant, MO 63031Off Market
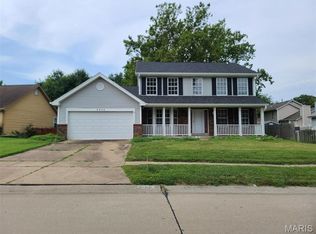
- $--4 bd3 ba2.1k sqft2932 Sherwood Dr, Florissant, MO 63031Sold
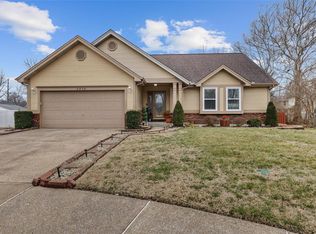
- $--3 bd2 ba1.4k sqft2938 Sherwood Dr, Florissant, MO 63031Sold
- $262,8003 bd3 ba1.3k sqft2929 Sherwood Dr, Florissant, MO 63031Off Market
- $--2 bd1 ba-- sqft775 Wiethaupt Rd, Florissant, MO 63031Sold
- $254,7003 bd2 ba1.7k sqft2902 Sherwood Dr, Florissant, MO 63031Off Market
- $234,5003 bd2 ba1.3k sqft2913 Sherwood Dr, Florissant, MO 63031Off Market
- $267,4004 bd2 ba1.7k sqft2909 Sherwood Dr, Florissant, MO 63031Off Market
Nearby schools
GreatSchools rating
- 3/10Cold Water Elementary SchoolGrades: PK-5Distance: 0.4 mi
- 2/10North Middle SchoolGrades: 6-8Distance: 2 mi
- 2/10Hazelwood Central High SchoolGrades: 9-12Distance: 0.6 mi
Schools provided by the listing agent
- Elementary: Cold Water Elem.
- Middle: Central Middle
- High: Hazelwood Central High
Source: MARIS. This data may not be complete. We recommend contacting the local school district to confirm school assignments for this home.
Get a cash offer in 3 minutes
Find out how much your home could sell for in as little as 3 minutes with a no-obligation cash offer.
Estimated market value
$275,900
Get a cash offer in 3 minutes
Find out how much your home could sell for in as little as 3 minutes with a no-obligation cash offer.
Estimated market value
$275,900
- Missouri
- Saint Louis County
- Florissant
- 63031
- 2920 Sherwood Dr
Nearby cities
Nearby zip codes
Other Florissant Topics
