Skip main navigation
Pending
  • $410,000

    2920 Simon St, Idaho Falls, ID 83402

    4beds
    2,423sqft
    : 
    Loading
    Get pre-qualified
    SingleFamily
    Built in 2004
    8,712 Square Feet Lot
    $403,900 Zestimate®
    $169/sqft
    $-- HOA

    What's special

    Captivating fireplaceLow maintenance flooringComfortable and efficient floorplanBuilt-in humidifierEndless interior storage optionsLarge center islandFull set of appliances
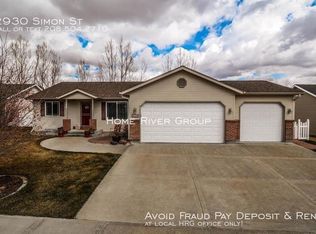
    Located in The Village, this darling home is just minutes from Westside shopping and dining, offers quick access to parks, the airport and an INL bus stop. Buyers will fall in love with this comfortable & efficient floorplan that capitalizes on the available square footage found in this immaculately cared for home. A cozy living room, with a captivating fireplace, sits just off the entry delivering an inviting space for privately welcoming surprise visitors. Nearby, an open kitchen (with expansive dining space) highlights an abundance of cabinets, a large center island, low maintenance flooring and comes stocked with a full set of appliances. Upstairs, three bedrooms are positioned together on a single level, with easy, convenient access to the laundry area - no more hefting large loads of clothing up & down the stairs. Additionally, the oversized primary bedroom provides private entry to a roomy walk-in closet & ensuite bath boasting a dual-sink vanity, while added space in the finished basement showcases a family room, bathroom & oversized bedroom. The endless interior storage options, built-in humidifier, as well as the gorgeously landscaped yard designed for entertaining are sure to put this home at the top of the must-have list for your growing household.
    89 days
    |
    41
    |
    1
    |
    Listed by:

    Property Owner (208) 973-5575

    This property is for sale by owner and Zillow, Inc. is displaying it at the owner's request. It is not subject to a listing agreement with Zillow, Inc. or its affiliates.

      Facts & features

      Interior

      Bedrooms & bathrooms
      • Bedrooms: 4
      • Bathrooms: 4
      • Full bathrooms: 3
      • 1/2 bathrooms: 1
      Heating
      • Forced air, Gas
      Cooling
      • Other
      Appliances
      • Included: Dishwasher, Microwave, Refrigerator
      Features
      • Basement: Finished
      • Has fireplace: Yes
      Interior area
      • Total interior livable area: 2,423 sqft

      Property

      Parking
      • Total spaces: 2
      • Parking features: Garage - Attached
      Features
      • Exterior features: Other
      Lot
      • Size: 8,712 Square Feet
      Details
      • Parcel number: RPA2075004002O

      Construction

      Type & style
      • Home type: SingleFamily
      • Architectural style: Modern
      Materials
      • Wood
      • Foundation: Concrete
      • Roof: Composition
      Condition
      • New construction: No
      • Year built: 2004

      Community & HOA

      Location
      • Region: Idaho Falls

      Financial & listing details

      • Price per square foot: $169/sqft
      • Tax assessed value: $414,952
      • Annual tax amount: $1,984
      • Date on market: 4/16/2026

        Estimated market value

        $403,900

        $384,000 - $424,000

        $2,364/mo

        Price history

        DateEventPrice
        5/1/2026Pending sale$410,000$169/sqft
        Source: Owner Report a problem
        4/16/2026Listed for sale$410,000+2.8%$169/sqft
        Source: Owner Report a problem
        4/26/2024Sold--
        Source: Agent Provided Report a problem
        4/2/2024Pending sale$399,000$165/sqft
        Source: SRMLS #2164067 Report a problem
        3/29/2024Listed for sale$399,000+85.6%$165/sqft
        Source: SRMLS #2164067 Report a problem
        7/13/2018Sold--
        Source: Agent Provided Report a problem
        6/30/2018Listed for sale$215,000$89/sqft
        Source: Keller Williams Realty East Idaho #2114305 Report a problem

        Public tax history

        YearProperty taxesTax assessment
        2025$1,984 -0.2%$414,952 +16.7%
        2024$1,988 -28.9%$355,660 -12.4%
        2023$2,798 +16.3%$405,890 +10.3%
        2022$2,406 +14.4%$367,924 +29.5%
        2021$2,103 -7.6%$284,050 +13.4%
        2020$2,277 +8.3%$250,420 +9.3%
        2019$2,103 -7.6%$229,040 +0.8%
        2018$2,277 +30.2%$227,223 +23%
        2017$1,749 +10.6%$184,674 +8.3%
        2016$1,581 $170,508 +7.2%
        2015$1,581 +5.4%$159,041
        2014$1,500 $159,041 +11.8%
        2013-- $142,261 -5.9%
        2012-- $151,181 +9.1%
        2011$1,355 -2.7%$138,631 -4.7%
        2010$1,393 -3.1%$145,394 -12.9%
        2009$1,437 $167,008
        2007-- --
        2005$1,018 --
        Find assessor info on the county website

        Monthly payment

        Est. payment

        Payment breakdown

        Explore the cost of this home by adjusting the details. Changes won't be saved.
        All calculations are estimates and provided by Zillow, Inc. for informational purposes only. Actual amounts may vary.
        HOA fees may include property taxes on listings classified as Co-Ops. Contact the listing agent and/or owner for fee details.
        Mortgage interest rates are dependent on a number of factors, including credit score, down payment, and repayment length. Interest rate data provided by Zillow Group Marketplace, Inc. as of 1/1/1970 from various mortgage lenders with which we have lead or other similar arrangements; the Estimated Payment is an average of those rates.
        See how much you could borrow to make a competitive offer.

        Climate risks

        Neighborhood: 83402

        Getting around

        0 / 100
        Car-Dependent
        25 / 100
        Somewhat Bikeable

        Nearby schools

        GreatSchools rating
        Schools provided by the listing agent
        • Elementary: WESTSIDE 91EL
        • Middle: EAGLE ROCK 91JH
        • High: SKYLINE 91HS

        Source: The MLS. This data may not be complete. We recommend contacting the local school district to confirm school assignments for this home.

        A local agent can set up tours, give advice and negotiate with sellers.

        Browse local experts

        Similar homes