Edgewater by Del Webb* Popular "Marina" with SUNROOM. House was built in 2014 and has a Southern Exposure so it is "LIGHT & BRIGHT".Only 11 yrs old, a few newer appliances are a Refrigerator, Dishwasher, and Stove. There is an awning also. This home is a "blank slate". Customize it with your own paint, flooring and upgrades. Home vacant and can close quickly! Great street, location, and just the right size! Creekside Lodge has an indoor pool and hot tub, outdoor pool, fitness center, billiard room, and many activities. Monthly assessment is $292.00, and includes snow (2") and grass maintenance, seal coating driveway and mulching every other year and is a gated community with 24/7 guard. Edgewater is an Active Adult Community where one person living in house must be at least 55+.Please make sure to take a tour of Creekside Lodge.
Closed
$356,000
2920 Stoney Creek Dr, Elgin, IL 60124
2beds
1,300sqft
Single Family Residence
Built in 2014
-- sqft lot
$365,300 Zestimate®
$274/sqft
$2,503 Estimated rent
Home value
$365,300
$329,000 - $405,000
$2,503/mo
Zestimate® history
Owner options
List your home for rent
$2,503/mo
Rent Zestimate®
Find your next renter with Zillow Rental Manager. Plus, with online applications, you can quickly screen prospective tenants – for free.
$2,503/mo
Rent Zestimate®
Refinance and save
$2,435/mo
Est. payment
Refinancing to a lower rate could help reduce your monthly payments and save thousands over the life of the loan.
$2,435/mo
Est. payment
Explore your selling options
Work with a Zillow partner agent
Leverage their expertise and Zillow's premium Showcase listings to get your home seen by more buyers.
Get startedList with your own agent
Get your home in front of millions of buyers by listing it on Zillow.
Learn how to do itSell it yourself
Take full control of how buyers see your home on Zillow by listing For Sale by Owner (FSBO).
List your homeWhat's special
Southern exposureNewer appliances
Zillow last checked:
Listing updated:
Listed by:
Lauren Dettmann, GRI,SFR,SRES 847-219-9893,
Baird & Warner
Bought with:
Traci Powell
Baird & Warner
Source: MRED as distributed by MLS GRID,MLS#: 12483876
Facts & features
Interior
Bedrooms & bathrooms
- Bedrooms: 2
- Bathrooms: 2
- Full bathrooms: 2
Rooms
- Room types: Heated Sun Room
Primary bedroom
- Features: Flooring (Carpet), Window Treatments (Window Treatments), Bathroom (Full)
- Level: Main
- Area: 180 Square Feet
- Dimensions: 15X12
Bedroom 2
- Features: Flooring (Carpet), Window Treatments (All)
- Level: Main
- Area: 110 Square Feet
- Dimensions: 11X10
Dining room
- Features: Flooring (Vinyl)
- Level: Main
- Area: 110 Square Feet
- Dimensions: 11X10
Other
- Features: Flooring (Vinyl), Window Treatments (Insulated Windows, Screens, Shades)
- Level: Main
- Area: 100 Square Feet
- Dimensions: 10X10
Kitchen
- Features: Kitchen (Pantry-Closet), Flooring (Vinyl)
- Level: Main
- Area: 140 Square Feet
- Dimensions: 14X10
Laundry
- Features: Flooring (Vinyl)
- Level: Main
- Area: 48 Square Feet
- Dimensions: 8X6
Living room
- Features: Flooring (Carpet), Window Treatments (Window Treatments)
- Level: Main
- Area: 165 Square Feet
- Dimensions: 15X11
Heating
- Natural Gas, Forced Air
Cooling
- Central Air
Appliances
- Included: Range, Dishwasher, Refrigerator, Washer, Dryer, Disposal
Features
- Basement: None
Interior area
- Total structure area: 0
- Total interior livable area: 1,300 sqft
Property
Parking
- Total spaces: 2
- Parking features: Asphalt, Garage Door Opener, Yes, Garage Owned, Attached, Garage
- Attached garage spaces: 2
- Has uncovered spaces: Yes
Accessibility
- Accessibility features: Swing In Door(s), Lever Door Handles, Bath Grab Bars, Low Pile Carpeting, Lowered Light Switches, Main Level Entry, No Interior Steps, Disability Access
Features
- Stories: 1
- Patio & porch: Patio
Lot
- Dimensions: 45x125x45x129
Details
- Parcel number: 0629103055
- Special conditions: None
- Other equipment: TV-Cable
Construction
Type & style
- Home type: SingleFamily
- Property subtype: Single Family Residence
Materials
- Vinyl Siding, Brick
Condition
- New construction: No
- Year built: 2014
Details
- Builder model: Marina
Utilities & green energy
- Sewer: Public Sewer
- Water: Public
Community & HOA
Community
- Features: Clubhouse, Pool, Tennis Court(s), Gated
- Subdivision: Edgewater By Del Webb
HOA
- Has HOA: Yes
- Services included: Security, Clubhouse, Exercise Facilities, Pool, Lawn Care, Snow Removal
- HOA fee: $292 monthly
Location
- Region: Elgin
Financial & listing details
- Price per square foot: $274/sqft
- Tax assessed value: $291,570
- Annual tax amount: $2,917
- Date on market: 11/5/2025
- Listing terms: Cash
- Ownership: Fee Simple w/ HO Assn.
Price history
| Date | Event | Price |
|---|---|---|
| 12/2/2025 | Sold | $356,000+1.7%$274/sqft |
Source:  MRED as distributed by MLS GRID #12483876 Report a problem MRED as distributed by MLS GRID #12483876 Report a problem | ||
| 11/8/2025 | Contingent | $350,000$269/sqft |
Source: MRED as distributed by MLS GRID #12483876 Report a problem | ||
| 11/5/2025 | Listed for sale | $350,000+78.6%$269/sqft |
Source: MRED as distributed by MLS GRID #12483876 Report a problem | ||
| 4/8/2014 | Sold | $196,000$151/sqft |
Source: Public Record Report a problem | ||
Public tax history
| Year | Property taxes | Tax assessment |
|---|---|---|
| 2024 | $2,917 -6.1% | $97,190 +10.7% |
| 2023 | $3,107 -48.1% | $87,804 +9.7% |
| 2022 | $5,988 +5.1% | $80,062 +7% |
| 2021 | $5,697 +50.7% | $74,852 +4.7% |
| 2020 | $3,780 -2.3% | $71,458 +5% |
| 2019 | $3,871 -5.5% | $68,068 +4.3% |
| 2018 | $4,098 -3.9% | $65,242 +5.8% |
| 2017 | $4,263 -30.1% | $61,677 +7.8% |
| 2016 | $6,103 | $57,220 +9.1% |
| 2015 | -- | $52,447 +70.4% |
| 2014 | -- | $30,784 +1902.9% |
| 2013 | -- | $1,537 -7.4% |
| 2012 | -- | $1,660 |
Find assessor info on the county website
Neighborhood: 60124
Nearby homes
- $400,0002 bd2 ba1.6k sqft2918 Stoney Creek Dr, Elgin, IL 60124Sold
- $398,6002 bd2 ba1.5k sqft2922 Stoney Creek Dr, Elgin, IL 60124Off Market
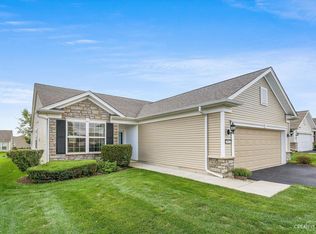
- $409,1002 bd2 ba1.5k sqft2916 Stoney Creek Dr, Elgin, IL 60124Off Market
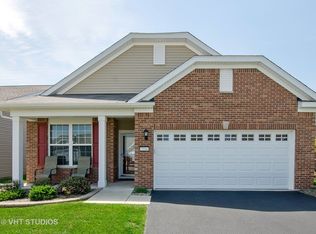
- $416,4002 bd2 ba1.5k sqft2924 Stoney Creek Dr, Elgin, IL 60124Off Market
- $442,7002 bd-- ba1.6k sqft2747 Beacon Point Cir, Elgin, IL 60124Off Market
- $425,0002 bd-- ba1.6k sqft2749 Beacon Point Cir, Elgin, IL 60124Off Market
- $384,7002 bd-- ba1.4k sqft2914 Stoney Creek Dr, Elgin, IL 60124Off Market
- $409,0002 bd2 ba1.6k sqft2745 Beacon Point Cir, Elgin, IL 60124Sold
Nearby schools
GreatSchools rating
- 6/10Otter Creek Elementary SchoolGrades: K-6Distance: 1.2 mi
- 3/10Abbott Middle SchoolGrades: 7-8Distance: 3.2 mi
- 4/10South Elgin High SchoolGrades: 9-12Distance: 3.8 mi
Schools provided by the listing agent
- District: 46
Source: MRED as distributed by MLS GRID. This data may not be complete. We recommend contacting the local school district to confirm school assignments for this home.
Get a cash offer in 3 minutes
Find out how much your home could sell for in as little as 3 minutes with a no-obligation cash offer.
Estimated market value
$365,300
Get a cash offer in 3 minutes
Find out how much your home could sell for in as little as 3 minutes with a no-obligation cash offer.
Estimated market value
$365,300
- Illinois
- Kane County
- Elgin
- 60124
- 2920 Stoney Creek Dr
Nearby cities
Nearby neighborhoods
Nearby zip codes
Other Elgin Topics
