PRICED BELOW APPRAISAL VALUE!!! Welcome to this beautifully appointed 2-bedroom, 2-bath townhome with 1960 sq. ft. in a quiet and desirable neighborhood. Enjoy an inviting open floor plan and a spacious 2-car attached garage that is equipped with LVP flooring and a TV hookup. The stunning kitchen features a huge L-shaped island perfect for entertaining, complemented by granite countertops, a stylish tile backsplash, stacked cabinetry with under-cabinet lighting, stainless steel appliances, and a large pantry. The formal dining room boasts hardwood flooring and elegant wainscoting. Retreat to the primary bedroom with new upgraded carpeting & a tray ceiling, leading to a luxurious bathroom with new tile flooring, a raised double vanity, a linen closet, a water closet & a 13' x 5' walk-in closet. The guest bedroom provides ample space and is conveniently located for visitors. The guest bath is easily accessible, featuring a shower/tub combo & single vanity. The separate den or Florida room adds versatility. A huge utility room provides ample storage and offers a 7 ft. long countertop perfect for laundry tasks . Step outside to a back patio and a private fenced backyard. Enjoy the peace of mind with HOA-covered exterior insurance. Over $25,000 in upgrades! Move-in Ready! Wheelchair accessible. HOA covers exterior & interior. Located near I-24, shopping, dining, and schools, this gem combines comfort, style, and convenience—don’t miss out!
Closed
$393,700
2920 Stuyvesant Ln, Murfreesboro, TN 37128
2beds
1,986sqft
Townhouse, Residential, Condominium
Built in 2016
-- sqft lot
$-- Zestimate®
$198/sqft
$2,255 Estimated rent
Home value
Not available
Estimated sales range
Not available
$2,255/mo
Zestimate® history
Owner options
List your home for rent
$2,255/mo
Rent Zestimate®
Find your next renter with Zillow Rental Manager. Plus, with online applications, you can quickly screen prospective tenants – for free.
$2,255/mo
Rent Zestimate®
Refinance and save
$2,560/mo
Est. payment
Refinancing to a lower rate could help reduce your monthly payments and save thousands over the life of the loan.
$2,560/mo
Est. payment
Explore your selling options
Work with a Zillow partner agent
Leverage their expertise and Zillow's premium Showcase listings to get your home seen by more buyers.
Get startedList with your own agent
Get your home in front of millions of buyers by listing it on Zillow.
Learn how to do itSell it yourself
Take full control of how buyers see your home on Zillow by listing For Sale by Owner (FSBO).
List your homeWhat's special
Zillow last checked:
Listing updated:
Listed by:
Shanelle Gray 931-273-5358,
RE/MAX 1st Realty
Bought with:
George W Weeks, 301274
Team George Weeks Real Estate, LLC
Source: RealTracs MLS as distributed by MLS GRID,MLS#: 2824498
Facts & features
Interior
Bedrooms & bathrooms
- Bedrooms: 2
- Bathrooms: 2
- Full bathrooms: 2
- Main level bedrooms: 2
Heating
- Central, Electric
Cooling
- Central Air, Electric
Appliances
- Included: Electric Oven, Electric Range, Dishwasher, Disposal, Microwave, Refrigerator, Stainless Steel Appliance(s)
- Laundry: Electric Dryer Hookup, Washer Hookup
Features
- Ceiling Fan(s), Extra Closets, Open Floorplan, Pantry, Walk-In Closet(s), High Speed Internet, Kitchen Island
- Flooring: Carpet, Wood, Tile, Vinyl
- Basement: None
- Common walls with other units/homes: End Unit
Interior area
- Total structure area: 1,986
- Total interior livable area: 1,986 sqft
- Finished area above ground: 1,986
Property
Parking
- Total spaces: 2
- Parking features: Garage Door Opener, Garage Faces Front, Concrete, Driveway
- Attached garage spaces: 2
- Has uncovered spaces: Yes
Accessibility
- Accessibility features: Accessible Doors, Accessible Entrance, Accessible Hallway(s)
Features
- Levels: One
- Stories: 1
- Patio & porch: Patio
- Fencing: Back Yard
Lot
- Features: Level
- Topography: Level
Details
- Parcel number: 114 02124 R0111662
- Special conditions: Standard
Construction
Type & style
- Home type: Townhouse
- Property subtype: Townhouse, Residential, Condominium
- Attached to another structure: Yes
Materials
- Stone
- Roof: Shingle
Condition
- New construction: No
- Year built: 2016
Utilities & green energy
- Sewer: Public Sewer
- Water: Public
- Utilities for property: Electricity Available, Water Available
Green energy
- Energy efficient items: Doors
Community & HOA
Community
- Security: Smoke Detector(s)
- Subdivision: Belle Haven Cove Units 1
HOA
- Has HOA: Yes
- Amenities included: Park
- Services included: Maintenance Grounds, Insurance, Pest Control, Trash
- HOA fee: $248 monthly
- Second HOA fee: $450 one time
Location
- Region: Murfreesboro
Financial & listing details
- Price per square foot: $198/sqft
- Tax assessed value: $246,900
- Annual tax amount: $2,233
- Date on market: 4/29/2025
- Electric utility on property: Yes
Price history
| Date | Event | Price |
|---|---|---|
| 10/6/2025 | Sold | $393,700+0.3%$198/sqft |
Source:  RealTracs MLS as distributed by MLS GRID #2824498 Report a problem RealTracs MLS as distributed by MLS GRID #2824498 Report a problem | ||
| 9/22/2025 | Contingent | $392,500$198/sqft |
Source: RealTracs MLS as distributed by MLS GRID #2824498 Report a problem | ||
| 9/19/2025 | Listed for sale | $392,500$198/sqft |
Source: RealTracs MLS as distributed by MLS GRID #2824498 Report a problem | ||
| 8/25/2025 | Contingent | $392,500$198/sqft |
Source: RealTracs MLS as distributed by MLS GRID #2824498 Report a problem | ||
| 7/31/2025 | Price change | $392,500-1.9%$198/sqft |
Source: RealTracs MLS as distributed by MLS GRID #2824498 Report a problem | ||
| 6/24/2025 | Price change | $400,000-3.6%$201/sqft |
Source: RealTracs MLS as distributed by MLS GRID #2824498 Report a problem | ||
| 5/30/2025 | Price change | $415,000-1.9%$209/sqft |
Source: RealTracs MLS as distributed by MLS GRID #2824498 Report a problem | ||
| 4/30/2025 | Listed for sale | $422,900-4.9%$213/sqft |
Source: RealTracs MLS as distributed by MLS GRID #2824498 Report a problem | ||
| 10/26/2024 | Listing removed | -- |
Source: Owner Report a problem | ||
| 10/26/2024 | Price change | $444,900+5.9%$224/sqft |
Source: Owner Report a problem | ||
| 10/18/2024 | Price change | $420,000-6.6%$211/sqft |
Source: Owner Report a problem | ||
| 9/3/2024 | Listed for sale | $449,900$227/sqft |
Source: Owner Report a problem | ||
Public tax history
| Year | Property taxes | Tax assessment |
|---|---|---|
| 2018 | $1,882 | $61,725 +14.3% |
| 2017 | -- | $54,025 |
Find assessor info on the county website
Neighborhood: 37128
Nearby homes
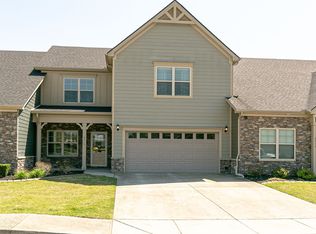
- $269,2003 bd3 ba2.2k sqft3515 Havre De Grace Dr, Murfreesboro, TN 37128Off Market
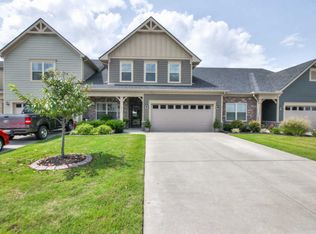
- $277,5003 bd3 ba2.3k sqft2906 Stuyvesant Ln, Murfreesboro, TN 37128Off Market
- $240,900-- bd2 ba1.7k sqft2905 Stuyvesant Ln, Murfreesboro, TN 37128Off Market
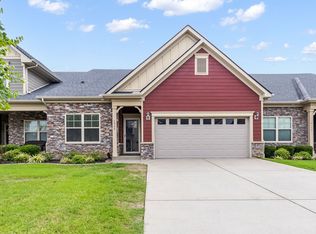
- $372,0002 bd2 ba1.6k sqft2909 Stuyvesant Ln, Murfreesboro, TN 37128Sold
- $233,8002 bd2 ba1.6k sqft2929 Stuyvesant Ln, Murfreesboro, TN 37128Off Market
- $240,800-- bd2 ba1.7k sqft2915 Stuyvesant Ln, Murfreesboro, TN 37128Off Market
- $240,700-- bd2 ba1.7k sqft2911 Stuyvesant Ln, Murfreesboro, TN 37128Off Market
- $277,5003 bd3 ba2.2k sqft3524 McNaughton Way, Murfreesboro, TN 37128Off Market
- $241,000-- bd2 ba1.7k sqft2921 Stuyvesant Ln, Murfreesboro, TN 37128Off Market
Nearby schools
GreatSchools rating
- 6/10Salem Elementary SchoolGrades: PK-6Distance: 0.7 mi
- 9/10Rockvale Middle SchoolGrades: 6-8Distance: 2.7 mi
- 8/10Rockvale High SchoolGrades: 9-12Distance: 2.8 mi
Schools provided by the listing agent
- Elementary: Salem Elementary School
- Middle: Rockvale Middle School
- High: Rockvale High School
Source: RealTracs MLS as distributed by MLS GRID. This data may not be complete. We recommend contacting the local school district to confirm school assignments for this home.


Get pre-qualified for a loan
At Zillow Home Loans, we can pre-qualify you in as little as 5 minutes with no impact to your credit score.An equal housing lender. NMLS #10287.
- Tennessee
- Rutherford County
- Murfreesboro
- 37128
- 2920 Stuyvesant Ln
Nearby cities
Nearby neighborhoods
Nearby zip codes
Other Murfreesboro Topics
