Welcome to a stunning, move-in-ready gated residence nestled in a charming, all-age community where majestic oak trees create an intertwining canopy over the paved road. This beautiful 3-bedroom, 2-bathroom home offers the unique advantage of short-term rentals or Airbnb, providing an excellent opportunity for supplemental income. Enter the foyer and appreciate the open-concept flow from the dining area to the spacious living room, followed by an open kitchen perfectly suited for effortless entertaining. The master suite provides a peaceful escape, complete with a private bath featuring dual vanity sinks. Beyond the interior, your private sanctuary awaits a spectacular 12×28 swimming pool, recently resurfaced five years ago, is ready for year-round enjoyment thanks to the dedicated heat pump and high-quality Pentair equipment, all enclosed by a large1707 sq ft screen structure. Major expenses are already handled, ensuring true peace of mind with a brand new AC replaced in 2023 and a new roof installed in 2021. The property is backed by mature trees, creating a quiet, private backyard retreat. Complete with a two-car garage, this home truly combines investment potential with the ideal Florida lifestyle. Schedule your showing today and make this exceptional house your new home.
Sold for $345,000
$345,000
2920 SUNSET VISTA BOULEVARD, KISSIMMEE, FL 34747
3beds
1,249sqft
Single Family Residence
Built in 1997
5,358 Square Feet Lot
$343,700 Zestimate®
$276/sqft
$2,326 Estimated rent
Home value
$343,700
$316,000 - $375,000
$2,326/mo
Zestimate® history
Owner options
List your home for rent
$2,326/mo
Rent Zestimate®
Find your next renter with Zillow Rental Manager. Plus, with online applications, you can quickly screen prospective tenants – for free.
$2,326/mo
Rent Zestimate®
Refinance and save
$2,427/mo
Est. payment
Refinancing to a lower rate could help reduce your monthly payments and save thousands over the life of the loan.
$2,427/mo
Est. payment
Explore your selling options
Work with a Zillow partner agent
Leverage their expertise and Zillow's premium Showcase listings to get your home seen by more buyers.
Get startedList with your own agent
Get your home in front of millions of buyers by listing it on Zillow.
Learn how to do itSell it yourself
Take full control of how buyers see your home on Zillow by listing For Sale by Owner (FSBO).
List your homeWhat's special
High-quality pentair equipmentMajestic oak treesMaster suitePrivate backyard retreatDedicated heat pumpOpen-concept flowBacked by mature trees
Zillow last checked:
Listing updated:
Listed by:
Lisa Dobbs 407-202-0271,
REAL BROKER, LLC 855-450-0442
Bought with:
Ali Ali, 3566461
LPT REALTY, LLC
Source: Stellar MLS,MLS#: S5135926 Originating MLS: Orlando Regional
Originating MLS: Orlando Regional
Facts & features
Interior
Bedrooms & bathrooms
- Bedrooms: 3
- Bathrooms: 2
- Full bathrooms: 2
Primary bedroom
- Features: Built-in Closet
- Level: First
- Area: 179.4 Square Feet
- Dimensions: 13x13.8
Bedroom 1
- Features: Built-in Closet
- Level: First
- Area: 101.1 Square Feet
- Dimensions: 10x10.11
Bedroom 2
- Features: Built-in Closet
- Level: First
- Area: 111.1 Square Feet
- Dimensions: 10.1x11
Primary bathroom
- Features: Linen Closet
- Level: First
- Area: 63.18 Square Feet
- Dimensions: 7.8x8.1
Bathroom 1
- Features: Linen Closet
- Level: First
- Area: 36.72 Square Feet
- Dimensions: 7.2x5.1
Dining room
- Features: No Closet
- Level: First
- Area: 134.82 Square Feet
- Dimensions: 10.7x12.6
Foyer
- Features: No Closet
- Level: First
- Area: 116.6 Square Feet
- Dimensions: 10.6x11
Kitchen
- Features: Storage Closet
- Level: First
- Area: 42.3 Square Feet
- Dimensions: 4.7x9
Living room
- Features: No Closet
- Level: First
- Area: 183.75 Square Feet
- Dimensions: 14.7x12.5
Heating
- Central
Cooling
- Central Air
Appliances
- Included: Cooktop, Dishwasher, Disposal, Dryer, Electric Water Heater, Microwave, Range Hood, Refrigerator, Washer
- Laundry: In Garage
Features
- Ceiling Fan(s), Living Room/Dining Room Combo, Open Floorplan, Primary Bedroom Main Floor, Thermostat, Walk-In Closet(s)
- Flooring: Ceramic Tile, Laminate, Tile
- Has fireplace: No
Interior area
- Total structure area: 1,823
- Total interior livable area: 1,249 sqft
Property
Parking
- Total spaces: 2
- Parking features: Garage - Attached
- Attached garage spaces: 2
Features
- Levels: One
- Stories: 1
- Exterior features: Irrigation System
- Has private pool: Yes
- Pool features: Gunite, In Ground, Tile
- Has view: Yes
- View description: Pool, Trees/Woods
Lot
- Size: 5,358 Square Feet
- Dimensions: 52 x 105
Details
- Parcel number: 052527517500010590
- Zoning: OPUD
- Special conditions: None
Construction
Type & style
- Home type: SingleFamily
- Property subtype: Single Family Residence
Materials
- Block, Stucco
- Foundation: Slab
- Roof: Shingle
Condition
- New construction: No
- Year built: 1997
Utilities & green energy
- Sewer: Public Sewer
- Water: Public
- Utilities for property: BB/HS Internet Available, Cable Connected, Electricity Connected, Public, Water Connected
Community & HOA
Community
- Features: Deed Restrictions, Playground, Pool, Sidewalks
- Pet fee: $0 monthly
- Subdivision: SUNSET LAKES PH 1
HOA
- Has HOA: Yes
- Amenities included: Gated, Park, Playground, Pool
- Services included: Common Area Taxes, Community Pool, Private Road, Recreational Facilities, Trash
- HOA fee: $127 monthly
- HOA name: Artemis Lifestyle Wendy GoodYear
- HOA phone: 407-705-2190
Location
- Region: Kissimmee
Financial & listing details
- Price per square foot: $276/sqft
- Tax assessed value: $333,000
- Annual tax amount: $2,854
- Date on market: 10/3/2025
- Cumulative days on market: 211 days
- Listing terms: Cash,Conventional,FHA,VA Loan
- Ownership: Fee Simple
- Total actual rent: 0
- Electric utility on property: Yes
- Road surface type: Paved
Price history
| Date | Event | Price |
|---|---|---|
| 6/4/2026 | Sold | $345,000-10.4%$276/sqft |
Source:  Stellar MLS #S5135926 Report a problem Stellar MLS #S5135926 Report a problem | ||
| 5/4/2026 | Pending sale | $385,000$308/sqft |
Source: Stellar MLS #S5135926 Report a problem | ||
| 3/30/2026 | Price change | $385,000-1.3%$308/sqft |
Source: Stellar MLS #S5135926 Report a problem | ||
| 2/19/2026 | Price change | $390,000-2.4%$312/sqft |
Source: Stellar MLS #S5135926 Report a problem | ||
| 10/3/2025 | Listed for sale | $399,500+73.7%$320/sqft |
Source: Stellar MLS #S5135926 Report a problem | ||
| 8/1/2006 | Sold | $230,000+693.1%$184/sqft |
Source: Public Record Report a problem | ||
| 3/31/1997 | Sold | $29,000$23/sqft |
Source: Public Record Report a problem | ||
Public tax history
| Year | Property taxes | Tax assessment |
|---|---|---|
| 2025 | $3,018 +5.7% | $333,000 +3.4% |
| 2024 | $2,854 +2.3% | $322,100 +7% |
| 2023 | $2,791 +4.6% | $300,900 +32.7% |
| 2022 | $2,668 +0.9% | $226,700 +23% |
| 2021 | $2,643 -14.9% | $184,300 +3.9% |
| 2020 | $3,105 +6.9% | $177,300 +9.4% |
| 2019 | $2,904 | $162,100 +4.2% |
| 2018 | $2,904 +5.3% | $155,500 +1.8% |
| 2017 | $2,758 +0.9% | $152,700 +12.6% |
| 2016 | $2,733 +8.5% | $135,600 +10.3% |
| 2015 | $2,520 +9.5% | $122,900 +2.2% |
| 2014 | $2,301 | $120,300 +4.6% |
| 2013 | -- | $115,000 +1.7% |
| 2012 | -- | $113,100 -9.2% |
| 2011 | -- | $124,600 -2.1% |
| 2010 | -- | $127,300 -22.7% |
| 2009 | -- | $164,700 -17.3% |
| 2008 | -- | $199,100 |
Find assessor info on the county website
Neighborhood: 34747
Nearby homes
- $2,3954 bd2 ba1.7k sqft2918 Sunset Vista Blvd, Kissimmee, FL 34747For Rent

- $354,4003 bd2 ba1.2k sqft2922 Sunset Vista Blvd, Kissimmee, FL 34747Off Market
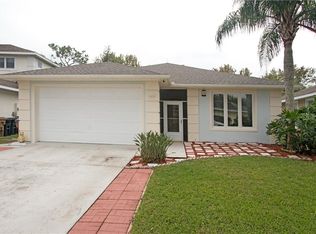
- $401,6004 bd3 ba1.7k sqft2916 Sunset Vista Ct, Kissimmee, FL 34747Off Market

- $476,3005 bd4 ba2.6k sqft2924 Sunset Vista Blvd, Kissimmee, FL 34747Off Market
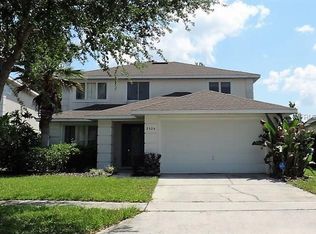
- $430,0004 bd2 ba1.7k sqft2901 Sunset Lakes Blvd, Kissimmee, FL 34747Sold
- $401,4004 bd2 ba1.7k sqft2914 Sunset Vista Ct, Kissimmee, FL 34747Off Market
- $477,5006 bd4 ba2.6k sqft2926 Sunset Vista Blvd, Kissimmee, FL 34747Off Market
- $355,7003 bd2 ba1.2k sqft2900 Sunset Lakes Blvd, Kissimmee, FL 34747Off Market
Nearby schools
GreatSchools rating
- 5/10Westside K-8 SchoolGrades: PK-8Distance: 1.4 mi
- 5/10Celebration High SchoolGrades: 9-12Distance: 4.4 mi
Schools provided by the listing agent
- Elementary: Westside K-8
- Middle: VOYAGER K-8
- High: Celebration High
Source: Stellar MLS. This data may not be complete. We recommend contacting the local school district to confirm school assignments for this home.
Get a cash offer in 3 minutes
Find out how much your home could sell for in as little as 3 minutes with a no-obligation cash offer.
Estimated market value
$343,700
Get a cash offer in 3 minutes
Find out how much your home could sell for in as little as 3 minutes with a no-obligation cash offer.
Estimated market value
$343,700
- Florida
- Osceola County
- Kissimmee
- 34747
- 2920 SUNSET VISTA BOULEVARD
Nearby cities
Nearby neighborhoods
Nearby zip codes
Other Kissimmee Topics
