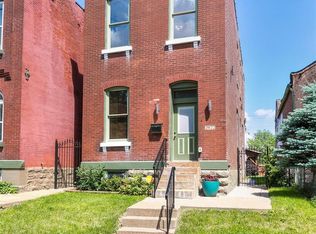
Historic charm meets modern luxury in this fully rehabbed 3-bed, 3-bath all-brick Benton Park gem. Renovated from top to bottom, this light-filled 2-story home features gleaming hardwood floors throughout, coffered ceilings, recessed lighting, and a spacious open layout. Step into a formal living room just off the entry—perfect for hosting or relaxing. The gourmet kitchen boasts custom soft-close cabinetry, a gas stainless steel stove, wine cooler, breakfast bar, and flows seamlessly into the formal dining room—with access to a deck ideal for entertaining.
Upstairs, the oversized primary suite offers a private balcony, his-and-hers closets, and a spa-like bath. All bedrooms and two full bathrooms are located upstairs, with a guest half-bath on the main level. One guest room is perfect as a home office. Enjoy first-floor laundry, ceramic tile in bathrooms, and a walk-out basement with a workbench and extra storage.
Step outside to a beautifully curated backyard garden with grapes, herbs, a persimmon tree, and roses. Rare for city living, this home includes off-street parking with a 2-car garage/carport combo. Your roof is less than a year old! The park, shops, and restaurants are just a few steps away. Schedule a showing today!
Closed
Listed by: EXP Realty, LLC • Modupe Idowu • Contact: 314-537-7927
Bought with: Keller Williams Pinnacle
Price Unknown
2920 Texas Ave, Saint Louis, MO 63118
3beds
2,000sqft
Single Family Residence
Built in 1895
3,023 Square Feet Lot
$337,700 Zestimate®
$--/sqft
$2,440 Estimated rent
Home value
$337,700
$297,000 - $382,000
$2,440/mo
Zestimate® history
Owner options
List your home for rent
$2,440/mo
Rent Zestimate®
Find your next renter with Zillow Rental Manager. Plus, with online applications, you can quickly screen prospective tenants – for free.
$2,440/mo
Rent Zestimate®
Refinance and save
Refinancing to a lower rate could help reduce your monthly payments and save thousands over the life of the loan.
Explore your selling options
Work with a Zillow partner agent
Leverage their expertise and Zillow's premium Showcase listings to get your home seen by more buyers.
Get startedList with your own agent
Get your home in front of millions of buyers by listing it on Zillow.
Learn how to do itSell it yourself
Take full control of how buyers see your home on Zillow by listing For Sale by Owner (FSBO).
List your homeWhat's special
Walk-out basementOff-street parkingSpacious open layoutGleaming hardwood floorsOversized primary suiteAll-brick benton park gemSpa-like bath
Zillow last checked:
Listing updated:
Listed by:
Modupe Idowu 314-537-7927,
EXP Realty, LLC
Bought with:
Jessica Gratzl, 475160805
Keller Williams Pinnacle
Source: MARIS,MLS#: 25036565 Originating MLS: St. Louis Association of REALTORS
Originating MLS: St. Louis Association of REALTORSFacts & features
Interior
Bedrooms & bathrooms
- Bedrooms: 3
- Bathrooms: 3
- Full bathrooms: 2
- 1/2 bathrooms: 1
- Main level bathrooms: 1
Bedroom
- Features: Floor Covering: Wood
- Level: Upper
Bedroom 2
- Features: Floor Covering: Wood
- Level: Upper
Bedroom 3
- Features: Floor Covering: Wood
- Level: Upper
Bathroom
- Description: Half Bath
- Features: Floor Covering: Wood
- Level: First
Bathroom 2
- Description: Guest Full Bath
- Features: Floor Covering: Ceramic Tile
- Level: Upper
Bathroom 3
- Description: Primary Suite
- Features: Floor Covering: Ceramic Tile
- Level: Upper
Basement
- Features: Floor Covering: Concrete
- Level: Basement
Dining room
- Features: Floor Covering: Wood
- Level: First
Kitchen
- Features: Floor Covering: Wood
- Level: First
Living room
- Features: Floor Covering: Wood
- Level: First
Heating
- Natural Gas
Cooling
- Central Air
Appliances
- Included: Stainless Steel Appliance(s), Gas Cooktop, Dishwasher, Ice Maker, Plumbed For Ice Maker, Microwave, Built-In Gas Oven, Gas Oven, Refrigerator, Washer/Dryer, Gas Water Heater, Wine Refrigerator
- Laundry: Laundry Closet, Main Level
Features
- Breakfast Bar, Ceiling Fan(s), Coffered Ceiling(s), Crown Molding, Custom Cabinetry, Eat-in Kitchen, Granite Counters, High Ceilings, Kitchen Island, Kitchen/Dining Room Combo, Lever Faucets, Open Floorplan, Pantry, Recessed Lighting, Separate Dining, Shower, Smart Thermostat, Soaking Tub, Storage, Tub, Workshop/Hobby Area
- Flooring: Ceramic Tile, Hardwood, Tile
- Doors: Atrium Door(s), French Doors, Panel Door(s), Storm Door(s)
- Basement: Unfinished
- Has fireplace: No
Interior area
- Total structure area: 2,000
- Total interior livable area: 2,000 sqft
- Finished area above ground: 2,000
Property
Parking
- Total spaces: 4
- Parking features: Carport
- Garage spaces: 2
- Carport spaces: 2
- Covered spaces: 4
Features
- Levels: Two
- Patio & porch: Deck, Patio
- Exterior features: Balcony, Entry Steps/Stairs, Garden, Lighting, Private Entrance, Private Yard, Rain Gutters, Storage
- Fencing: Back Yard,Fenced,Gate,Privacy
Lot
- Size: 3,023 Square Feet
- Features: Back Yard, Front Yard, Garden, Level, Other
Details
- Additional structures: Garage(s), Storage, Workshop
- Parcel number: 19939050.000
- Special conditions: Standard
Construction
Type & style
- Home type: SingleFamily
- Architectural style: Historic
- Property subtype: Single Family Residence
Materials
- Brick, Concrete
- Roof: Flat
Condition
- Updated/Remodeled
- New construction: No
- Year built: 1895
Utilities & green energy
- Sewer: Public Sewer
- Water: Public
- Utilities for property: Electricity Connected
Community & HOA
Community
- Features: Sidewalks, Street Lights, Storm Sewer
- Subdivision: Benton Park
HOA
- Has HOA: No
Location
- Region: Saint Louis
Financial & listing details
- Tax assessed value: $51,120
- Annual tax amount: $3,893
- Date on market: 7/9/2025
- Cumulative days on market: 9 days
- Ownership: Private
- Electric utility on property: Yes
- Road surface type: Asphalt, Concrete
Price history
| Date | Event | Price |
|---|---|---|
| 8/8/2025 | Sold | -- |
Source:  MARIS #25036565 Report a problem MARIS #25036565 Report a problem | ||
| 7/22/2025 | Pending sale | $335,000$168/sqft |
Source: MARIS #25036565 Report a problem | ||
| 7/9/2025 | Listed for sale | $335,000+39.6%$168/sqft |
Source: MARIS #25036565 Report a problem | ||
| 7/24/2017 | Sold | -- |
Source: MARIS #17037087 Report a problem | ||
| 5/5/2017 | Pending sale | $240,000$120/sqft |
Source: The Hermann London Group LLC #17037087 Report a problem | ||
| 5/5/2017 | Listed for sale | $240,000$120/sqft |
Source: The Hermann London Group LLC #17037087 Report a problem | ||
Public tax history
| Year | Property taxes | Tax assessment |
|---|---|---|
| 2025 | $4,213 +8.2% | $51,120 +10.7% |
| 2024 | $3,893 +5.1% | $46,170 |
| 2023 | $3,703 +7.5% | $46,170 +11.7% |
| 2022 | $3,446 +0.1% | $41,350 |
| 2021 | $3,441 +7.9% | $41,350 +6.8% |
| 2020 | $3,188 | $38,730 +0% |
| 2019 | $3,188 | $38,720 +35.1% |
| 2018 | $3,188 +30.6% | $28,670 |
| 2017 | $2,442 +650.1% | $28,670 +707.6% |
| 2016 | $326 +9.5% | $3,550 -0.3% |
| 2015 | $297 +1.9% | $3,560 |
| 2014 | $292 | $3,560 +2.3% |
| 2013 | $292 | $3,480 -26.7% |
| 2012 | -- | $4,750 |
| 2011 | -- | $4,750 -43.3% |
| 2010 | -- | $8,380 -11.9% |
| 2009 | $660 +88.8% | $9,510 |
| 2008 | $350 | $9,510 -9.5% |
| 2007 | $350 | $10,510 |
| 2006 | $350 +1% | $10,510 +128.5% |
| 2005 | $346 +1.5% | $4,600 +7.2% |
| 2004 | $341 +2.8% | $4,290 |
| 2003 | $332 -0.7% | $4,290 +1.7% |
| 2002 | $334 | $4,220 |
| 2001 | -- | $4,220 +5.2% |
| 2000 | -- | $4,010 |
Find assessor info on the county website
Neighborhood: Benton Park West
Nearby homes
- $264,7002 bd3 ba1.6k sqft2922 Texas Ave, Saint Louis, MO 63118Off Market
- $86,300-- bd1 ba788 sqft2924 Texas Ave, Saint Louis, MO 63118Off Market
- $159,400-- bd1 ba2.2k sqft2914 Texas Ave, Saint Louis, MO 63118Off Market
- $5,450-- bd1 ba964 sqft2926 Texas Ave, Saint Louis, MO 63118Off Market
- $149,3002 bd2 ba1.1k sqft2912 Texas Ave, Saint Louis, MO 63118Off Market
- $--3 bd1 ba1k sqft2928 Texas Ave, Saint Louis, MO 63118Sold
- $134,6003 bd1 ba1k sqft2928 Texas Ave FLOOR 2, Saint Louis, MO 63118Off Market
- $121,1002 bd1 ba1k sqft2928A Texas Ave, Saint Louis, MO 63118Off Market
Nearby schools
GreatSchools rating
- 10/10Sigel Elementary Community Ed. CenterGrades: PK-6Distance: 0.7 mi
- 6/10Mckinley Classical Leadership AcademyGrades: 6-12Distance: 0.7 mi
- 1/10Roosevelt High SchoolGrades: 9-12Distance: 0.7 mi
- Missouri
- Saint Louis City
- Saint Louis
- 63118
- Benton Park West
- 2920 Texas Ave
Nearby cities
Nearby neighborhoods
Nearby zip codes
Other Saint Louis Topics
