Welcome to this beautiful 1.5-story home, nestled in a well-established and sought-after neighborhood. As you step in from the attached 1 car garage, you will be greeted by an inviting 22x14 3-seasons room, showcasing stunning knotty pine and gorgeous hardwood floors that flow seamlessly into the living room and dining area. The updated kitchen offers plenty of cabinetry, a large island, pantry, and an abundance of natural light.The spacious main floor bedroom features an attached bath and ample closet space, while an updated powder room completes the first level. Upstairs, you'll find two additional bedrooms, a full bath, and a landing area ideal for a home office or study nook.Downstairs, the partially finished basement includes a rec room, a bonus room that could serve as a 4th bedroom (no egress), and a convenient laundry area.Outside, the large fenced-in backyard is perfect for outdoor activities, gatherings, and furry friends, with a deck and spacious shed for added storage.Recent updates include a new furnace and AC, garage door, updated kitchen and bathrooms, some new electrical and plumbing, fresh paint throughout, new luxury vinyl plank flooring, and refinished hardwood floors.Conveniently located near shopping and dining, this home is a must-see!
Closed
$260,000
2920 Tilden Ave, Michigan City, IN 46360
3beds
2,387sqft
Single Family Residence
Built in 1945
0.35 Acres Lot
$269,500 Zestimate®
$109/sqft
$2,256 Estimated rent
Home value
$269,500
$210,000 - $345,000
$2,256/mo
Zestimate® history
Owner options
List your home for rent
$2,256/mo
Rent Zestimate®
Find your next renter with Zillow Rental Manager. Plus, with online applications, you can quickly screen prospective tenants – for free.
$2,256/mo
Rent Zestimate®
Refinance and save
$1,587/mo
Est. payment
Refinancing to a lower rate could help reduce your monthly payments and save thousands over the life of the loan.
$1,587/mo
Est. payment
Explore your selling options
Work with a Zillow partner agent
Leverage their expertise and Zillow's premium Showcase listings to get your home seen by more buyers.
Get startedList with your own agent
Get your home in front of millions of buyers by listing it on Zillow.
Learn how to do itSell it yourself
Take full control of how buyers see your home on Zillow by listing For Sale by Owner (FSBO).
List your homeWhat's special
Partially finished basementRec roomSpacious main floor bedroomTwo additional bedroomsConvenient laundry areaBonus roomAbundance of natural light
Zillow last checked:
Listing updated:
Listed by:
Erica Miller,
Coldwell Banker Real Estate Gr 219-221-4047
Bought with:
Erica Miller, RB17000106
Coldwell Banker Real Estate Gr
Source: NIRA as distributed by MLS GRID,MLS#: 815597
Facts & features
Interior
Bedrooms & bathrooms
- Bedrooms: 3
- Bathrooms: 3
- Full bathrooms: 2
- 1/2 bathrooms: 1
Rooms
- Room types: Bedroom 2, Primary Bedroom, Living Room, Laundry, Kitchen, Great Room, Exercise Room, Dining Room, Bonus Room, Bedroom 3
Primary bedroom
- Area: 186.3
- Dimensions: 16.2 x 11.5
Bedroom 2
- Area: 272.61
- Dimensions: 23.3 x 11.7
Bedroom 3
- Area: 182.85
- Dimensions: 15.9 x 11.5
Bonus room
- Area: 86.76
- Dimensions: 14.2 x 6.11
Dining room
- Area: 142.6
- Dimensions: 12.4 x 11.5
Exercise room
- Area: 308
- Dimensions: 22.0 x 14.0
Great room
- Description: 3 Seasons Room. Not heated
- Area: 311.36
- Dimensions: 22.4 x 13.9
Kitchen
- Area: 231.28
- Dimensions: 19.6 x 11.8
Laundry
- Description: laundry and electrical room
- Area: 77.39
- Dimensions: 10.9 x 7.1
Living room
- Area: 198.95
- Dimensions: 17.3 x 11.5
Heating
- Forced Air
Appliances
- Included: Dishwasher, Washer, Range Hood, Free-Standing Refrigerator, Dryer, Disposal
- Laundry: In Basement
Features
- Ceiling Fan(s), Natural Woodwork, Recessed Lighting, Primary Downstairs, Kitchen Island, Eat-in Kitchen
- Basement: Crawl Space,Walk-Out Access,Partially Finished,Interior Entry
- Has fireplace: No
Interior area
- Total structure area: 2,387
- Total interior livable area: 2,387 sqft
- Finished area above ground: 1,992
Property
Parking
- Total spaces: 1
- Parking features: Additional Parking, Garage Door Opener, Off Site, Garage Faces Side, Alley Access
- Garage spaces: 1
Features
- Levels: Three Or More
- Patio & porch: Deck
- Exterior features: None
- Fencing: Back Yard
- Has view: Yes
- View description: Neighborhood
Lot
- Size: 0.35 Acres
- Dimensions: 55 x 281
- Features: Back Yard, Rectangular Lot, Landscaped
Details
- Parcel number: 460133381011000022
- Zoning description: residential
Construction
Type & style
- Home type: SingleFamily
- Property subtype: Single Family Residence
Condition
- New construction: No
- Year built: 1945
Utilities & green energy
- Sewer: Public Sewer
- Water: Public
Community & HOA
HOA
- Has HOA: No
Location
- Region: Michigan City
Financial & listing details
- Price per square foot: $109/sqft
- Tax assessed value: $181,600
- Annual tax amount: $3,032
- Date on market: 1/31/2025
- Listing agreement: Exclusive Right To Sell
- Listing terms: Cash,VA Loan,FHA,Conventional
Price history
| Date | Event | Price |
|---|---|---|
| 5/19/2025 | Sold | $260,000$109/sqft |
Source:  NIRA as distributed by MLS GRID #815597 Report a problem NIRA as distributed by MLS GRID #815597 Report a problem | ||
| 3/25/2025 | Pending sale | $260,000$109/sqft |
Source:  Coldwell Banker Real Estate Group #815597 Report a problem Coldwell Banker Real Estate Group #815597 Report a problem | ||
| 3/24/2025 | Contingent | $260,000$109/sqft |
Source: NIRA as distributed by MLS GRID #815597 Report a problem | ||
| 3/24/2025 | Listed for sale | $260,000$109/sqft |
Source: NIRA as distributed by MLS GRID #815597 Report a problem | ||
| 2/3/2025 | Pending sale | $260,000$109/sqft |
Source: Coldwell Banker Real Estate Group #815597 Report a problem | ||
| 2/3/2025 | Contingent | $260,000$109/sqft |
Source: NIRA as distributed by MLS GRID #815597 Report a problem | ||
| 1/31/2025 | Listed for sale | $260,000+518.2%$109/sqft |
Source: NIRA as distributed by MLS GRID #815597 Report a problem | ||
| 9/15/2015 | Sold | --0 |
Source: Agent Provided Report a problem | ||
| 1/29/2015 | Sold | $42,055$18/sqft |
Source: Public Record Report a problem | ||
Public tax history
| Year | Property taxes | Tax assessment |
|---|---|---|
| 2025 | $3,206 +5.7% | $181,600 +13.3% |
| 2024 | $3,034 -4% | $160,300 +5.7% |
| 2023 | $3,160 +26.7% | $151,700 -4% |
| 2022 | $2,494 +17.4% | $158,000 +26.7% |
| 2021 | $2,124 | $124,700 +17.4% |
| 2020 | $2,124 +12.1% | $106,200 |
| 2019 | $1,894 +36.4% | $106,200 +15.1% |
| 2018 | $1,389 -2.9% | $92,300 +38.6% |
| 2017 | $1,431 +2.3% | $66,600 -3.1% |
| 2016 | $1,399 | $68,700 +22.7% |
| 2014 | -- | $56,000 +2.8% |
| 2013 | -- | $54,500 -13.2% |
| 2010 | -- | $62,800 -44.4% |
| 2006 | $1,219 | $113,000 +27.8% |
| 2005 | -- | $88,400 |
Find assessor info on the county website
Neighborhood: 46360
Nearby homes
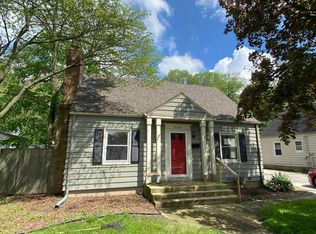
- $140,0002 bd2 ba1.7k sqft2924 Tilden Ave, Michigan City, IN 46360Off Market
- $189,4004 bd2 ba864 sqft609 Gardena St, Michigan City, IN 46360Off Market
- $186,7003 bd2 ba1.4k sqft613 Gardena St, Michigan City, IN 46360Off Market
- $166,3003 bd1 ba888 sqft605 Gardena St, Michigan City, IN 46360Off Market
- $197,9003 bd1 ba1.4k sqft2928 Tilden Ave, Michigan City, IN 46360Off Market
- $166,3003 bd1 ba1.1k sqft617 Gardena St, Michigan City, IN 46360Off Market
- $164,1001 bd2 ba1.5k sqft601 Gardena St, Michigan City, IN 46360Off Market
- $148,0002 bd1 ba840 sqft2932 Tilden Ave, Michigan City, IN 46360Off Market
Nearby schools
GreatSchools rating
- 4/10Edgewood Elementary SchoolGrades: K-6Distance: 0.4 mi
- 3/10Barker Middle SchoolGrades: 7-8Distance: 0.6 mi
- 3/10Michigan City High SchoolGrades: 9-12Distance: 1.9 mi
Get a cash offer in 3 minutes
Find out how much your home could sell for in as little as 3 minutes with a no-obligation cash offer.
Estimated market value
$269,500
Get a cash offer in 3 minutes
Find out how much your home could sell for in as little as 3 minutes with a no-obligation cash offer.
Estimated market value
$269,500
- Indiana
- La Porte County
- Michigan City
- 46360
- 2920 Tilden Ave
Nearby cities
Nearby zip codes
Other Michigan City Topics
