Skip main navigation
Pending
  • $435,000

    2920 Tyler Ave, Ogden, UT 84403

    4beds
    1,944sqft
    : 
    $2,578/mo
    Get pre-qualified
    Single Family Residence
    Built in 1950
    6,534 Square Feet Lot
    $435,600 Zestimate®
    $224/sqft
    $-- HOA

    What's special

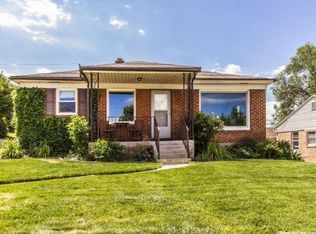
    **OPEN HOUSE SUN 7/26 12 - 2pm** Beautifully maintained west-facing home on Ogden's desirable east bench with mountain views, stunning sunsets, and extensive updates throughout. This move-in-ready home offers 4 bedrooms and 1.75 bathrooms (upon completion of the basement shower), blending timeless character with modern improvements for peace of mind. Major updates include a new roof, windows, HVAC, electrical panel, remodeled upstairs bathroom, updated flooring, and a beautifully renovated lower level. West-facing triple-pane windows provide exceptional energy efficiency, UV protection, and noise reduction. The main level features two bedrooms, a full bath with a soaker tub, and bright, inviting living spaces. The renovated lower level offers excellent potential as a spacious primary suite, a bath with dual shower heads (shower to be completed), and a dedicated laundry room. Outside, enjoy a detached one-car garage, a carport wired for a 60-amp Level 2 EV charger, a fully fenced yard, automatic sprinklers, garden beds, and a fire pit area. Just 0.8 miles from the 29th Street Trailhead, you'll enjoy easy access to hiking, mountain biking, and world-class skiing at nearby Snowbasin, Nordic Valley, and Powder Mountain. Seller is offering a $7,000 credit toward completion of the basement shower under mutually agreed-upon terms.
    22 days
    |
    312
    |
    18
    |

    Zillow last checked:

    Listing updated:

    Listed by:

    Kyle Parkin 801-913-7560,

    HAVOYA REAL ESTATE, LLC

    Source: UtahRealEstate.com,MLS#: 2173263MLS Logo

      Facts & features

      Interior

      Bedrooms & bathrooms
      • Bedrooms: 4
      • Bathrooms: 2
      • Full bathrooms: 1
      • 3/4 bathrooms: 1
      • Main level bedrooms: 2
      Primary bedroom
      • Level: First
      Heating
      • Forced Air, Central
      Cooling
      • Central Air
      Appliances
      • Included: Microwave, Refrigerator, Disposal, Free-Standing Range
      • Laundry: Electric Dryer Hookup
      Features
      • Granite Counters, Smart Thermostat
      • Flooring: Carpet, Tile
      • Windows: Blinds, Drapes, Triple Pane Windows
      • Basement: Full
      • Number of fireplaces: 1
      Interior area
      • Total structure area: 1,944
      • Total interior livable area: 1,944 sqft
      • Finished area above ground: 1,112
      • Finished area below ground: 790

      Property

      Parking
      • Total spaces: 7
      • Parking features: Covered
      • Garage spaces: 1
      • Carport spaces: 1
      • Covered spaces: 2
      • Uncovered spaces: 5
      Features
      • Stories: 2
      • Fencing: Partial
      • Has view: Yes
      • View description: Mountain(s)
      Lot
      • Size: 6,534 Square Feet
      • Features: Curb & Gutter, Secluded, Sprinkler: Auto-Full, Drip Irrigation: Auto-Part
      • Residential vegetation: Landscaping: Full, Mature Trees, Terraced Yard
      Details
      • Parcel number: 140980004
      • Zoning description: Single-Family

      Construction

      Type & style
      • Home type: SingleFamily
      • Architectural style: Rambler/Ranch
      • Property subtype: Single Family Residence
      Materials
      • Brick
      • Roof: Asphalt
      Condition
      • Blt./Standing
      • New construction: No
      • Year built: 1950
      • Major remodel year: 2016

      Utilities & green energy

      • Water: Culinary, Secondary
      • Utilities for property: Natural Gas Connected, Electricity Connected, Sewer Connected, Water Connected

      Community & HOA

      Community
      • Security: Video Door Bell(s)
      HOA
      • Has HOA: No
      Location
      • Region: Ogden

      Financial & listing details

      • Price per square foot: $224/sqft
      • Tax assessed value: $382,999
      • Annual tax amount: $2,927
      • Date on market: 7/21/2026
      • Listing terms: Cash,Conventional,FHA,VA Loan
      • Inclusions: Microwave, Range, Refrigerator, Smart Thermostat(s)
      • Acres allowed for irrigation: 0
      • Electric utility on property: Yes

        Estimated market value

        $435,600

        $414,000 - $457,000

        $2,074/mo

        Price history

        DateEventPrice
        7/27/2026Pending sale$435,000$224/sqft
        Source: UtahRealEstate.com #2173263 Report a problem
        7/25/2026Listed for sale$435,000+85.1%$224/sqft
        Source: UtahRealEstate.com #2173263 Report a problem
        6/19/2017Listing removed$235,000$121/sqft
        Source: Besst Realty Group #1448890 Report a problem
        6/8/2017Listed for sale$235,000$121/sqft
        Source: Besst Realty Group #1448890 Report a problem
        5/27/2017Pending sale$235,000$121/sqft
        Source: Owner Report a problem
        5/21/2017Listed for sale$235,000$121/sqft
        Source: Owner Report a problem
        5/11/2017Pending sale$235,000$121/sqft
        Source: Owner Report a problem
        5/2/2017Price change$235,000+4.5%$121/sqft
        Source: Owner Report a problem
        4/19/2017Price change$224,900+36.4%$116/sqft
        Source: Owner Report a problem
        6/22/2013Listed for sale$164,900+6.5%$85/sqft
        Source: Prudential Utah Real Estate #1169455 Report a problem
        9/22/2012Listing removed$154,900$80/sqft
        Source: Golden Spike Realty #1091164 Report a problem
        7/11/2012Price change$154,900-3.5%$80/sqft
        Source: Golden Spike Realty #1091164 Report a problem
        6/1/2012Price change$160,500-5.5%$83/sqft
        Source: Golden Spike Realty #1091164 Report a problem
        5/4/2012Listed for sale$169,900+30.8%$87/sqft
        Source: Golden Spike Realty #1091164 Report a problem
        7/31/2010Listing removed$129,900$67/sqft
        Source: ERA Webber Real Estate Co. #960418 Report a problem
        7/10/2010Price change$129,900-4.4%$67/sqft
        Source: ERA Webber Real Estate Co. #960418 Report a problem
        6/11/2010Listed for sale$135,900-5.6%$70/sqft
        Source: ERA Webber Real Estate Co. #960418 Report a problem
        5/25/2010Sold--
        Source: Public Record Report a problem
        5/1/2010Listed for sale$143,900$74/sqft
        Source: ERA Webber Real Estate Co. #960418 Report a problem
        3/15/2010Sold--
        Source: Public Record Report a problem

        Public tax history

        YearProperty taxesTax assessment
        2024$333 +9%$210,647 +3.5%
        2023$306 -76.9%$203,499 -9.8%
        2022$1,323 -45.9%$225,500
        2021$2,444 +4.9%--
        2020$2,331 +5.3%--
        2019$2,213 +15%--
        2018$1,925 -8.6%--
        2017$2,106 +9.3%$178,000 +84.3%
        2016$1,926 $96,579 +8.5%
        2015$1,926 +7.5%$89,037 +3.2%
        2014$1,792 $86,266 +25.6%
        2013-- $68,678 -18.4%
        2012-- $84,145 -5.7%
        2011-- $89,198 +1.5%
        2010-- $87,841 +6.3%
        2009-- $82,627 -7.2%
        2008-- $88,990 +31.2%
        2007-- $67,816 +6.9%
        2006-- $63,411
        2005-- $63,411
        2004-- $63,411 +15.2%
        2003-- $55,055 -5.3%
        2002-- $58,135 +8.5%
        2001-- $53,566
        Find assessor info on the county website

        Monthly payment

        Est. payment

        Payment breakdown

        Explore the cost of this home by adjusting the details. Changes won't be saved.
        All calculations are estimates and provided by Zillow, Inc. for informational purposes only. Actual amounts may vary.
        HOA fees may include property taxes on listings classified as Co-Ops. Contact the listing agent and/or owner for fee details.
        See how much you could borrow to make a competitive offer.

        Climate risks

        Neighborhood: East Bench

        Getting around

        60 / 100
        Somewhat Walkable
        41 / 100
        Some Transit
        34 / 100
        Somewhat Bikeable

        Nearby schools

        GreatSchools rating
        Schools provided by the listing agent
        • Elementary: Polk
        • Middle: Mount Ogden
        • High: Ogden
        • District: Ogden

        Source: UtahRealEstate.com. This data may not be complete. We recommend contacting the local school district to confirm school assignments for this home.

        A local agent can set up tours, give advice and negotiate with sellers.

        Browse local experts

        Similar homes