Skip main navigation
Sold
  • Price Unknown

    2920 W 93rd Ter, Leawood, KS 66206

    6beds
    5,275sqft
    Single Family Residence
    Built in 2023
    0.47 Acres Lot
    $2,358,300 Zestimate®
    $--/sqft
    $6,796 Estimated rent

    Home value

    $2,358,300

    $2.19M - $2.52M

    $6,796/mo

    Zestimate® history
    Loading
    Loading...

    Owner options

    List your home for rent

    $6,796/mo

    Rent Zestimate®

    Find your next renter with Zillow Rental Manager. Plus, with online applications, you can quickly screen prospective tenants – for free.

    Learn more

    $6,796/mo

    Rent Zestimate®

    Refinance and save

    $300/mo

    Est. payment

    Refinancing to a lower rate could help reduce your monthly payments and save thousands over the life of the loan.

    See today's rates

    $300/mo

    Est. payment

    Explore your selling options

    Work with a Zillow partner agent

    Leverage their expertise and Zillow's premium Showcase listings to get your home seen by more buyers.

    Get started

    List with your own agent

    Get your home in front of millions of buyers by listing it on Zillow.

    Learn how to do it

    Sell it yourself

    Take full control of how buyers see your home on Zillow by listing For Sale by Owner (FSBO).

    List your home

    What's special

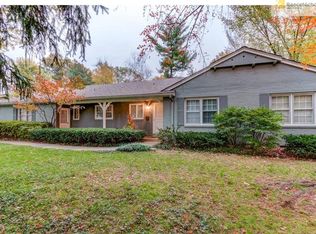
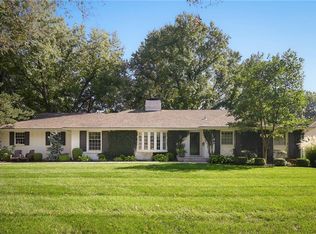
    NEW Plan from Renew Design Build. Are you ready for your DREAM HOUSE?? This is it! A gorgeous 1.5 Story New construction house with a 3 car garage on a (short) half-acre cul-de-sac lot!! This is not your ordinary new build, it is more like a custom build with many amenities & upgrades. Starting with a covered entry and an 8' Mahogany Front door w/glass panel, leading into the generous great room with a 10' ceiling. 2nd Floor and lower level have 9' ceilings. The 1st floor also offers a Study/den, Kitchen, dining room, pantry, mud hall and primary bedroom & bath. 2nd floor includes a loft and 4 bedrooms all with private baths. Lower level is finished with a family room with a fireplace and plenty of storage. Kitchen features a large quartz top, hardwood Shaker cabinets, 48" range, microwave cabinet, pull-out refuse cabinet & refrigerator. Large pantry w/prep sink, beverage fridge & ice machine. Anderson 400 series windows. 2-50 gallon water heaters and Zoned Lennox HVAC units. 4” White Oak plank hardwood with Herringbone accents on 1st floor & Full, White Oak plank stairs to 2nd Level and Upper Loft area. 3 car garage w/ openers. Great yard and landscaping, Plus screened porch off and patio. This is a Beauty and A Must SEE!

    Zillow last checked:

    Listing updated:

    Listed by:

    Sue Walton 816-591-0383,

    Distinctive Properties Of KC,

    Judy Klemm 913-406-9204,

    Distinctive Properties Of KC

    Bought with:

    Cami Jones

    ReeceNichols - Country Club Plaza

    Source: Heartland MLS as distributed by MLS GRID,MLS#: 2464778MLS Logo

    Facts & features

    Interior

    Bedrooms & bathrooms
    • Bedrooms: 6
    • Bathrooms: 6
    • Full bathrooms: 5
    • 1/2 bathrooms: 1
    Dining room
    • Description: Eat-In Kitchen,Formal
    Heating
    • Forced Air, Zoned
    Cooling
    • Electric, Zoned
    Appliances
    • Included: Dishwasher, Disposal, Double Oven, Down Draft, Exhaust Fan, Humidifier, Microwave, Refrigerator, Gas Range, Stainless Steel Appliance(s)
    • Laundry: Main Level, Upper Level
    Features
    • Ceiling Fan(s), Custom Cabinets, Kitchen Island, Painted Cabinets, Pantry, Vaulted Ceiling(s), Walk-In Closet(s), Wet Bar
    • Flooring: Carpet, Tile, Wood
    • Windows: Thermal Windows
    • Basement: Basement BR,Egress Window(s),Finished,Full
    • Number of fireplaces: 2
    • Fireplace features: Family Room, Gas, Gas Starter, Great Room, Masonry, Wood Burning, Fireplace Equip, Fireplace Screen
    Interior area
    • Total structure area: 5,275
    • Total interior livable area: 5,275 sqft
    • Finished area above ground: 3,742
    • Finished area below ground: 1,533

    Property

    Parking
    • Total spaces: 3
    • Parking features: Attached, Garage Door Opener, Garage Faces Side
    • Attached garage spaces: 3
    Accessibility
    • Accessibility features: Accessible Washer/Dryer
    Features
    • Patio & porch: Patio, Porch
    • Exterior features: Sat Dish Allowed
    • Fencing: Partial
    Lot
    • Size: 0.47 Acres
    • Features: Cul-De-Sac, Estate Lot, Level
    Details
    • Additional structures: None
    • Parcel number: HP240000000762
    • Other equipment: Back Flow Device

    Construction

    Type & style
    • Home type: SingleFamily
    • Architectural style: Contemporary,Traditional
    • Property subtype: Single Family Residence
    Materials
    • Frame, Stucco
    • Roof: Composition
    Condition
    • New Construction
    • New construction: Yes
    • Year built: 2023
    Details
    • Builder name: RenewDesignBuild

    Utilities & green energy

    • Sewer: Public Sewer, Grinder Pump
    • Water: Public
    Green energy
    • Energy efficient items: Insulation, Doors, Thermostat, Windows

    Community & HOA

    Community
    • Security: Smoke Detector(s)
    • Subdivision: Leawood
    HOA
    • Has HOA: Yes
    • Services included: Trash
    • HOA fee: $300 annually
    • HOA name: Leawood Homes
    Location
    • Region: Leawood

    Financial & listing details

    • Tax assessed value: $2,207,800
    • Annual tax amount: $5,387
    • Date on market: 11/29/2023
    • Listing terms: Cash,Conventional
    • Exclusions: None
    • Ownership: Investor
    • Road surface type: Paved

    Price history

    DateEventPrice
    3/20/2024Sold--
    Source: Heartland MLS as distributed by MLS GRID #2464778 Report a problem
    2/26/2024Pending sale$2,199,000$417/sqft
    Source: Heartland MLS as distributed by MLS GRID #2464778 Report a problem
    2/2/2024Price change$2,199,0000%$417/sqft
    Source: Heartland MLS as distributed by MLS GRID #2464778 Report a problem
    1/24/2024Price change$2,200,000-1.3%$417/sqft
    Source: Heartland MLS as distributed by MLS GRID #2464778 Report a problem
    1/5/2024Price change$2,230,000-1.7%$423/sqft
    Source: Heartland MLS as distributed by MLS GRID #2464778 Report a problem
    12/29/2023Price change$2,269,0000%$430/sqft
    Source: Heartland MLS as distributed by MLS GRID #2464778 Report a problem
    12/14/2023Price change$2,270,000-2.1%$430/sqft
    Source: Heartland MLS as distributed by MLS GRID #2464778 Report a problem
    12/6/2023Price change$2,319,000+0.9%$440/sqft
    Source: Heartland MLS as distributed by MLS GRID #2464778 Report a problem
    12/5/2023Price change$2,299,000-1.1%$436/sqft
    Source: Heartland MLS as distributed by MLS GRID #2464778 Report a problem
    11/28/2023Price change$2,325,000-1%$441/sqft
    Source: Heartland MLS as distributed by MLS GRID #2454772 Report a problem
    11/15/2023Price change$2,348,5000%$445/sqft
    Source: Heartland MLS as distributed by MLS GRID #2454772 Report a problem
    11/10/2023Listed for sale$2,349,000$445/sqft
    Source: Heartland MLS as distributed by MLS GRID #2454772 Report a problem
    10/28/2023Pending sale$2,349,000$445/sqft
    Source: Heartland MLS as distributed by MLS GRID #2454772 Report a problem
    10/6/2023Price change$2,349,0000%$445/sqft
    Source: Heartland MLS as distributed by MLS GRID #2454772 Report a problem
    9/15/2023Price change$2,349,5000%$445/sqft
    Source: Heartland MLS as distributed by MLS GRID #2454772 Report a problem
    4/13/2023Listed for sale$2,350,000$445/sqft
    Source: Heartland MLS as distributed by MLS GRID #2429395 Report a problem

    Public tax history

    YearProperty taxesTax assessment
    2025$27,220 +7.5%$253,897 +8.2%
    2024$25,316 +562.6%$234,704 +570.7%
    2023$3,821 -29.1%$34,996 -30.9%
    2022$5,387 $50,646 +5.4%
    2021-- $48,035 +7.7%
    2020$5,020 $44,597 +15%
    2019-- $38,789 +15.8%
    2018-- $33,488 +19.1%
    2017$3,201 +4.5%$28,107 +5.8%
    2016$3,063 +4.2%$26,565 +3.4%
    2015$2,939 +7.4%$25,703 +7.1%
    2013$2,737 +7.4%$24,001 +0.7%
    2012$2,548 -1.9%$23,828 +3.8%
    2010$2,598 -6.4%$22,954 -8%
    2009$2,777 -6.3%$24,955 -5%
    2008$2,962 +3.8%$26,266 +3%
    2007$2,853 +12.6%$25,496 +8.5%
    2006$2,535 $23,506 +1.2%
    2005-- $23,218
    Find assessor info on the county website

    Neighborhood: 66206

    Nearby schools

    GreatSchools rating
    Schools provided by the listing agent
    • Elementary: Corinth
    • Middle: Indian Hills
    • High: SM East

    Source: Heartland MLS as distributed by MLS GRID. This data may not be complete. We recommend contacting the local school district to confirm school assignments for this home.

    Get a cash offer in 3 minutes
    Find out how much your home could sell for in as little as 3 minutes with a no-obligation cash offer.
    Estimated market value
    $2,358,300
    Get a cash offer in 3 minutes
    Find out how much your home could sell for in as little as 3 minutes with a no-obligation cash offer.
    Estimated market value
    $2,358,300