Skip main navigation
Off market
  • $381,300

    2920 W Centennial Dr Unit G, Littleton, CO 80123

    2beds
    1,298sqft
    Condo
    Built in 1997
    -- sqft lot
    $381,300 Zestimate®
    $294/sqft
    $2,068 Estimated rent

    Home value

    $381,300

    $362,000 - $400,000

    $2,068/mo

    Zestimate® history
    Loading
    Loading...

    Owner options

    List your home for rent

    $2,068/mo

    Rent Zestimate®

    Find your next renter with Zillow Rental Manager. Plus, with online applications, you can quickly screen prospective tenants – for free.

    Learn more

    $2,068/mo

    Rent Zestimate®

    Refinance and save

    $2,510/mo

    Est. payment

    Refinancing to a lower rate could help reduce your monthly payments and save thousands over the life of the loan.

    See today's rates

    $2,510/mo

    Est. payment

    Explore your selling options

    Work with a Zillow partner agent

    Leverage their expertise and Zillow's premium Showcase listings to get your home seen by more buyers.

    Get started

    List with your own agent

    Get your home in front of millions of buyers by listing it on Zillow.

    Learn how to do it

    Sell it yourself

    Take full control of how buyers see your home on Zillow by listing For Sale by Owner (FSBO).

    List your home

    What's special

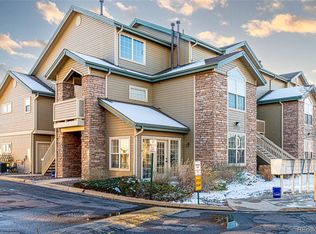
    Come quick to this STUNNING Steeplechase Condo! The highlight of this home is the professionally designed and recently installed (2019) kitchen where no detail was missed! New soft close 42" white cabinets, sparkling quartz counters, glass tiled back splash, under counter adjustable lighting, deep stainless sink, stylish light fixture and hardware, AND a custom built wine rack. Add to this the open, spacious and recently painted family room with vaulted ceilings and many architectural features for display of your cherished items and you have a jaw-dropping atmosphere! Completing this area is an entertainment center with re-designed custom shelving, gas fireplace and room for a wall-mounted TV. The private master suite includes a walk-in closet and freshly painted full bathroom and the 2nd bedroom is on the other end of the family room with the freshly painted guest bath adjacent to it. And wait! The 200+ SF loft could be used as a 3rd bedroom, an office, an exercise room or an additional TV room. The laundry room is situated off the kitchen, washer/dryer included, and provides extra storage. This home has been truly well loved and maintained with the included kitchen appliances replaced 2017, furnace/AC replaced 2015, new dryer 2020. The one car garage provides even more storage. Steeplechase is conveniently located to the Platte River trails, Arapahoe CC, restaurants, retail and easy access to Santa Fe & 470. Available for quick possession.

    This property is not currently displayed as for sale or rent on Zillow. This may be different from what's on other websites or public sources.
    Facts & features

    Interior

    Bedrooms & bathrooms
    • Bedrooms: 2
    • Bathrooms: 2
    • Full bathrooms: 2
    Heating
    • Forced air
    Cooling
    • Central
    Appliances
    • Included: Dishwasher, Dryer, Garbage disposal, Microwave, Refrigerator, Washer
    • Laundry: In Unit
    Features
    • Ceiling Fan(s), Pantry, Walk-In Closet(s), Vaulted Ceiling(s), Open Floorplan, Quartz Counters, Master Suite, Smoke Free
    • Flooring: Carpet, Laminate, Linoleum / Vinyl
    • Windows: Double Pane Windows, Window Coverings, Skylight(s), Window Treatments
    • Has fireplace: Yes
    • Fireplace features: Gas, Family Room
    • Common walls with other units/homes: 2+ Common Walls
    Interior area
    • Total interior livable area: 1,298 sqft

    Property

    Parking
    • Total spaces: 1
    • Parking features: Garage - Attached
    Features
    • Entry level: 2
    • Patio & porch: Front Porch
    • Exterior features: Wood
    • Pool features: Outdoor Pool
    Lot
    • Size: 871 Square Feet
    Details
    • Parcel number: 207717231007

    Construction

    Type & style
    • Home type: Condo
    • Architectural style: Contemporary
    Materials
    • Wood
    • Roof: Other
    Condition
    • Year built: 1997

    Utilities & green energy

    • Water: Public

    Community & HOA

    Community
    • Security: Smoke Detector(s), Carbon Monoxide Detector(s)
    HOA
    • Has HOA: Yes
    • Amenities included: Pool
    • Services included: Snow Removal, Trash, Maintenance Grounds, Insurance, Water, Sewer, Maintenance Structure, Capital Reserves
    • HOA fee: $283 monthly
    Location
    • Region: Littleton

    Financial & listing details

    • Price per square foot: $294/sqft
    • Tax assessed value: $424,000
    • Annual tax amount: $3,051

    Price history

    DateEventPrice
    10/14/2020Listing removed$342,500$264/sqft
    Source: RE/MAX Professionals #8354176 Report a problem
    9/13/2020Pending sale$342,500$264/sqft
    Source: Re/max Professionals #8354176 Report a problem
    8/26/2020Price change$342,500-2.1%$264/sqft
    Source: Re/max Professionals #8354176 Report a problem
    8/5/2020Price change$350,000-3.6%$270/sqft
    Source: Re/max Professionals #8354176 Report a problem
    7/22/2020Listed for sale$363,000+129.7%$280/sqft
    Source: Re/max Professionals #8354176 Report a problem
    8/20/2012Sold$158,000$122/sqft
    Source: Public Record Report a problem
    6/14/2012Listed for sale$158,000+5.4%$122/sqft
    Source: Home Real Estate #1102343 Report a problem
    1/16/2008Sold$149,900-14.8%$115/sqft
    Source: Public Record Report a problem
    9/20/2005Sold$176,000+2%$136/sqft
    Source: Public Record Report a problem
    7/26/2001Sold$172,500$133/sqft
    Source: Public Record Report a problem

    Public tax history

    YearProperty taxesTax assessment
    2025$3,051 +1.7%$26,500 -0.6%
    2024$3,001 +12.7%$26,659 -13%
    2023$2,663 -0.2%$30,639 +36.3%
    2022$2,668 $22,476 -2.8%
    2021-- $23,123 -4.6%
    2020$2,796 +43.8%$24,239
    2019$1,944 $24,239 +32.3%
    2018$1,944 +5.4%$18,317
    2017$1,846 $18,317 +24.5%
    2016-- $14,718
    2015-- $14,718 +31.8%
    2014$1,596 +21.9%$11,168 -4.8%
    2013$1,309 $11,730
    2012-- $11,730
    2011$1,398 +7.8%$11,730 -4.8%
    2010$1,297 -10.8%$12,320
    2009$1,453 $12,320 -10.3%
    2008-- $13,731
    2007-- $13,731 +0.5%
    2006-- $13,667
    2005-- $13,667 +1.1%
    2002$1,460 -12.8%$13,520 -2%
    2001$1,674 $13,800
    Find assessor info on the county website

    Neighborhood: 80123

    Nearby schools

    GreatSchools rating
    Schools provided by the listing agent
    • Elementary: Centennial
    • Middle: Goddard
    • High: Littleton
    • District: Littleton 6

    Source: The MLS. This data may not be complete. We recommend contacting the local school district to confirm school assignments for this home.

    Get a cash offer in 3 minutes
    Find out how much your home could sell for in as little as 3 minutes with a no-obligation cash offer.
    Estimated market value
    $381,300
    Get a cash offer in 3 minutes
    Find out how much your home could sell for in as little as 3 minutes with a no-obligation cash offer.
    Estimated market value
    $381,300