Just a half block from iconic Bayshore Boulevard, this coastal-inspired contemporary home blends clean design with thoughtful updates in one of South Tampa’s most desirable pockets, zoned for top-rated Ballast Point schools. Originally remodeled and expanded in 2016, the home features a bright, open layout with vaulted ceilings, exposed ductwork, and a wide central hallway that enhances the sense of space. Wide wood plank tile flooring runs throughout, leading into a beautifully appointed kitchen with grey all-wood cabinetry, soft-close drawers and doors, White Wave granite countertops, a basket-weave marble backsplash, and stainless steel appliances. The split floor plan offers privacy, highlighted by a spacious primary suite with dual closets and a well-designed bath featuring a dual vanity, an oversized walk-in shower, and a custom barn door. A large secondary bathroom includes a built-in laundry area with additional storage, while a guest bedroom with French doors opens to a covered rear patio, creating a seamless indoor-outdoor flow. Major system updates include electrical and HVAC from 2016, a newer roof from 2022, updated plumbing in 2020, plus a paver patio and gutters added in 2018. The fully fenced yard is framed by mature landscaping and includes a storage shed with electrical. Set in a quiet neighborhood surrounded by new construction and renovations, this location offers quick access to local favorites like Ballast Point Park, along with nearby shopping, dining, MacDill Air Force Base, and convenient routes via the Gandy Bridge and Crosstown.
Sold for $549,900
$549,900
2920 W ELLIS DRIVE, TAMPA, FL 33611
4beds
1,596sqft
Single Family Residence
Built in 1956
7,412 Square Feet Lot
$549,700 Zestimate®
$345/sqft
$3,234 Estimated rent
Home value
$549,700
$517,000 - $583,000
$3,234/mo
Zestimate® history
Owner options
List your home for rent
$3,234/mo
Rent Zestimate®
Find your next renter with Zillow Rental Manager. Plus, with online applications, you can quickly screen prospective tenants – for free.
$3,234/mo
Rent Zestimate®
Refinance and save
$3,801/mo
Est. payment
Refinancing to a lower rate could help reduce your monthly payments and save thousands over the life of the loan.
$3,801/mo
Est. payment
Explore your selling options
Work with a Zillow partner agent
Leverage their expertise and Zillow's premium Showcase listings to get your home seen by more buyers.
Get startedList with your own agent
Get your home in front of millions of buyers by listing it on Zillow.
Learn how to do itSell it yourself
Take full control of how buyers see your home on Zillow by listing For Sale by Owner (FSBO).
List your homeWhat's special
Fully fenced yardStorage shed with electricalExposed ductworkWhite wave granite countertopsWide central hallwayPaver patioSpacious primary suite
Zillow last checked:
Listing updated:
Listed by:
Aaron Barker 813-450-7260,
KELLER WILLIAMS SOUTH TAMPA 813-875-3700
Bought with:
Breanne Celiberti, 3478119
COMPASS FLORIDA LLC
Source: Stellar MLS,MLS#: TB8503354 Originating MLS: Suncoast Tampa
Originating MLS: Suncoast Tampa
Facts & features
Interior
Bedrooms & bathrooms
- Bedrooms: 4
- Bathrooms: 2
- Full bathrooms: 2
Primary bedroom
- Features: Walk-In Closet(s)
- Level: First
- Area: 240 Square Feet
- Dimensions: 12x20
Bedroom 2
- Features: Storage Closet
- Level: First
- Area: 110 Square Feet
- Dimensions: 11x10
Bedroom 3
- Features: Storage Closet
- Level: First
- Area: 140 Square Feet
- Dimensions: 10x14
Bedroom 4
- Features: Storage Closet
- Level: First
- Area: 130 Square Feet
- Dimensions: 13x10
Primary bathroom
- Level: First
- Area: 96 Square Feet
- Dimensions: 12x8
Bathroom 2
- Level: First
- Area: 110 Square Feet
- Dimensions: 10x11
Dining room
- Level: First
- Area: 100 Square Feet
- Dimensions: 10x10
Kitchen
- Level: First
- Area: 90 Square Feet
- Dimensions: 10x9
Living room
- Level: First
- Area: 224 Square Feet
- Dimensions: 16x14
Heating
- Central
Cooling
- Central Air
Appliances
- Included: Convection Oven, Dishwasher, Disposal, Dryer, Microwave, Range, Refrigerator, Washer
- Laundry: Inside
Features
- Ceiling Fan(s), Living Room/Dining Room Combo, Open Floorplan, Primary Bedroom Main Floor, Solid Wood Cabinets, Split Bedroom, Stone Counters, Thermostat
- Flooring: Ceramic Tile
- Has fireplace: No
Interior area
- Total structure area: 1,673
- Total interior livable area: 1,596 sqft
Property
Features
- Levels: One
- Stories: 1
- Exterior features: Irrigation System, Other, Rain Gutters, Sidewalk
Lot
- Size: 7,412 Square Feet
Details
- Parcel number: A15301841100000000056.0
- Zoning: RS-60
- Special conditions: None
Construction
Type & style
- Home type: SingleFamily
- Property subtype: Single Family Residence
Materials
- Block
- Foundation: Slab
- Roof: Membrane
Condition
- New construction: No
- Year built: 1956
Utilities & green energy
- Sewer: Public Sewer
- Water: Public
- Utilities for property: Cable Available, Electricity Connected, Phone Available, Public, Sewer Connected, Water Connected
Community & HOA
Community
- Pet fee: $0 monthly
- Subdivision: BAYHILL ESTATES 2ND ADD
HOA
- Has HOA: No
Location
- Region: Tampa
Financial & listing details
- Price per square foot: $345/sqft
- Tax assessed value: $476,538
- Annual tax amount: $172
- Date on market: 4/30/2026
- Cumulative days on market: 22 days
- Listing terms: Cash,Conventional,FHA,VA Loan
- Ownership: Fee Simple
- Total actual rent: 0
- Electric utility on property: Yes
- Road surface type: Asphalt
Price history
| Date | Event | Price |
|---|---|---|
| 7/6/2026 | Sold | $549,900$345/sqft |
Source:  Stellar MLS #TB8503354 Report a problem Stellar MLS #TB8503354 Report a problem | ||
| 5/27/2026 | Pending sale | $549,900$345/sqft |
Source: Stellar MLS #TB8503354 Report a problem | ||
| 4/30/2026 | Listed for sale | $549,900+59.4%$345/sqft |
Source: Stellar MLS #TB8503354 Report a problem | ||
| 3/24/2021 | Listing removed | -- |
Source: Owner Report a problem | ||
| 4/16/2018 | Sold | $345,000+3%$216/sqft |
Source: Public Record Report a problem | ||
| 3/7/2018 | Pending sale | $334,900$210/sqft |
Source: Owner Report a problem | ||
| 2/13/2018 | Price change | $334,900-1.5%$210/sqft |
Source: Owner Report a problem | ||
| 10/20/2017 | Price change | $339,900-2.3%$213/sqft |
Source: CENTURY 21 LIST with BEGGINS #T2892979 Report a problem | ||
| 8/10/2017 | Price change | $347,900-0.3%$218/sqft |
Source: CENTURY 21 LIST with BEGGINS #T2892979 Report a problem | ||
| 7/28/2017 | Price change | $348,900-0.3%$219/sqft |
Source: CENTURY 21 LIST with BEGGINS #T2892979 Report a problem | ||
| 7/13/2017 | Price change | $349,900-1.4%$219/sqft |
Source: CENTURY 21 LIST with BEGGINS #T2892979 Report a problem | ||
| 4/24/2017 | Price change | $354,900-0.3%$222/sqft |
Source: CENTURY 21 LIST with BEGGINS #T2848847 Report a problem | ||
| 4/14/2017 | Price change | $355,900-0.3%$223/sqft |
Source: CENTURY 21 LIST with BEGGINS #T2848847 Report a problem | ||
| 3/22/2017 | Price change | $356,900-0.3%$224/sqft |
Source: CENTURY 21 LIST with BEGGINS #T2848847 Report a problem | ||
| 3/13/2017 | Price change | $357,900-0.3%$224/sqft |
Source: CENTURY 21 LIST with BEGGINS #T2848847 Report a problem | ||
| 3/7/2017 | Price change | $358,900-0.3%$225/sqft |
Source: CENTURY 21 LIST with BEGGINS #T2848847 Report a problem | ||
| 2/2/2017 | Price change | $359,900-1.1%$226/sqft |
Source: CENTURY 21 LIST with BEGGINS #T2848847 Report a problem | ||
| 1/6/2017 | Price change | $363,900-0.3%$228/sqft |
Source: CENTURY 21 LIST with BEGGINS #T2848847 Report a problem | ||
| 12/2/2016 | Price change | $364,900-1.4%$229/sqft |
Source: CENTURY 21 LIST with BEGGINS #T2848847 Report a problem | ||
| 11/4/2016 | Listed for sale | $369,900+162.3%$232/sqft |
Source: CENTURY 21 LIST WITH BEGGINS #T2848847 Report a problem | ||
| 3/23/2015 | Sold | $141,000+0.1%$88/sqft |
Source: Public Record Report a problem | ||
| 1/30/2015 | Listed for sale | $140,900-21.8%$88/sqft |
Source: Coldwell Banker #T2737691 Report a problem | ||
| 12/4/2014 | Sold | $180,257+38.7%$113/sqft |
Source: Public Record Report a problem | ||
| 9/19/2014 | Price change | $130,000+13%$81/sqft |
Source: Valencia Realty, LLC #T2561344 Report a problem | ||
| 8/21/2014 | Price change | $115,000-3.4%$72/sqft |
Source: Valencia Realty, LLC #T2561344 Report a problem | ||
| 8/6/2014 | Listed for sale | $119,000-48.2%$75/sqft |
Source: Valencia Realty, LLC #T2561344 Report a problem | ||
| 12/13/2005 | Sold | $229,900+170.5%$144/sqft |
Source: Public Record Report a problem | ||
| 3/29/2001 | Sold | $85,000$53/sqft |
Source: Public Record Report a problem | ||
Public tax history
| Year | Property taxes | Tax assessment |
|---|---|---|
| 2025 | $172 | $281,003 +2.9% |
| 2024 | $172 | $273,084 +3% |
| 2023 | $172 | $265,130 +3% |
| 2022 | $172 | $257,408 +3% |
| 2021 | $172 +4.1% | $249,911 +1.4% |
| 2020 | $165 +7.6% | $246,461 +2.3% |
| 2019 | $153 | $240,920 +17% |
| 2018 | $153 -96.2% | $205,828 +9.2% |
| 2017 | $4,056 +8.5% | $188,419 +32.3% |
| 2016 | $3,740 +23.2% | $142,425 -2.2% |
| 2015 | $3,036 +26.3% | $145,659 +28.8% |
| 2014 | $2,403 | $113,119 +29.2% |
| 2013 | $2,403 +137.9% | $87,543 +1.7% |
| 2012 | $1,010 -8% | $86,080 -4.4% |
| 2011 | $1,098 -20.9% | $90,025 -13.6% |
| 2010 | $1,388 -28.7% | $104,184 -19.6% |
| 2009 | $1,946 -22% | $129,597 -16.1% |
| 2008 | $2,495 -24.5% | $154,478 -13% |
| 2007 | $3,304 -5.9% | $177,578 +2.5% |
| 2006 | $3,510 +115.9% | $173,247 +90.7% |
| 2005 | $1,626 | $90,840 +3% |
| 2004 | -- | $88,194 +1.9% |
| 2003 | -- | $86,550 +2.4% |
| 2002 | -- | $84,521 +8.8% |
| 2001 | -- | $77,698 +29.4% |
| 2000 | $1,531 | $60,045 |
Find assessor info on the county website
Neighborhood: Ballast Point
Nearby homes
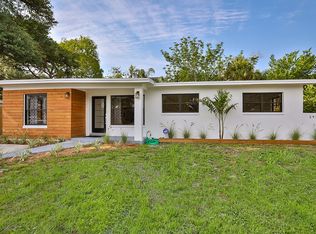
- $467,5004 bd2 ba1.3k sqft2918 W Ellis Dr, Tampa, FL 33611Sold
- $553,0003 bd2 ba1.3k sqft2922 W Ellis Dr, Tampa, FL 33611Off Market
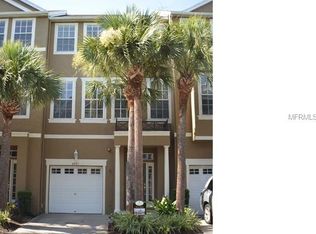
- $404,0003 bd3 ba1.7k sqft2933 Bayshore Pointe Dr, Tampa, FL 33611Off Market
- $387,5003 bd2 ba1.7k sqft2931 Bayshore Pointe Dr, Tampa, FL 33611Off Market
- $408,0002 bd4 ba1.8k sqft2935 Bayshore Pointe Dr, Tampa, FL 33611Sold
- $460,6003 bd3 ba1.8k sqft2929 Bayshore Pointe Dr, Tampa, FL 33611Off Market
- $434,5003 bd3 ba1.8k sqft2937 Bayshore Pointe Dr, Tampa, FL 33611Off Market
- $418,4003 bd4 ba1.8k sqft2927 Bayshore Pointe Dr, Tampa, FL 33611Off Market
Nearby schools
GreatSchools rating
- 9/10Ballast Point Elementary SchoolGrades: PK-5Distance: 1.1 mi
- 5/10Madison Middle SchoolGrades: 6-8Distance: 2.9 mi
- 6/10Robinson High SchoolGrades: 9-12Distance: 1.6 mi
Schools provided by the listing agent
- Elementary: Ballast Point-HB
- Middle: Madison-HB
- High: Robinson-HB
Source: Stellar MLS. This data may not be complete. We recommend contacting the local school district to confirm school assignments for this home.
Get a cash offer in 3 minutes
Find out how much your home could sell for in as little as 3 minutes with a no-obligation cash offer.
Estimated market value
$549,700
Get a cash offer in 3 minutes
Find out how much your home could sell for in as little as 3 minutes with a no-obligation cash offer.
Estimated market value
$549,700
- Florida
- Hillsborough County
- Tampa
- 33611
- Ballast Point
- 2920 W ELLIS DRIVE
Nearby cities
Nearby neighborhoods
Nearby zip codes
Other Tampa Topics
