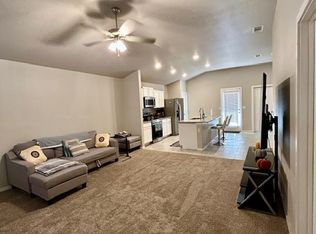
Welcome to 2920 Waverly Ave! This inviting 3-bedroom, 2-bathroom home, nestled in the desirable Upland Crossing neighborhood, offers a perfect blend of comfort and style, with upgraded finishes throughout. Boasting a prime location within Frenship School District and close proximity to numerous shopping amenities, this property is an ideal choice for those seeking a welcoming place to call home.
Sold
Price Unknown
2920 Waverly Ave, Lubbock, TX 79407
3beds
1,481sqft
Single Family Residence, Residential
Built in 2021
3,484 Square Feet Lot
$201,700 Zestimate®
$--/sqft
$1,686 Estimated rent
Home value
$201,700
$192,000 - $212,000
$1,686/mo
Zestimate® history
Owner options
List your home for rent
$1,686/mo
Rent Zestimate®
Find your next renter with Zillow Rental Manager. Plus, with online applications, you can quickly screen prospective tenants – for free.
$1,686/mo
Rent Zestimate®
Refinance and save
Refinancing to a lower rate could help reduce your monthly payments and save thousands over the life of the loan.
Explore your selling options
Work with a Zillow partner agent
Leverage their expertise and Zillow's premium Showcase listings to get your home seen by more buyers.
Get startedList with your own agent
Get your home in front of millions of buyers by listing it on Zillow.
Learn how to do itSell it yourself
Take full control of how buyers see your home on Zillow by listing For Sale by Owner (FSBO).
List your homeWhat's special
Zillow last checked:
Listing updated:
Listed by:
Cole Whisenhunt TREC #0641534 806-438-7987,
Keller Williams Realty,
Drew Dixon TREC #0819149 806-204-0329,
Keller Williams Realty
Bought with:
Chad Bridges, TREC #0622797
Keller Williams Realty
Source: LBMLS,MLS#: 202404589
Facts & features
Interior
Bedrooms & bathrooms
- Bedrooms: 3
- Bathrooms: 2
- Full bathrooms: 2
Primary bedroom
- Features: Carpet Flooring
- Area: 203 Square Feet
- Dimensions: 14.00 x 14.50
Bedroom 2
- Features: Carpet Flooring
- Area: 120 Square Feet
- Dimensions: 10.00 x 12.00
Bedroom 3
- Features: Carpet Flooring
- Area: 105.56 Square Feet
- Dimensions: 9.10 x 11.60
Primary bathroom
- Features: Combination Shower/Tub
Dining room
- Features: Laminate Flooring
- Area: 90 Square Feet
- Dimensions: 9.00 x 10.00
Kitchen
- Features: Granite Counters, Laminate Flooring, Pantry, Wood Paint Cabinets
- Area: 144.2 Square Feet
- Dimensions: 10.30 x 14.00
Living room
- Features: Laminate Flooring
- Area: 267.84 Square Feet
- Dimensions: 14.40 x 18.60
Heating
- Central, Natural Gas
Cooling
- Central Air, Electric
Appliances
- Included: Dishwasher, Water Purifier, Water Softener, Water Softener Owned, Water Purifier Owned
Features
- Ceiling Fan(s), Granite Counters, Kitchen Island, Pantry, Walk-In Closet(s)
- Flooring: Carpet, Laminate
- Windows: Double Pane Windows
- Has basement: No
- Has fireplace: No
Interior area
- Total structure area: 1,481
- Total interior livable area: 1,481 sqft
- Finished area above ground: 1,481
Property
Parking
- Total spaces: 2
- Parking features: Attached, Garage
- Attached garage spaces: 2
Features
- Patio & porch: Covered, Patio
Lot
- Size: 3,484 Square Feet
Details
- Parcel number: R339214
- Special conditions: Standard
Construction
Type & style
- Home type: SingleFamily
- Property subtype: Single Family Residence, Residential
Materials
- Brick
- Foundation: Slab
- Roof: Composition
Condition
- New construction: No
- Year built: 2021
Community & HOA
Community
- Security: Security System Owned
HOA
- Has HOA: No
Location
- Region: Lubbock
Financial & listing details
- Tax assessed value: $205,822
- Annual tax amount: $3,577
- Date on market: 4/3/2024
- Cumulative days on market: 8 days
- Listing terms: Cash,Conventional,FHA
- Road surface type: Paved
Price history
| Date | Event | Price |
|---|---|---|
| 5/13/2024 | Sold | -- |
Source:  LBMLS #202404589 Report a problem LBMLS #202404589 Report a problem | ||
| 4/11/2024 | Pending sale | $200,000$135/sqft |
Source: LBMLS #202404589 Report a problem | ||
| 4/3/2024 | Listed for sale | $200,000$135/sqft |
Source: LBMLS #202404589 Report a problem | ||
Public tax history
| Year | Property taxes | Tax assessment |
|---|---|---|
| 2026 | -- | $205,822 +1.8% |
| 2025 | $4,465 +26.9% | $202,127 -4.3% |
| 2024 | $3,518 -1.7% | $211,101 +0% |
| 2023 | $3,577 -13.1% | $211,065 +10% |
| 2022 | $4,119 | $191,877 |
Find assessor info on the county website
Neighborhood: Carlisle
Nearby homes
- $201,7003 bd2 ba1.4k sqft2922 Waverly Ave, Lubbock, TX 79407Off Market
- $199,0003 bd2 ba1.5k sqft2918 Waverly Ave, Lubbock, TX 79407Pending

- $195,5003 bd2 ba1.3k sqft2916 Waverly Ave, Lubbock, TX 79407Off Market
- $194,0003 bd2 ba1.3k sqft2924 Waverly Ave, Lubbock, TX 79407Off Market
- $222,2003 bd2 ba1.6k sqft3105 Winfield Ave, Lubbock, TX 79407Off Market
- $223,2003 bd2 ba1.6k sqft3109 Winfield Ave, Lubbock, TX 79407Off Market
- $193,8003 bd2 ba1.3k sqft2914 Waverly Ave, Lubbock, TX 79407Off Market
- $264,9004 bd2 ba2k sqft2926 Waverly Ave, Lubbock, TX 79424Off Market
Nearby schools
GreatSchools rating
- 4/10Willow Bend Elementary SchoolGrades: PK-5Distance: 2.1 mi
- 6/10Terra Vista Middle SchoolGrades: 6-8Distance: 1.5 mi
- 6/10Frenship Memorial High SchoolGrades: 9-12Distance: 1.2 mi
Schools provided by the listing agent
- Elementary: Willow Bend
- Middle: Terra Vista
- High: Frenship
Source: LBMLS. This data may not be complete. We recommend contacting the local school district to confirm school assignments for this home.
Sell for more on Zillow
Get a Zillow Showcase℠ listing at no additional cost and you could sell for .
$201,700
2% more
+$4,034
With Zillow Showcase(estimated)
$205,734
Sell for more on Zillow
Get a Zillow Showcase℠ listing at no additional cost and you could sell for .
$201,700
2% more
+$4,034
With Zillow Showcase(estimated)
$205,734
- Texas
- Lubbock County
- Lubbock
- 79407
- Carlisle
- 2920 Waverly Ave
