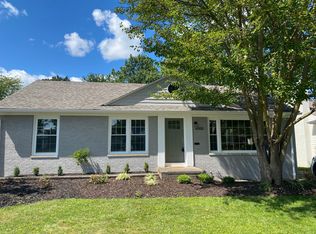
Prepare to be moved! Welcome to 2920 Westmoor Road, a beautifully-maintained Cape Cod residence nestled on a spacious corner lot in the heart of Rocky River. Blending classic charm with modern updates, this 2,252-square-foot brick home offers four spacious bedrooms, two full bathrooms, and a thoughtfully designed layout that is ideally suited for families, professionals, or anyone seeking a peaceful retreat with convenient access to local amenities.
The main living area is bright and welcoming, featuring hardwood floors, ample windows, and a wood-burning fireplace. The formal dining room, enhanced by an updated light fixture, provides an elegant setting for both everyday meals and special occasions. The adjacent kitchen is both stylish and functional, equipped with stainless steel appliances, warm walnut-style cabinetry, and space for casual dining.
A recently finished sunroom with porcelain flooring and large windows offers a serene spot to relax and enjoy the outdoors year-round. Two main-floor bedrooms and an updated full bath provide comfort and convenience, while the second level boasts a spacious primary bedroom with direct access to a luxurious primary bathroom, a versatile loft area that functions as an expansive walk-in closet, and an additional bedroom that can serve as a guest room, office, or creative space.
The finished lower level offers even more flexibility, with a large recreation area, a bright laundry space, and ample room storage. Outside, a private backyard with a lovely patio invites outdoor dining and quiet moments, while the attached, tiled two-car garage adds to the home’s practicality.
Situated on a quiet residential street just minutes from the Memorial Fields Metroparks, Magnifcat High School, Rocky River's shopping and dining scene, this home offers a rare opportunity to enjoy comfort, charm, and convenience in one of Northeast Ohio’s most desirable communities.
Closed
$395,000
2920 Westmoor Rd, Rocky River, OH 44116
4beds
2,252sqft
Single Family Residence
Built in 1954
6,555 Square Feet Lot
$415,100 Zestimate®
$175/sqft
$3,748 Estimated rent
Home value
$415,100
$378,000 - $457,000
$3,748/mo
Zestimate® history
Owner options
List your home for rent
$3,748/mo
Rent Zestimate®
Find your next renter with Zillow Rental Manager. Plus, with online applications, you can quickly screen prospective tenants – for free.
$3,748/mo
Rent Zestimate®
Refinance and save
$2,786/mo
Est. payment
Refinancing to a lower rate could help reduce your monthly payments and save thousands over the life of the loan.
$2,786/mo
Est. payment
Explore your selling options
Work with a Zillow partner agent
Leverage their expertise and Zillow's premium Showcase listings to get your home seen by more buyers.
Get startedList with your own agent
Get your home in front of millions of buyers by listing it on Zillow.
Learn how to do itSell it yourself
Take full control of how buyers see your home on Zillow by listing For Sale by Owner (FSBO).
List your homeWhat's special
Versatile loft areaFinished lower levelLovely patioWarm walnut-style cabinetrySpacious primary bedroomStainless steel appliancesCorner lot
Zillow last checked:
Listing updated:
Listed by:
Ed Huck teaminfo@edhuckteam.com440-617-2500,
Keller Williams Citywide,
Liz Lewis 216-534-3485,
Keller Williams Citywide
Bought with:
Ashley M Saxe, 2016004512
EXP Realty, LLC.
Source: MLS Now,MLS#: 5113143 Originating MLS: Akron Cleveland Association of REALTORS
Originating MLS: Akron Cleveland Association of REALTORSFacts & features
Interior
Bedrooms & bathrooms
- Bedrooms: 4
- Bathrooms: 2
- Full bathrooms: 2
- Main level bathrooms: 1
- Main level bedrooms: 2
Primary bedroom
- Description: Flooring: Luxury Vinyl Tile
- Level: Second
- Dimensions: 15.00 x 12.00
Bedroom
- Description: Flooring: Wood
- Level: First
- Dimensions: 15.00 x 10.00
Bedroom
- Description: Flooring: Carpet
- Level: Second
- Dimensions: 16.00 x 11.00
Bedroom
- Description: Flooring: Wood
- Level: First
- Dimensions: 15.00 x 9.00
Primary bathroom
- Description: Flooring: Tile
- Level: Second
- Dimensions: 8 x 6
Bathroom
- Description: Flooring: Tile
- Level: First
- Dimensions: 8 x 7
Dining room
- Description: Flooring: Wood
- Level: First
- Dimensions: 13.00 x 11.00
Kitchen
- Description: Flooring: Tile
- Level: First
- Dimensions: 19.00 x 12.00
Laundry
- Description: Flooring: Tile
- Level: Basement
- Dimensions: 15 x 7
Living room
- Description: Flooring: Wood
- Features: Fireplace
- Level: First
- Dimensions: 20.00 x 11.00
Loft
- Description: Flooring: Carpet
- Level: Second
- Dimensions: 11.00 x 9.00
Recreation
- Description: Flooring: Luxury Vinyl Tile
- Level: Basement
- Dimensions: 10.00 x 7.00
Sunroom
- Description: Flooring: Tile
- Level: First
- Dimensions: 9 x 8
Heating
- Forced Air
Cooling
- Central Air
Appliances
- Included: Dryer, Dishwasher, Microwave, Range, Refrigerator, Washer
- Laundry: In Basement, Laundry Tub, Sink
Features
- Basement: Full,Finished
- Number of fireplaces: 1
- Fireplace features: Wood Burning
Interior area
- Total structure area: 2,252
- Total interior livable area: 2,252 sqft
- Finished area above ground: 1,652
- Finished area below ground: 600
Property
Parking
- Total spaces: 2
- Parking features: Attached, Garage, Garage Door Opener, Paved
- Attached garage spaces: 2
Accessibility
- Accessibility features: None
Features
- Levels: Two
- Stories: 2
- Patio & porch: Patio
- Fencing: None
Lot
- Size: 6,555 Square Feet
Details
- Parcel number: 30413074
- Special conditions: Standard
Construction
Type & style
- Home type: SingleFamily
- Architectural style: Cape Cod
- Property subtype: Single Family Residence
Materials
- Brick
- Roof: Asphalt,Fiberglass
Condition
- Year built: 1954
Utilities & green energy
- Sewer: Public Sewer
- Water: Public
Community & HOA
HOA
- Has HOA: No
Location
- Region: Rocky River
Financial & listing details
- Price per square foot: $175/sqft
- Tax assessed value: $321,000
- Annual tax amount: $6,210
- Date on market: 4/10/2025
- Cumulative days on market: 21 days
- Listing terms: Cash,Conventional,FHA,VA Loan
Price history
| Date | Event | Price |
|---|---|---|
| 5/29/2025 | Sold | $395,000$175/sqft |
Source:  MLS Now #5113143 Report a problem MLS Now #5113143 Report a problem | ||
| 5/1/2025 | Pending sale | $395,000$175/sqft |
Source: MLS Now #5113143 Report a problem | ||
| 4/29/2025 | Price change | $395,000-2.5%$175/sqft |
Source: MLS Now #5113143 Report a problem | ||
| 4/23/2025 | Price change | $405,000-4.7%$180/sqft |
Source: MLS Now #5113143 Report a problem | ||
| 4/10/2025 | Listed for sale | $425,000+115.7%$189/sqft |
Source: MLS Now #5113143 Report a problem | ||
| 6/10/2016 | Sold | $197,000-3.9%$87/sqft |
Source: MLS Now #3798532 Report a problem | ||
| 5/6/2016 | Pending sale | $205,000$91/sqft |
Source: Howard Hanna - Rocky River #3798532 Report a problem | ||
| 4/28/2016 | Price change | $205,000-4.7%$91/sqft |
Source: Howard Hanna - Rocky River #3798532 Report a problem | ||
| 4/15/2016 | Listed for sale | $215,000+22.9%$95/sqft |
Source: Howard Hanna - Rocky River #3798532 Report a problem | ||
| 6/16/2011 | Sold | $175,000-2.7%$78/sqft |
Source: MLS Now #3198495 Report a problem | ||
| 3/3/2011 | Listing removed | $179,900$80/sqft |
Source: Howard Hanna - Rocky River #3198495 Report a problem | ||
| 2/25/2011 | Price change | $179,900-10%$80/sqft |
Source: Howard Hanna - Rocky River #3198495 Report a problem | ||
| 1/30/2011 | Listed for sale | $199,900+10%$89/sqft |
Source: Howard Hanna - Rocky River #3198495 Report a problem | ||
| 12/14/2007 | Sold | $181,800+9.8%$81/sqft |
Source: Public Record Report a problem | ||
| 6/15/2001 | Sold | $165,500+26.3%$73/sqft |
Source: Public Record Report a problem | ||
| 7/30/1996 | Sold | $131,000$58/sqft |
Source: Public Record Report a problem | ||
Public tax history
| Year | Property taxes | Tax assessment |
|---|---|---|
| 2025 | $6,190 -0.3% | $112,350 |
| 2024 | $6,210 -0.4% | $112,350 +20.1% |
| 2023 | $6,235 +0.7% | $93,520 |
| 2022 | $6,192 +9.2% | $93,520 |
| 2021 | $5,670 +10.1% | $93,520 +26% |
| 2020 | $5,150 -0.6% | $74,240 |
| 2019 | $5,184 +2.7% | $74,240 |
| 2018 | $5,046 +9.2% | $74,240 +20.2% |
| 2017 | $4,621 +2.7% | $61,740 |
| 2016 | $4,500 | $61,740 |
| 2015 | $4,500 +6.9% | $61,740 +12% |
| 2014 | $4,210 +1.2% | $55,130 |
| 2013 | $4,158 +3.1% | $55,130 |
| 2012 | $4,032 -4.3% | $55,130 -10.4% |
| 2011 | $4,211 +0.2% | $61,540 |
| 2010 | $4,203 +2.8% | $61,540 |
| 2009 | $4,089 +3.6% | $61,540 +0% |
| 2008 | $3,946 +9.7% | $61,530 |
| 2007 | $3,598 -0.1% | $61,530 |
| 2006 | $3,603 +6.1% | $61,530 +11% |
| 2005 | $3,396 +8.9% | $55,440 |
| 2004 | $3,117 +6.2% | $55,440 |
| 2003 | $2,934 +5.6% | $55,440 +9.5% |
| 2002 | $2,779 -44.2% | $50,650 |
| 2001 | $4,979 -0.5% | $50,650 |
| 2000 | $5,004 | $50,650 |
Find assessor info on the county website
Neighborhood: 44116
Nearby homes
- $380,0003 bd2 ba2.2k sqft2908 Westmoor Rd, Rocky River, OH 44116Sold

- $309,5003 bd1 ba1.5k sqft20284 Orchard Grove Ave, Rocky River, OH 44116Off Market
- $263,5003 bd2 ba1.8k sqft2892 Westmoor Rd, Rocky River, OH 44116Off Market
- $4,700-- bd-- ba-- sqftWestmoor Rd, Rocky river, OH 44116Off Market
- $385,9004 bd2 ba3.3k sqft2284-2286 Westmoor Rd, Rocky River, OH 44116Off Market
- $354,2003 bd3 ba2.4k sqft20265 Orchard Grove Ave, Rocky River, OH 44116Off Market
- $306,2005 bd2 ba1.2k sqft20245 Orchard Grove Ave, Rocky River, OH 44116Off Market
- $310,0003 bd1 ba-- sqft2909 Westmoor Rd, Rocky River, OH 44116For Sale
Nearby schools
GreatSchools rating
- NAGoldwood Primary Elementary SchoolGrades: K-2Distance: 0.8 mi
- 8/10Rocky River Middle SchoolGrades: 6-8Distance: 0.7 mi
- 9/10Rocky River High SchoolGrades: 9-12Distance: 0.7 mi
Schools provided by the listing agent
- District: Rocky River CSD - 1826
Source: MLS Now. This data may not be complete. We recommend contacting the local school district to confirm school assignments for this home.
Get a cash offer in 3 minutes
Find out how much your home could sell for in as little as 3 minutes with a no-obligation cash offer.
Estimated market value
$415,100
Get a cash offer in 3 minutes
Find out how much your home could sell for in as little as 3 minutes with a no-obligation cash offer.
Estimated market value
$415,100
- Ohio
- Cuyahoga County
- Rocky River
- 44116
- 2920 Westmoor Rd
Nearby cities
Nearby zip codes
Other Rocky River Topics
