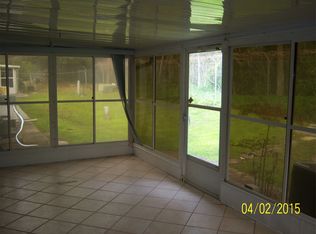
Do you enjoy watching wildlife and having privacy in your backyard? Then you are at the Right Place! The 960 square foot end unit backs-up to The Florida Governmental Utility & Authority vacant land providing a natural habitat for wildlife. The villa has a lovely peaceful back porch, great for taking afternoon naps or watching wildlife wake in the morning. Now, the inside is as beautiful and inviting as villa’s backyard privacy and wildlife benefits. The newly updated 2 bedrooms and 2 baths END UNIT is unlike any other in Veterans Villas. The open kitchen brings in more natural lighting to the entire living area. Additionally, the kitchen and both bathrooms have newly updated white cabinets with granite countertops, providing for more organized storage within the unit. And finally, the new white Porcelain floors, the freshly painted walls and improved kitchen lighting finish off this marvelous villa. In fact, your neighbors will be whispering about when will you be inviting them over to see your beautiful new home. As if this was not enough the monthly HOA fee is extremely low. The HOA fee of $40 per month covers the exterior maintenance such as weekly mowing and quarterly exterior pest spray. Is it time to quit those jobs you hate and start enjoying life? For as little as $1.33 per day, you could be rid of such jobs. The low fee does provide one added benefit which is the repainting of the exterior walls which were just completed in April 2023. The HOA fee doesn’t cover the cost of roof. Great news!! The seller replaced the roof in 2019 (4 years ago) along with the HVAC (2020) and water heater (2019). But wait!! There’s more…The seller is providing Owner Financing. Why Rent? Buy a home now! There is no excuse! The seller is offering long term financing for either a 30 or 40 year loan! So, if you have “Bad” Credit, “Challenged” Credit or “No” Credit, Don't Worry! Ask me about what my seller can do to get you into a magnificent property.
Sold for $195,000
$195,000
2920 Westmoreland Ct, New Port Richey, FL 34655
2beds
960sqft
Villa
Built in 1980
3,720 Square Feet Lot
$203,500 Zestimate®
$203/sqft
$1,638 Estimated rent
Home value
$203,500
$189,000 - $216,000
$1,638/mo
Zestimate® history
Owner options
List your home for rent
$1,638/mo
Rent Zestimate®
Find your next renter with Zillow Rental Manager. Plus, with online applications, you can quickly screen prospective tenants – for free.
$1,638/mo
Rent Zestimate®
Refinance and save
$1,454/mo
Est. payment
Refinancing to a lower rate could help reduce your monthly payments and save thousands over the life of the loan.
$1,454/mo
Est. payment
Explore your selling options
Work with a Zillow partner agent
Leverage their expertise and Zillow's premium Showcase listings to get your home seen by more buyers.
Get startedList with your own agent
Get your home in front of millions of buyers by listing it on Zillow.
Learn how to do itSell it yourself
Take full control of how buyers see your home on Zillow by listing For Sale by Owner (FSBO).
List your homeWhat's special
Freshly painted wallsOpen kitchenNew white porcelain floorsGranite countertops
Zillow last checked:
Listing updated:
Listing Provided by:
Deborah Oxley 813-601-1094,
1ST CLASS REAL ESTATE GULF TO BAY 386-872-7245
Bought with:
Jacob Darr
ROBERT SLACK LLC
Source: Stellar MLS,MLS#: T3449964 Originating MLS: Tampa
Originating MLS: Tampa
Facts & features
Interior
Bedrooms & bathrooms
- Bedrooms: 2
- Bathrooms: 2
- Full bathrooms: 2
Primary bedroom
- Features: Ceiling Fan(s)
- Level: First
- Dimensions: 11x15
Bathroom 2
- Features: Ceiling Fan(s)
- Level: First
- Dimensions: 11x12
Great room
- Features: Ceiling Fan(s)
- Level: First
- Dimensions: 12x25
Kitchen
- Features: Breakfast Bar
- Level: First
- Dimensions: 7x12
Heating
- Central
Cooling
- Central Air
Appliances
- Included: Dishwasher, Electric Water Heater, Microwave, Range, Refrigerator
- Laundry: Laundry Closet
Features
- Primary Bedroom Main Floor, Solid Wood Cabinets, Stone Counters
- Flooring: Porcelain Tile
- Doors: Sliding Doors
- Windows: Blinds, Window Treatments
- Has fireplace: No
- Common walls with other units/homes: End Unit
Interior area
- Total structure area: 1,128
- Total interior livable area: 960 sqft
Property
Accessibility
- Accessibility features: Accessible Approach with Ramp, Accessible Central Living Area
Features
- Levels: One
- Stories: 1
- Patio & porch: Covered, Enclosed, Front Porch, Patio, Porch, Rear Porch, Screened
- Has view: Yes
- View description: Trees/Woods
Lot
- Size: 3,720 sqft
- Features: Flood Insurance Required
Details
- Parcel number: 272616001000000079000100
- Zoning: OPUD
- Special conditions: None
Construction
Type & style
- Home type: SingleFamily
- Property subtype: Villa
- Attached to another structure: Yes
Materials
- Block, Stucco
- Foundation: Slab
- Roof: Shingle
Condition
- Completed
- New construction: No
- Year built: 1980
Utilities & green energy
- Sewer: Public Sewer
- Water: Public
- Utilities for property: Cable Available, Electricity Connected, Public, Sewer Connected, Water Connected
Community & neighborhood
Security
- Security features: Security System Leased
Community
- Community features: Deed Restrictions
Location
- Region: New Port Richey
- Subdivision: VETERANS VILLAS PHASE II
HOA & financial
HOA
- Has HOA: Yes
- HOA fee: $40 monthly
- Services included: Reserve Fund, Maintenance Structure, Maintenance Grounds
- Association name: Marcey Rotz, HOA Pres
Other fees
- Pet fee: $0 monthly
Other financial information
- Total actual rent: 0
Other
Other facts
- Listing terms: Cash,Conventional,Private Financing Available
- Ownership: Fee Simple
- Road surface type: Asphalt
Price history
| Date | Event | Price |
|---|---|---|
| 7/29/2023 | Sold | $195,000-2.5%$203/sqft |
Source:  Stellar MLS #T3449964 Report a problem Stellar MLS #T3449964 Report a problem | ||
| 6/27/2023 | Pending sale | $199,900$208/sqft |
Source: Stellar MLS #T3449964 Report a problem | ||
| 6/20/2023 | Price change | $199,900-18.4%$208/sqft |
Source: Stellar MLS #T3449964 Report a problem | ||
| 6/9/2023 | Price change | $245,000-2%$255/sqft |
Source: Stellar MLS #T3449964 Report a problem | ||
| 6/2/2023 | Listed for sale | $250,000+300%$260/sqft |
Source: Stellar MLS #T3449964 Report a problem | ||
| 2/19/2020 | Listing removed | $1,050$1/sqft |
Source: Zillow Rental Manager Report a problem | ||
| 2/17/2020 | Listed for rent | $1,050$1/sqft |
Source: Zillow Rental Manager Report a problem | ||
| 11/25/2019 | Sold | $62,500+16.8%$65/sqft |
Source: Public Record Report a problem | ||
| 8/13/2015 | Sold | $53,500-8.5%$56/sqft |
Source: Stellar MLS #U7741690 Report a problem | ||
| 6/30/2015 | Listed for sale | $58,500+46.3%$61/sqft |
Source: KEMP REAL ESTATE INC #U7741690 Report a problem | ||
| 12/9/1996 | Sold | $40,000$42/sqft |
Source: Public Record Report a problem | ||
Public tax history
| Year | Property taxes | Tax assessment |
|---|---|---|
| 2024 | $2,785 +23.5% | $151,275 +15.6% |
| 2023 | $2,255 +23.7% | $130,878 +28% |
| 2022 | $1,822 +23.7% | $102,265 +30.1% |
| 2021 | $1,474 +10.4% | $78,630 +10% |
| 2020 | $1,334 +11.6% | $71,486 +33.9% |
| 2019 | $1,196 | $53,370 -4.4% |
| 2018 | $1,196 +13.6% | $55,835 +26.6% |
| 2017 | $1,053 +16% | $44,108 +2.9% |
| 2016 | $908 +207.6% | $42,851 +23.7% |
| 2015 | $295 +6.2% | $34,642 -3.6% |
| 2014 | $278 | $35,930 +6.1% |
| 2013 | -- | $33,859 -7.7% |
| 2012 | -- | $36,673 -12.5% |
| 2011 | -- | $41,904 -14.1% |
| 2010 | -- | $48,803 -21.2% |
| 2009 | -- | $61,965 -32.1% |
| 2008 | -- | $91,215 +7.2% |
| 2007 | -- | $85,124 +5.1% |
| 2006 | -- | $81,012 +26.5% |
| 2005 | -- | $64,024 +36% |
| 2004 | -- | $47,066 +6.3% |
| 2003 | -- | $44,270 +7.1% |
| 2002 | -- | $41,323 +12% |
| 2000 | -- | $36,900 |
| 1999 | -- | $36,900 |
Find assessor info on the county website
Neighborhood: 34655

Nearby schools
GreatSchools rating
- 3/10Seven Springs Elementary SchoolGrades: PK-5Distance: 0.7 mi
- 8/10Seven Springs Middle SchoolGrades: 6-8Distance: 1.3 mi
- 7/10James W. Mitchell High SchoolGrades: 9-12Distance: 1.4 mi
Schools provided by the listing agent
- Elementary: Seven Springs Elementary-PO
- Middle: Seven Springs Middle-PO
- High: J.W. Mitchell High-PO
Source: Stellar MLS. This data may not be complete. We recommend contacting the local school district to confirm school assignments for this home.
Get a cash offer in 3 minutes
Find out how much your home could sell for in as little as 3 minutes with a no-obligation cash offer.
Estimated market value
$203,500
Get a cash offer in 3 minutes
Find out how much your home could sell for in as little as 3 minutes with a no-obligation cash offer.
Estimated market value
$203,500
- Florida
- Pasco County
- New Port Richey
- 34655
- 2920 Westmoreland Ct
Nearby cities
Nearby neighborhoods
Nearby zip codes
Other New Port Richey Topics
