Buying tip #1: Buy from fastidious owners.
This immaculate home, in the very desirable Pleasant Valley neighborhood, is close to the Millcreek Mall and Peach St. shopping districts, yet minutes from the beautiful Pennsylvania countryside and pristine beaches of Presque Isle State Park.
Your first “wow” will be the dramatic two-story entry foyer with its gorgeous natural oak stairway and railing.
The spacious kitchen features an extra-large island and an adjoining 7 x 5 ft. walk-in pantry with abundant ventilated shelving. All appliances are stainless and 0 to 3 years new. Enjoy the convenience of the large main-floor laundry room as well.
The family room features a beautiful gas fireplace and French doors to the adjoining living room.
Both the master and main baths have two sinks and mirrored cabinets, plus combination shower/tubs. The large master bedroom suite includes a walk-in closet, and there’s a linen closet down the hall.
The 12-block basement provides extra headroom and includes a 32 x 13 ft. finished rec room (Rec room 416 sq. ft. not included in listed home sq. ft.), 18 x 11 ft. shop, and 34 x 13 ft. storage area.
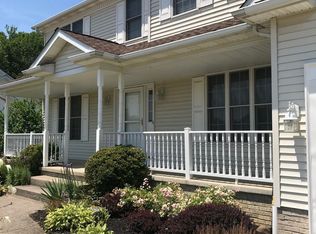
Imagine relaxing in a comfy rocker on your 115 sq. ft. covered front porch, while admiring the walking-friendly neighborhood with its streetlights and extra- wide streets and sidewalks.
Live large as you entertain friends and family on the massive 31 x 12 ft. composite deck and adjoining patio. Or, simply sit back and enjoy the famous Erie sunsets.
The extra-large lot is an estimated 0.3 acre; measuring 70 ft. at the street, 201 ft. deep, and 150 ft. at back.
Steve and Janet are pleased to welcome you to our home. Please call/text Janet: 814-806-5810 or email Steve: soverholt1@roadrunner.com
Preferred closing date is early January.
More photos coming soon.
Price is $410,000 or best exceeding offer.
Sold for $410,000
$410,000
2920 Woodview Dr, Erie, PA 16506
4beds
2,264sqft
SingleFamily
Built in 2003
0.3 Acres Lot
$454,600 Zestimate®
$181/sqft
$2,564 Estimated rent
Home value
$454,600
$400,000 - $518,000
$2,564/mo
Zestimate® history
Owner options
List your home for rent
$2,564/mo
Rent Zestimate®
Find your next renter with Zillow Rental Manager. Plus, with online applications, you can quickly screen prospective tenants – for free.
$2,564/mo
Rent Zestimate®
Refinance and save
$2,775/mo
Est. payment
Refinancing to a lower rate could help reduce your monthly payments and save thousands over the life of the loan.
$2,775/mo
Est. payment
Explore your selling options
Work with a Zillow partner agent
Leverage their expertise and Zillow's premium Showcase listings to get your home seen by more buyers.
Get startedList with your own agent
Get your home in front of millions of buyers by listing it on Zillow.
Learn how to do itSell it yourself
Take full control of how buyers see your home on Zillow by listing For Sale by Owner (FSBO).
List your homeWhat's special
Extra-wide streets and sidewalksAdjoining patioFinished rec roomExtra-large lotCovered front porchExtra headroomLarge main-floor laundry room
Facts & features
Interior
Bedrooms & bathrooms
- Bedrooms: 4
- Bathrooms: 3
- Full bathrooms: 2
- 1/2 bathrooms: 1
Heating
- Forced air, Gas
Cooling
- Central
Appliances
- Included: Dishwasher, Microwave, Range / Oven, Refrigerator
Features
- Flooring: Tile, Carpet
- Basement: Partially finished
- Has fireplace: Yes
Interior area
- Total interior livable area: 2,264 sqft
Property
Parking
- Total spaces: 2
- Parking features: Garage - Attached
Features
- Exterior features: Vinyl, Brick
- Has view: Yes
- View description: City
Lot
- Size: 0.3 Acres
Details
- Parcel number: 33095414502400
Construction
Type & style
- Home type: SingleFamily
- Architectural style: Conventional
Materials
- Roof: Asphalt
Condition
- Year built: 2003
Community & HOA
HOA
- Has HOA: Yes
- HOA fee: $8 monthly
Location
- Region: Erie
Financial & listing details
- Price per square foot: $181/sqft
- Tax assessed value: $229,950
- Annual tax amount: $6,428
Price history
| Date | Event | Price |
|---|---|---|
| 1/10/2025 | Sold | $410,000$181/sqft |
Source: Public Record Report a problem | ||
| 11/26/2024 | Pending sale | $410,000$181/sqft |
Source: Owner Report a problem | ||
| 11/13/2024 | Price change | $410,000+3.8%$181/sqft |
Source: Owner Report a problem | ||
| 11/10/2024 | Listed for sale | $395,000+103.7%$174/sqft |
Source: Owner Report a problem | ||
| 8/5/2003 | Sold | $193,900$86/sqft |
Source: Public Record Report a problem | ||
Public tax history
| Year | Property taxes | Tax assessment |
|---|---|---|
| 2025 | $6,428 +3.2% | $229,950 |
| 2024 | $6,228 +8.9% | $229,950 |
| 2023 | $5,718 +2.4% | $229,950 |
| 2022 | $5,582 | $229,950 |
| 2021 | $5,582 +162% | $229,950 |
| 2020 | $2,130 -59.8% | $229,950 |
| 2019 | $5,305 -17.3% | $229,950 |
| 2018 | $6,417 +3.8% | $229,950 |
| 2017 | $6,180 +0.9% | $229,950 |
| 2016 | $6,122 +213.8% | $229,950 |
| 2015 | $1,951 | $229,950 |
| 2014 | $1,951 +72.1% | $229,950 |
| 2013 | $1,134 -1.4% | $229,950 +21% |
| 2012 | $1,150 | $190,000 |
| 2011 | $1,150 | $190,000 |
| 2010 | $1,150 +11% | $190,000 |
| 2009 | $1,036 | $190,000 |
| 2008 | -- | $190,000 +0.6% |
| 2005 | $1,349 +268.8% | $188,900 |
| 2004 | $366 | $188,900 +766.5% |
| 2003 | -- | $21,800 |
Find assessor info on the county website
Neighborhood: 16506
Nearby homes
- $449,1004 bd3 ba2.2k sqft2916 Woodview Dr, Erie, PA 16506Off Market
- $468,0004 bd3 ba2.2k sqft2921 Woodview Dr, Erie, PA 16506Off Market
- $472,8004 bd2 ba2.2k sqft2924 Woodview Dr, Erie, PA 16506Off Market
- $431,0004 bd4 ba2.2k sqft2912 Woodview Dr, Erie, PA 16506Sold

- $503,4004 bd3 ba2.2k sqft2913 Woodview Dr, Erie, PA 16506Off Market
- $175,0003 bd1 ba1.3k sqft2939 Coleridge Dr, Erie, PA 16506Sold
- $338,5004 bd2 ba1.8k sqft2929 Coleridge Dr, Erie, PA 16506Off Market
- $462,8004 bd2 ba2.2k sqft2928 Woodview Dr, Erie, PA 16506Off Market
Nearby schools
GreatSchools rating
- 9/10Grandview El SchoolGrades: K-5Distance: 0.3 mi
- 10/10Walnut Creek Middle SchoolGrades: 6-8Distance: 3 mi
- 7/10McDowell High SchoolGrades: PK,9-12Distance: 1.1 mi


Get pre-qualified for a loan
At Zillow Home Loans, we can pre-qualify you in as little as 5 minutes with no impact to your credit score.An equal housing lender. NMLS #10287.
Sell for more on Zillow
Get a Zillow Showcase℠ listing at no additional cost and you could sell for .
$454,600
2% more
+$9,092
With Zillow Showcase(estimated)
$463,692
- Pennsylvania
- Erie County
- Erie
- 16506
- 2920 Woodview Dr
Nearby cities
Nearby neighborhoods
Nearby zip codes
Other Erie Topics
