Welcome to this beautifully updated, sun-drenched, 4 bedroom, 3 bathroom, spacious 4-level home in the desirable Greentree West neighborhood of Plymouth, Minnesota, located within the highly sought-after Wayzata Public Schools district.
Thoughtfully maintained and remodeled with high-quality materials throughout, this home offers exceptional living space, craftsmanship, and an unbeatable location.
Inside, you’ll find three separate living areas, creating flexible space for entertaining, relaxing, or working from home. 3 bedrooms located on one level (upper) and a 4th bedroom/flex room is perfect for guests or older kids located in the lower level adjacent to the LL family room.
Vaulted ceilings with exposed wood beams elevate the main living room, while expansive rear windows frame serene wooded views, giving the home a warm, architectural presence.
The layout also features both formal and informal dining rooms, ideal for gatherings of any size.
The updated kitchen showcases custom natural cherry cabinetry, granite countertops, wood shelving in the walk-in pantry, and premium finishes throughout.
Two bathrooms have been remodeled with granite surfaces, custom painted cabinetry, custom tile in both and a natural flat stone shower base in the primary suite.
Six-panel wood doors, updated lighting, and freshly painted interiors (2025) enhance the home’s cohesive, move-in-ready appeal.
Two fireplaces provide comfort year-round—one wood-burning and one gas insert in the upper-level family room.
Additional improvements include Marvin wood-clad windows, upgraded attic insulation, electrical panel replacement, chimney restoration (2020), and extensive permit-pulled renovations completed with quality contractors.
Outdoor living is equally impressive with a newer Trex maintenance-free deck featuring privacy screens and stairs leading to a private backyard surrounded by mature trees. The front yard has been professionally landscaped elevating the curbside appeal.
The setting feels wooded and secluded while still offering strong neighborhood connectivity.
Greentree West is known for its active and welcoming community, including neighborhood gatherings, National Night Out participation, and easy access to the brand-new playground at Green Tree Island Park.
Residents enjoy quick access to extensive trails, ponds, and green space, plus proximity to Baker Park Reserve, French Regional Park, and Lake Independence. Beaches at Parkers Lake and Medicine Lake are just minutes away, and cyclists can easily connect to the Luce Line State Trail.
Golf enthusiasts will appreciate nearby Baker National Golf Course and summer entertainment includes free concerts at the Hilde Performance Center.
Easy access to Highway 394 makes commuting to downtown Minneapolis efficient, while nearby Wayzata offers boutique shopping, dining, and year-round festivals.
This home truly offers the best of both worlds—city convenience on one side and country-like tranquility on the other.
With exceptional updates, multiple gathering spaces, private outdoor living, and access to some of the region’s best parks, lakes, and schools, 2920 Xanthus Lane N is a rare opportunity in Plymouth.
Looking forward to seeing you at the open house.
Welcome home to 2920 Xanthus Lane N!
Closed
Street View
$558,000
2920 Xanthus Ln N, Plymouth, MN 55447
4beds
2,716sqft
Single Family
Built in 1976
0.26 Acres Lot
$565,100 Zestimate®
$205/sqft
$3,575 Estimated rent
Home value
$565,100
$526,000 - $610,000
$3,575/mo
Zestimate® history
Owner options
List your home for rent
$3,575/mo
Rent Zestimate®
Find your next renter with Zillow Rental Manager. Plus, with online applications, you can quickly screen prospective tenants – for free.
$3,575/mo
Rent Zestimate®
Refinance and save
$3,534/mo
Est. payment
Refinancing to a lower rate could help reduce your monthly payments and save thousands over the life of the loan.
$3,534/mo
Est. payment
Explore your selling options
Work with a Zillow partner agent
Leverage their expertise and Zillow's premium Showcase listings to get your home seen by more buyers.
Get startedList with your own agent
Get your home in front of millions of buyers by listing it on Zillow.
Learn how to do itSell it yourself
Take full control of how buyers see your home on Zillow by listing For Sale by Owner (FSBO).
List your homeWhat's special
Zillow last checked:
Listing updated:
Listed by:
Jill Weaver 763-315-1000,
Keller Williams Realty Integrity,
Karen Watts 952-715-2115
Bought with:
Carey Willis Crowell
Fazendin REALTORS
Source: NorthstarMLS as distributed by MLS GRID,MLS#: 6780823
Facts & features
Interior
Bedrooms & bathrooms
- Bedrooms: 4
- Bathrooms: 3
- Full bathrooms: 1
- 3/4 bathrooms: 1
- 1/2 bathrooms: 1
Bedroom
- Level: Second
- Area: 268.99 Square Feet
- Dimensions: 15'1"x17'10"
Bedroom 2
- Level: Second
- Area: 123 Square Feet
- Dimensions: 9'"x13'8"
Bedroom 3
- Level: Second
- Area: 146.92 Square Feet
- Dimensions: 10'9"x13'8"
Bedroom 4
- Level: Basement
- Area: 151.86 Square Feet
- Dimensions: 11'10"x12'10"
Dining room
- Level: Upper
- Area: 141.99 Square Feet
- Dimensions: 10'7"x13'5"
Family room
- Level: Upper
- Area: 230.32 Square Feet
- Dimensions: 17'2"x13'5"
Foyer
- Level: Main
- Area: 77.24 Square Feet
- Dimensions: 11'2"x6'11"
Informal dining room
- Level: Upper
- Area: 105.63 Square Feet
- Dimensions: 9'9"x10'10"
Kitchen
- Level: Upper
- Area: 117.36 Square Feet
- Dimensions: 10'10"x10'10"
Laundry
- Level: Main
- Area: 66.94 Square Feet
- Dimensions: 6'9"x9'11"
Living room
- Level: Main
- Area: 134.44 Square Feet
- Dimensions: 10'1"x13'4"
Recreation room
- Level: Basement
- Area: 328.17 Square Feet
- Dimensions: 25'1"x13'1"
Storage
- Level: Basement
- Area: 84.88 Square Feet
- Dimensions: 10'6"x8'1"
Utility room
- Level: Basement
- Area: 78.37 Square Feet
- Dimensions: 15'5"x5'1"
Walk in closet
- Level: Second
- Area: 54.31 Square Feet
- Dimensions: 7'1"x7'8"
Heating
- Forced Air, Fireplace(s)
Cooling
- Central Air
Appliances
- Included: Cooktop, Dishwasher, Dryer, Exhaust Fan, Microwave, Range, Refrigerator, Stainless Steel Appliance(s), Washer
- Laundry: Laundry Room
Features
- Basement: Drain Tiled,Egress Window(s),Finished,Full,Sump Pump
- Number of fireplaces: 2
- Fireplace features: Brick, Gas, Wood Burning
Interior area
- Total structure area: 2,716
- Total interior livable area: 2,716 sqft
- Finished area above ground: 2,039
- Finished area below ground: 513
Property
Parking
- Total spaces: 2
- Parking features: Attached, Asphalt, Garage, Garage Door Opener
- Attached garage spaces: 2
- Has uncovered spaces: Yes
- Details: Garage Dimensions (26'6x20'10")
Accessibility
- Accessibility features: None
Features
- Levels: Four or More Level Split
- Patio & porch: Covered, Deck, Porch
- Fencing: None
Lot
- Size: 0.26 Acres
- Dimensions: 90 x 125
Details
- Foundation area: 677
- Parcel number: 1911822320062
- Zoning description: Residential-Single Family
Construction
Type & style
- Home type: SingleFamily
- Property subtype: Single Family
Materials
- Roof: Age Over 8 Years
Condition
- New construction: No
- Year built: 1976
Utilities & green energy
- Gas: Natural Gas
- Sewer: City Sewer/Connected
- Water: City Water/Connected
Community & HOA
Community
- Subdivision: Greentree West
HOA
- Has HOA: No
Location
- Region: Plymouth
Financial & listing details
- Price per square foot: $205/sqft
- Tax assessed value: $514,400
- Annual tax amount: $5,684
- Date on market: 2/15/2026
- Cumulative days on market: 4 days
Price history
| Date | Event | Price |
|---|---|---|
| 4/16/2026 | Sold | $558,000+1.5%$205/sqft |
Source:  NorthstarMLS as distributed by MLS GRID #6780823 Report a problem NorthstarMLS as distributed by MLS GRID #6780823 Report a problem | ||
| 2/27/2026 | Pending sale | $550,000$203/sqft |
Source: NorthstarMLS as distributed by MLS GRID #6780823 Report a problem | ||
| 2/22/2026 | Listing removed | $550,000$203/sqft |
Source: NorthstarMLS as distributed by MLS GRID #6780823 Report a problem | ||
| 2/18/2026 | Listed for sale | $550,000+110.7%$203/sqft |
Source: NorthstarMLS as distributed by MLS GRID #6780823 Report a problem | ||
| 9/3/2002 | Sold | $261,000$96/sqft |
Source: Public Record Report a problem | ||
| 6/27/2002 | Sold | $261,000+11.5%$96/sqft |
Source: Agent Provided Report a problem | ||
| 1/24/2001 | Sold | $234,000$86/sqft |
Source: Public Record Report a problem | ||
Public tax history
| Year | Property taxes | Tax assessment |
|---|---|---|
| 2025 | $5,684 +13% | $514,400 +1.9% |
| 2024 | $5,029 -0.7% | $504,700 +8.1% |
| 2023 | $5,064 +8.2% | $466,800 +0.8% |
| 2022 | $4,681 +8% | $463,000 +21.5% |
| 2021 | $4,336 +4.1% | $381,000 +7% |
| 2020 | $4,166 -3.9% | $356,000 +6.6% |
| 2019 | $4,336 +4.1% | $334,000 +0.6% |
| 2018 | $4,166 -2.2% | $332,000 +11.4% |
| 2017 | $4,259 +8.3% | $298,000 +4.2% |
| 2016 | $3,933 +1.4% | $286,000 +2.1% |
| 2015 | $3,880 -0.4% | $280,000 +11.1% |
| 2014 | $3,896 +22.1% | $252,000 +2.9% |
| 2013 | $3,191 -9.4% | $244,900 -10.7% |
| 2012 | $3,522 +5.5% | $274,200 +0.4% |
| 2011 | $3,339 +4.4% | $273,000 -2.4% |
| 2010 | $3,199 -0.8% | $279,600 -5.1% |
| 2009 | $3,223 +1.5% | $294,700 +1.9% |
| 2006 | $3,176 +9.2% | $289,100 +6.5% |
| 2005 | $2,908 +11.2% | $271,400 +15% |
| 2004 | $2,614 +8.2% | $236,000 +12% |
| 2002 | $2,417 -35.1% | $210,800 |
| 2001 | $3,725 | -- |
Find assessor info on the county website
Neighborhood: 55447
Nearby homes
- $605,6004 bd3 ba2.8k sqft2930 Xanthus Ln N, Plymouth, MN 55447Off Market
- $570,5004 bd2 ba2.6k sqft2910 Xanthus Ln N, Plymouth, MN 55447Off Market
- $514,9003 bd2 ba1.5k sqft2925 Walnut Grove Ln N, Plymouth, MN 55447Off Market
- $681,1004 bd4 ba3.3k sqft2940 Xanthus Ln N, Plymouth, MN 55447Off Market
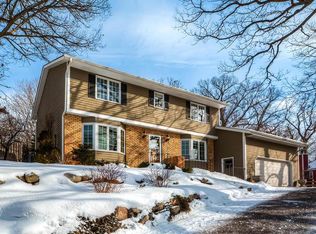
- $670,4004 bd3 ba3.2k sqft2915 Walnut Grove Ln N, Plymouth, MN 55447Off Market
- $548,8004 bd3 ba2.2k sqft2900 Xanthus Ln N, Plymouth, MN 55447Off Market
- $537,1004 bd3 ba2.7k sqft2925 Xanthus Ln N, Plymouth, MN 55447Off Market
- $495,3003 bd2 ba6k sqft2915 Xanthus Ln N, Plymouth, MN 55447Off Market
Nearby schools
GreatSchools rating
- 7/10Oakwood Elementary SchoolGrades: PK-5Distance: 1.4 mi
- 9/10Wayzata West Middle SchoolGrades: 6-8Distance: 2.5 mi
- 10/10Wayzata High SchoolGrades: 9-12Distance: 2.3 mi
Get a cash offer in 3 minutes
Find out how much your home could sell for in as little as 3 minutes with a no-obligation cash offer.
Estimated market value
$565,100
Get a cash offer in 3 minutes
Find out how much your home could sell for in as little as 3 minutes with a no-obligation cash offer.
Estimated market value
$565,100
- Minnesota
- Hennepin County
- Plymouth
- 55447
- 2920 Xanthus Ln N
Nearby cities
Nearby zip codes
Other Plymouth Topics
