Skip main navigation
Off market
  • $323,000

    29200 Bay Hollow Dr #3291 & 328, Wesley Chapel, FL 33543

    3beds
    1,519sqft
    Condominium
    Built in 1982
    -- sqft lot
    $323,000 Zestimate®
    $213/sqft
    $2,489 Estimated rent

    Home value

    $323,000

    $291,000 - $362,000

    $2,489/mo

    Zestimate® history
    Loading
    Loading...

    Owner options

    List your home for rent

    $2,489/mo

    Rent Zestimate®

    Find your next renter with Zillow Rental Manager. Plus, with online applications, you can quickly screen prospective tenants – for free.

    Learn more

    $2,489/mo

    Rent Zestimate®

    Refinance and save

    $3,032/mo

    Est. payment

    Refinancing to a lower rate could help reduce your monthly payments and save thousands over the life of the loan.

    See today's rates

    $3,032/mo

    Est. payment

    Explore your selling options

    Work with a Zillow partner agent

    Leverage their expertise and Zillow's premium Showcase listings to get your home seen by more buyers.

    Get started

    List with your own agent

    Get your home in front of millions of buyers by listing it on Zillow.

    Learn how to do it

    Sell it yourself

    Take full control of how buyers see your home on Zillow by listing For Sale by Owner (FSBO).

    List your home

    What's special

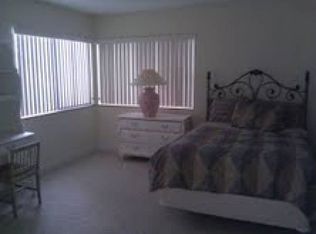
    One of a kind custom renovated 3 bedroom / 3 bath top of the line condo designed by a professional contractor and designer with all the know how to make you "ooh and ahh" as you enter the condo and move from room to room and once you get around to the exterior views you say well location... location... location, this tops it all... I am ready to buy this beauty. Come see all the upgrades the Seller has placed in her home. Although information is believed to be accurate it is not guaranteed.

    This property is not currently displayed as for sale or rent on Zillow. This may be different from what's on other websites or public sources.

    Originating MLS: Tampa

    Facts & features

    Interior

    Bedrooms & bathrooms
    • Bedrooms: 3
    • Bathrooms: 3
    • Full bathrooms: 3
    Heating
    • Forced air, Electric
    Cooling
    • Central
    Appliances
    • Included: Dishwasher, Dryer, Garbage disposal, Range / Oven, Refrigerator, Washer
    • Laundry: Inside, In Kitchen
    Features
    • Eating Space In Kitchen, High Ceiling(s), Open Floorplan, Walk-In Closet(s), Solid Wood Cabinets, Kitchen/Family Room Combo, Window Treatments, L Dining
    • Flooring: Tile
    • Windows: Thermal Windows
    Interior area
    • Structure area source: Public Records
    • Total interior livable area: 1,519 sqft

    Property

    Features
    • Levels: One
    • Patio & porch: Patio, Porch, Rear Porch
    • Has view: Yes
    • View description: Water
    • Has water view: Yes
    • Water view: Water
    Lot
    • Features: In County, Street Paved, Street Dead-End
    • Residential vegetation: Mature Landscaping, Trees/Landscaped
    Details
    • Zoning: MPUD

    Construction

    Type & style
    • Home type: SingleFamily
    • Architectural style: Key West
    • Property subtype: Condominium
    Materials
    • Roof: Metal
    Condition
    • Year built: 1982

    Utilities & green energy

    • Sewer: Public Sewer
    • Water: Public
    • Utilities for property: Electricity Connected, Sewer Connected, Sprinkler Well, BB/HS Internet Available, Street Lights, Underground Utilities, Cable Connected, Fire Hydrant, Sprinkler Meter

    Community & HOA

    Community
    • Security: Smoke Detector(s), Security Gate, Security System, Key Card Entry, Gated Community
    • Subdivision: SADDLEBROOK CONDO CL 05
    HOA
    • Has HOA: Yes
    • Amenities included: Cable, Clubhouse, Fitness Center, Maintenance, Pool, Security, Spa/Hot Tub, Fence Restrictions, Gated, Laundry, Tennis Court(s), Golf Course, Sauna, Optional Additional Fees
    • Services included: Security, Trash, Cable TV, Insurance, Maintenance Exterior, Pest Control, Sewer, Internet, Private Road, Escrow Reserves Fund, Manager
    • HOA fee: $813 monthly
    Location
    • Region: Wesley Chapel

    Financial & listing details

    • Price per square foot: $213/sqft
    • Annual tax amount: $2,000
    • Listing terms: Cash, Conventional
    • Ownership: Condominium

    Price history

    DateEventPrice
    3/25/2021Listing removed--
    Source: Stellar MLS Report a problem
    1/17/2021Pending sale$275,000$181/sqft
    Source: Stellar MLS #T3254945 Report a problem
    1/17/2021Listing removed--
    Source: Stellar MLS Report a problem
    1/6/2021Listed for sale$275,000$181/sqft
    Source: Stellar MLS #T3254945 Report a problem
    8/31/2020Pending sale$275,000$181/sqft
    Source: CENTURY 21 BILL NYE REALTY #T3254945 Report a problem
    8/31/2020Listed for sale$275,000$181/sqft
    Source: CENTURY 21 BILL NYE REALTY #T3254945 Report a problem

    Public tax history

    Tax history is unavailable.

    Neighborhood: Saddlebrook

    Nearby schools

    GreatSchools rating
    Schools provided by the listing agent
    • Elementary: Wesley Chapel Elementary-PO
    • Middle: Thomas E Weightman Middle-PO
    • High: Wesley Chapel High-PO

    Source: The MLS. This data may not be complete. We recommend contacting the local school district to confirm school assignments for this home.

    Get a cash offer in 3 minutes
    Find out how much your home could sell for in as little as 3 minutes with a no-obligation cash offer.
    Estimated market value
    $323,000
    Get a cash offer in 3 minutes
    Find out how much your home could sell for in as little as 3 minutes with a no-obligation cash offer.
    Estimated market value
    $323,000