Skip main navigation
Off market
  • $310,700

    29200 Comanche Trl, Woodway, TX 76712

    4beds
    1,991sqft
    Single Family Residence
    Built in ----
    -- sqft lot
    $310,700 Zestimate®
    $156/sqft
    $2,209 Estimated rent

    Home value

    $310,700

    $280,000 - $342,000

    $2,209/mo

    Zestimate® history
    Loading
    Loading...

    Owner options

    List your home for rent

    $2,209/mo

    Rent Zestimate®

    Find your next renter with Zillow Rental Manager. Plus, with online applications, you can quickly screen prospective tenants – for free.

    Learn more

    $2,209/mo

    Rent Zestimate®

    Refinance and save

    $2,038/mo

    Est. payment

    Refinancing to a lower rate could help reduce your monthly payments and save thousands over the life of the loan.

    See today's rates

    $2,038/mo

    Est. payment

    Explore your selling options

    Work with a Zillow partner agent

    Leverage their expertise and Zillow's premium Showcase listings to get your home seen by more buyers.

    Get started

    List with your own agent

    Get your home in front of millions of buyers by listing it on Zillow.

    Learn how to do it

    Sell it yourself

    Take full control of how buyers see your home on Zillow by listing For Sale by Owner (FSBO).

    List your home

    What's special

    Handsome fireplaceNew appliancesDramatic foyerRaised bedsOpen dining areaOpen kitchenDual patios

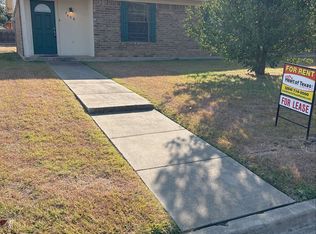
    If good vibes were a home, this would be THAT home! Combining a fabulous location, numerous updates (many which are fun and funky), an option for a garage-based man cave, a backyard set up that's out of this world, and attendance of the always desirable Midway Independent School District- you simply can't do better than this gem of a home! Bursting with character, there's so much to offer the second you enter this home. The dramatic foyer frames the wall of windows overlooking the backyard while the handsome fireplace offsets an accent wall which all lend drama and intrigue to the space! Overlooking the central living room, the open kitchen affords ample storage, new appliances, and sits adjacent to open dining area. Both are bathed in natural light and provide superb visibility of the backyard space! At the back of the home, the primary suite is its own sanctuary. Private and secluded, double closets, a soaking tub, walk in shower, and large bedroom make this suite a sweet retreat! At the front of the home, three additional bedrooms and a bathroom are perfectly arranged so that everyone has a space. Here, large closets, soaring ceilings, and even a climbing wall (how awesome is that?) round out the home's fantastic floorplan. ...but WAIT! There's more! As set up now, the 110 square foot, air conditioned lodge is an exceptional multi-use room located in the garage. This room brings the home's total square footage from 1, 881 square feet to 1, 991 square feet. Should you prefer to have full access to the two-car garage, this room can be removed upon request. Outside, dual patios (one covered, one open), raised beds, and mature trees make this area truly special. Perfect for relaxation after a long day, parties and events, or just family dinner- you're unlikely to find a more appealing space anywhere! Don't miss out on these good vibes , call today!

    This property is off market, which means it's not currently listed for sale or rent on Zillow. This may be different from what's available on other websites or public sources.

    Zillow last checked:

    Listing updated:

    Source: Zillow Rentals

    Facts & features

    Interior

    Bedrooms & bathrooms
    • Bedrooms: 4
    • Bathrooms: 2
    • Full bathrooms: 2
    Rooms
    • Room types: []
    Heating
    • Forced Air
    Cooling
    • Central Air
    Appliances
    • Included: Dishwasher
    • Laundry: Hookups
    Features
    • WD Hookup
    • Flooring: Carpet, Hardwood, Tile
    Interior area
    • Total interior livable area: 1,991 sqft

    Property

    Parking
    • Details: Contact manager
    Features
    • Exterior features: Heating system: Forced Air

    Construction

    Type & style
    • Home type: SingleFamily
    • Property subtype: Single Family Residence

    Community & HOA

    Community
    • Deposit fee: $2,750
    Location
    • Region: Woodway

    Financial & listing details

    • Price per square foot: $156/sqft
    • Date on market: 11/4/2024
    • Date available: 11/04/2024
    • Lease term: 1 Year

    Price history

    DateEventPrice
    12/2/2024Listing removed$2,500$1/sqft
    Source: Zillow Rentals Report a problem
    11/16/2024Price change$2,500-9.1%$1/sqft
    Source: Zillow Rentals Report a problem
    11/4/2024Listed for rent$2,750$1/sqft
    Source: Zillow Rentals Report a problem

    Public tax history

    Tax history is unavailable.

    Neighborhood: West Waco

    Nearby schools

    GreatSchools rating
    Get pre-qualified for a loan
    At Zillow Home Loans, we can pre-qualify you in as little as 5 minutes with no impact to your credit score.

    An equal housing lender. NMLS #10287.