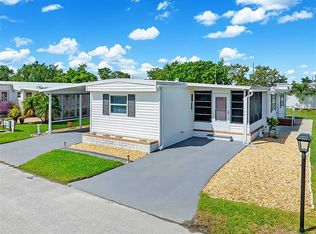
Whether it's Golf or Active LifeStyle Blue Heron Pines 55+ Community is for YOU! at 29200 Jones Loop Rd #715, Punta Gorda, Florida 33950. This 2016 Skyline Two BedRoom Two Bath Plus Bonus Den/Office/Family Room is Approx. 1350 sq.ft. Plus 10x20 Screened Enclosed Deck with a View of the 17th Hole at BHP Executive Course. Un-Furnished, BUT! Golf Cart is Negotiable! And a Golf Cart Garage to keep it Dry w/Extra Storage Too! UpDates: Roof-Shingle 2023. Two Car Carport to Front Enters Foyer with Picture Display Alcove. Oak Pecan color Planking Thru the Home. Open Concept Vaulted Ceilings in LivingRoom with Planter's Shelving & Blinds. Cream color Bullnose Drywall. DiningRoom with Ceiling Fans. Kitchen with wrap around Island / Breakfast Bar Seating & Storage. Kitchen appliances: French Door Bottom Freezer w/Ice & Water/ Dishwasher/Dual Stainless Steel Sinks w/Disposal/ Flat Range w/Hood Microwave. Metal Trivet Back Splash. Upper Cabinets Expresso in color. Bonus Room Inside Laundry Washer&Dryer Included in Sale. Additional Storage in Laundry Room Plus Linen Cabinets. Entire Home has WIDE wheelchair Doors & Hall. Guest Bath Tub/Shower Combo. 2nd Bonus Room currently a Den/Office with French Door. Primary BedRoom w/ Barn Door Walk-In Closet. Master Bath has Handi-Rails in Shower. Dual Vanities & Privy Alcove. Have your Morning Coffee or your Evening Social Hour on your back Enclosed Screened Deck Overlooking Mature Landscaping! Call Today for Your Tour!
For sale
$137,777
29200 Jones Loop Rd Lot 715, Punta Gorda, FL 33950
3beds
1,350sqft
Manufactured Home
Built in 2016
-- sqft lot
$-- Zestimate®
$102/sqft
$-- HOA
What's special
Cream color bullnose drywallMetal trivet back splash
- 167 days
- 40
- 0
Zillow last checked:
Listing updated:
Listed by:
Debra Collins 941-962-6500,
CENTURY 21 SUNBELT REALTY
Source: My State MLS,MLS#: 11685969
Facts & features
Interior
Bedrooms & bathrooms
- Bedrooms: 3
- Bathrooms: 2
- Full bathrooms: 2
Rooms
- Room types: Bonus Room, Den, Dining Room, First Floor Bathroom, First Floor Master Bedroom, Kitchen, Laundry Room, Living Room, Master Bedroom, Private Guest Room, Walk-in Closet
Basement
- Area: 0
Heating
- Electric, Forced Air
Cooling
- Central
Appliances
- Included: Dishwasher, Disposal, Dryer, Refrigerator, Microwave, Oven, Washer, Water Heater
Features
- Has basement: No
- Has fireplace: No
Interior area
- Total structure area: 0
- Total interior livable area: 1,350 sqft
- Finished area above ground: 0
Property
Parking
- Parking features: Carport
- Has carport: Yes
Features
- Stories: 1
- Patio & porch: Covered Porch, Enclosed Porch, Screened Porch
- Has view: Yes
- View description: Scenic
Details
- Additional structures: Shed(s), Carport
- On leased land: Yes
- Lease amount: $1,021
Construction
Type & style
- Home type: MobileManufactured
- Property subtype: Manufactured Home
Materials
- Vinyl Siding
- Roof: Asphalt
Condition
- New construction: No
- Year built: 2016
- Major remodel year: 2023
Utilities & green energy
- Electric: Amps(0)
- Sewer: Community
- Water: Community
Community & HOA
Community
- Features: Gym, Pool, 55 and Over, Clubhouse, Golf
- Senior community: Yes
HOA
- Has HOA: No
- Amenities included: Gym, Pool, 55 and Over, Clubhouse, Golf, Pets Allowed
Location
- Region: Punta Gorda
Financial & listing details
- Price per square foot: $102/sqft
- Date on market: 4/4/2026
- Date available: 04/04/2026
- Listing agreement: Exclusive
Estimated market value
Not available
Estimated sales range
Not available
Not available
Price history
| Date | Event | Price |
|---|---|---|
| 6/3/2026 | Price change | $137,777-6.3%$102/sqft |
Source: My State MLS #11685969 Report a problem | ||
| 4/4/2026 | Listed for sale | $147,000-11.2%$109/sqft |
Source: My State MLS #11685969 Report a problem | ||
| 5/29/2025 | Listing removed | -- |
Source: Owner Report a problem | ||
| 3/10/2025 | Listed for sale | $165,500+59.3%$123/sqft |
Source: Owner Report a problem | ||
| 10/1/2018 | Listing removed | $103,900$77/sqft |
Source: CENTURY 21 Aztec & Associates #C000561 Report a problem | ||
| 7/23/2018 | Pending sale | $103,900$77/sqft |
Source: CENTURY 21 Aztec & Associates #C000561 Report a problem | ||
| 5/25/2018 | Price change | $103,900-2.8%$77/sqft |
Source: CENTURY 21 Aztec & Associates #C000561 Report a problem | ||
| 12/11/2017 | Listed for sale | $106,900$79/sqft |
Source: CENTURY 21 Aztec & Associates #C000561 Report a problem | ||
Public tax history
Tax history is unavailable.
Monthly payment
Climate risks
Neighborhood: 33950
- $22,5002 bd2 ba960 sqft29200 Jones Loop Rd LOT 176, Punta Gorda, FL 33950Sold
- $140,0003 bd2 ba1.5k sqft29200 Jones Loop Rd LOT 717, Punta Gorda, FL 33950Sold
- $95,0002 bd2 ba1.5k sqft29200 Jones Loop Rd #386, Punta Gorda, FL 33950Sold
- $80,0002 bd2 ba-- sqft29200 Jones Loop Rd LOT 371, Punta Gorda, FL 33950Sold
Similar homes
- $140,0002 bd2 ba1.3k sqft29200 Jones Loop Rd Lot 395, Punta Gorda, FL 33950For Sale
 MLS ID #11848844, Lulu Collins, Coast to Coast Mobile Home Sales LLC. My State MLS
 - $130,0003 bd2 ba1.8k sqft29200 Jones Loop Rd Lot 533, Punta Gorda, FL 33950For Sale
 MLS ID #11831614, Debra Collins, CENTURY 21 SUNBELT REALTY. My State MLS
 - $120,0002 bd2 ba1.2k sqft176 W MANATEE LOOP, PUNTA GORDA, FL 33950For Sale
 MLS ID #C7530645, Lisa Riccio, HARBORSIDE REALTY. Stellar MLS
 - $131,0002 bd2 ba1.3k sqft29200 Jones Loop Rd #213, Punta Gorda, FL 33950For Sale
 MLS ID #11831436, James Marlow, Sunshine Home Sales, LLC. My State MLS
 - $125,0002 bd2 ba1.1k sqft10303 BURNT STORE ROAD #203, PUNTA GORDA, FL 33950For SaleMLS ID #C7522888, Dawn Tietjen, KW PEACE RIVER PARTNERS. Stellar MLS
- $124,9002 bd2 ba960 sqft10100 BURNT STORE ROAD #123, PUNTA GORDA, FL 33950For SaleMLS ID #C7523979, Scott Standriff, RE/MAX ALLIANCE GROUP. Stellar MLS
- $135,0002 bd2 ba896 sqft3 EDAM STREET, PUNTA GORDA, FL 33950For SaleMLS ID #C7489206, Wendy Decker, SELLSTATE VISION REALTY. Stellar MLS
