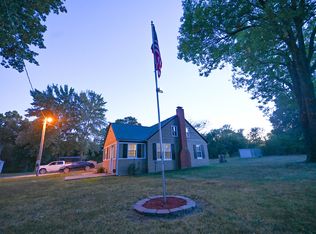
PRICE IMPROVEMENT!!!!! This five bedroom, three bath home sitting on 9 treed acres offers it all; with a stocked pond, two car attached garage, and a four-car detached garage; this is a home you don't want to miss seeing. Entering the home from the relaxing covered front porch which overlooks the pond, you will find a dining area with triple windows. Ahead of you, the living room and kitchen are truly the heart of the home. The living room has a gorgeous corner fireplace, and the kitchen offers an oversized granite countertop that seats 8 comfortably. Off of the kitchen is a large, walk in storage pantry, a mudroom with an entrance to the two-car garage. and the laundry room, which also has a garage entry. Just beyond the living room is a hearth room with wet bar, perfect for entertaining or just relaxing. Step outside from the hearth room to the beautiful stamped concrete patio and a grilling gazebo for added entertainment space. The large first floor primary bedroom includes a full bath with a walk-in shower and a nice sized walk-in closet. The first-floor hall bathroom features a large soaking tub, two additional bedrooms are located on the main floor. Upstairs, you will find the third bathroom with a shower, a centrally located sitting room and two more bedrooms. The four-bay detached garage provides ample space for a workshop, vehicles, tools, or toys! Outside is where the fun begins! Gather around the firepit and relax while roasting marshmallows or enjoy nice walks through the treed acreage. One thing for sure, you won't run out of places to park, so bring your boat and RV! Whether you are looking for peaceful country living, space to work and play, or just a home with room to grow, this is the one! The house and shop are not located in a flood zone.
Sold
Zillow last checked:
Listing updated:
Bought with:
Kate Howard
United Real Estate Kansas City
Source: Heartland MLS as distributed by MLS GRID,MLS#: 2575661
Price history
| Date | Event | Price |
|---|---|---|
| 4/17/2026 | Sold | -- |
Source:  Heartland MLS as distributed by MLS GRID #2575661 Report a problem Heartland MLS as distributed by MLS GRID #2575661 Report a problem | ||
| 3/13/2026 | Pending sale | $509,000$147/sqft |
Source: Heartland MLS as distributed by MLS GRID #2575661 Report a problem | ||
| 2/24/2026 | Price change | $509,000-1.9%$147/sqft |
Source: Heartland MLS as distributed by MLS GRID #2575661 Report a problem | ||
| 1/30/2026 | Price change | $519,000-1.9%$150/sqft |
Source: Heartland MLS as distributed by MLS GRID #2575661 Report a problem | ||
| 1/9/2026 | Price change | $529,000-3.6%$153/sqft |
Source: Heartland MLS as distributed by MLS GRID #2575661 Report a problem | ||
| 12/28/2025 | Price change | $549,000-5.2%$159/sqft |
Source: Heartland MLS as distributed by MLS GRID #2575661 Report a problem | ||
| 11/8/2025 | Price change | $579,000+262.1%$167/sqft |
Source: Heartland MLS as distributed by MLS GRID #2575661 Report a problem | ||
| 9/19/2025 | Price change | $159,900-72.9%$46/sqft |
Source: United Country #24258-400000 Report a problem | ||
| 9/15/2025 | Listed for sale | $589,000$170/sqft |
Source: Heartland MLS as distributed by MLS GRID #2575661 Report a problem | ||
| 9/10/2025 | Listing removed | $589,000$170/sqft |
Source: Heartland MLS as distributed by MLS GRID #2556233 Report a problem | ||
| 8/25/2025 | Price change | $589,000-1%$170/sqft |
Source: Heartland MLS as distributed by MLS GRID #2556233 Report a problem | ||
| 7/19/2025 | Price change | $595,000-0.7%$172/sqft |
Source: Heartland MLS as distributed by MLS GRID #2556233 Report a problem | ||
| 7/12/2025 | Price change | $599,000-3.4%$173/sqft |
Source: Heartland MLS as distributed by MLS GRID #2556233 Report a problem | ||
| 7/7/2025 | Price change | $619,900-3.1%$179/sqft |
Source: Heartland MLS as distributed by MLS GRID #2556233 Report a problem | ||
| 7/2/2025 | Listed for sale | $639,900+30.6%$185/sqft |
Source: Heartland MLS as distributed by MLS GRID #2556233 Report a problem | ||
| 8/16/2021 | Sold | -- |
Source: Heartland MLS as distributed by MLS GRID #2308436 Report a problem | ||
| 7/4/2021 | Contingent | $489,900$142/sqft |
Source: Heartland MLS as distributed by MLS GRID #2308436 Report a problem | ||
| 6/29/2021 | Price change | $489,900-1%$142/sqft |
Source: Heartland MLS as distributed by MLS GRID #2308436 Report a problem | ||
| 6/18/2021 | Listed for sale | $495,000$143/sqft |
Source: Heartland MLS as distributed by MLS GRID #2308436 Report a problem | ||
| 3/29/2021 | Listing removed | -- |
Source: Heartland MLS as distributed by MLS GRID #2308436 Report a problem | ||
| 3/22/2021 | Pending sale | $495,000$143/sqft |
Source: Heartland MLS as distributed by MLS GRID #2308436 Report a problem | ||
| 3/18/2021 | Listed for sale | $495,000$143/sqft |
Source: Heartland MLS as distributed by MLS GRID #2308436 Report a problem | ||
Nearby homes
Get a cash offer in 3 minutes
Find out how much your home could sell for in as little as 3 minutes with a no-obligation cash offer.
Estimated market value
$493,300
