Skip main navigation
Sold for $771,000
  • $771,000

    29202 Bradmoor Ct, Farmington Hills, MI 48334

    4beds
    5,166sqft
    Single Family Residence
    Built in 2001
    0.9 Acres Lot
    $783,200 Zestimate®
    $149/sqft
    $5,719 Estimated rent

    Home value

    $783,200

    $744,000 - $830,000

    $5,719/mo

    Zestimate® history
    Loading
    Loading...

    Owner options

    List your home for rent

    $5,719/mo

    Rent Zestimate®

    Find your next renter with Zillow Rental Manager. Plus, with online applications, you can quickly screen prospective tenants – for free.

    Learn more

    $5,719/mo

    Rent Zestimate®

    Refinance and save

    $5,790/mo

    Est. payment

    Refinancing to a lower rate could help reduce your monthly payments and save thousands over the life of the loan.

    See today's rates

    $5,790/mo

    Est. payment

    Explore your selling options

    Work with a Zillow partner agent

    Leverage their expertise and Zillow's premium Showcase listings to get your home seen by more buyers.

    Get started

    List with your own agent

    Get your home in front of millions of buyers by listing it on Zillow.

    Learn how to do it

    Sell it yourself

    Take full control of how buyers see your home on Zillow by listing For Sale by Owner (FSBO).

    List your home

    What's special

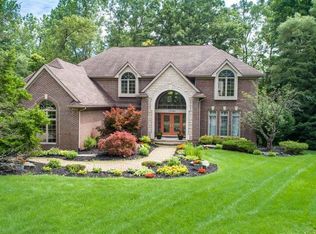
    Welcome to your dream home! This beautifully updated 3,800 sq. ft. colonial is nestled on a tranquil cul-de-sac within a coveted subdivision. Set on just under an acre of professionally landscaped grounds, this property offers exceptional privacy and breathtaking natural beauty, complete with a serene meandering creek, two spacious decks, and a circular driveway. A paved trail leads directly to the water's edge, creating an idyllic retreat. The landscape is enriched with mature northern spruce, stunning cherry blossoms, and a row of 20 privacy arborvitae trees, ensuring lush greenery year-round. Inside, you're greeted by freshly painted interiors and gleaming hardwood floors that exude warmth and sophistication. The gourmet kitchen is a chef's delight, featuring a large quartz-topped island, extensive cabinetry, and an open flow into the family and dining rooms, making it perfect for entertaining guests. An office fitted with two built-in desks and ample storage makes for a productive home workspace. Upstairs, you’ll find four generously sized bedrooms, each with walk-in closets, and three full bathrooms. The spacious primary suite boasts dual walk-in closets and an opulent bathroom that feels like a private retreat. An inviting in-law suite bathed in natural light is perfect for guests, while the last two bedrooms share a thoughtfully designed Jack and Jill bathroom, ideal for family living. The fully finished lower level features a wet bar and a half bath, providing flexible living space that can be tailored to your needs—whether a home gym, recreation room, or theater. Additional highlights include a newer sump pump, oversized three-car garage, and impressive curb appeal, featuring a paved walkway and upgraded front door with decorative sidelights. Conveniently located just minutes from major highways, shopping, and top-rated restaurants, this home combines tranquility, modern updates, and unbeatable convenience. Don’t miss the chance to call this property yours!

    Zillow last checked:

    Listing updated:

    Listed by:

    Robert Phillips 248-496-7686,

    @properties Christie's Int'l R.E. Birmingham

    Bought with:

    Sana Brikho, 6501352780

    St Jude Realty

    Source: Realcomp II,MLS#: 20251055277MLS Logo

    Facts & features

    Interior

    Bedrooms & bathrooms
    • Bedrooms: 4
    • Bathrooms: 5
    • Full bathrooms: 3
    • 1/2 bathrooms: 2
    Primary bedroom
    • Level: Second
    • Area: 280
    • Dimensions: 20 X 14
    Bedroom
    • Level: Second
    • Area: 216
    • Dimensions: 18 X 12
    Bedroom
    • Level: Second
    • Area: 64
    • Dimensions: 32 X 2
    Bedroom
    • Level: Second
    • Area: 156
    • Dimensions: 13 X 12
    Primary bathroom
    • Level: Second
    • Area: 156
    • Dimensions: 13 X 12
    Other
    • Level: Entry
    Other
    • Level: Second
    • Area: 120
    • Dimensions: 12 X 10
    Other
    • Level: Entry
    Other
    • Level: Entry
    • Area: 80
    • Dimensions: 10 X 8
    Dining room
    • Level: Entry
    • Area: 221
    • Dimensions: 17 X 13
    Family room
    • Level: Entry
    • Area: 234
    • Dimensions: 18 X 13
    Kitchen
    • Level: Entry
    • Area: 273
    • Dimensions: 21 X 13
    Laundry
    • Level: Entry
    • Area: 84
    • Dimensions: 12 X 7
    Library
    • Level: Entry
    • Area: 140
    • Dimensions: 14 X 10
    Living room
    • Level: Entry
    • Area: 221
    • Dimensions: 17 X 13
    Heating
    • Forced Air, Natural Gas
    Cooling
    • Ceiling Fans, Central Air
    Features
    • Jetted Tub, Wet Bar
    • Basement: Daylight,Finished
    • Has fireplace: Yes
    • Fireplace features: Basement, Family Room
    Interior area
    • Total interior livable area: 5,166 sqft
    • Finished area above ground: 3,766
    • Finished area below ground: 1,400

    Property

    Parking
    • Total spaces: 3
    • Parking features: Three Car Garage, Attached, Electricityin Garage, Garage Door Opener
    • Garage spaces: 3
    Features
    • Levels: Two
    • Stories: 2
    • Entry location: GroundLevel
    • Patio & porch: Deck, Porch
    • Pool features: None
    • Waterfront features: Creek
    Lot
    • Size: 0.9 Acres
    • Dimensions: 291 x 102 x 338 x 153
    Details
    • Parcel number: 2312477009
    • Special conditions: Short Sale No,Standard

    Construction

    Type & style
    • Home type: SingleFamily
    • Architectural style: Colonial
    • Property subtype: Single Family Residence
    Materials
    • Brick, Cedar
    • Foundation: Basement, Poured, Sump Pump
    Condition
    • New construction: No
    • Year built: 2001
    • Major remodel year: 2025

    Utilities & green energy

    • Sewer: Public Sewer
    • Water: Other

    Community & HOA

    Community
    • Subdivision: HICKORY OAKS OCCPN 1191
    HOA
    • Has HOA: Yes
    • HOA fee: $750 annually
    Location
    • Region: Farmington Hills

    Financial & listing details

    • Price per square foot: $149/sqft
    • Tax assessed value: $293,170
    • Annual tax amount: $12,795
    • Date on market: 12/7/2025
    • Cumulative days on market: 20 days
    • Listing agreement: Exclusive Right To Sell
    • Listing terms: Cash,Conventional

    Price history

    DateEventPrice
    1/30/2026Sold$771,000-0.5%$149/sqft
    Source: Realcomp II #20251055277 Report a problem
    12/24/2025Pending sale$775,000$150/sqft
    Source: Realcomp II #20251055277 Report a problem
    12/7/2025Listed for sale$775,000+55%$150/sqft
    Source: Realcomp II #20251055277 Report a problem
    6/20/2016Sold$500,000$97/sqft
    Source: Public Record Report a problem

    Public tax history

    YearProperty taxesTax assessment
    2025-- $357,120
    2024-- $357,120 +4.9%
    2023-- $340,550 +9.5%
    2022-- $310,990 -1.5%
    2021-- $315,740 +12.1%
    2020-- $281,700 +9.9%
    2019-- $256,410 +5.4%
    2018-- $243,320 -0.6%
    2015-- $244,770 +2.7%
    2014-- $238,390 +1.1%
    2011-- $235,730 -13.7%
    2010-- $273,010
    2009-- $273,010
    Find assessor info on the county website

    Neighborhood: 48334

    Nearby schools

    GreatSchools rating
    Get a cash offer in 3 minutes
    Find out how much your home could sell for in as little as 3 minutes with a no-obligation cash offer.
    Estimated market value
    $783,200
    Get a cash offer in 3 minutes
    Find out how much your home could sell for in as little as 3 minutes with a no-obligation cash offer.
    Estimated market value
    $783,200