Skip main navigation
Sold for $330,000
  • $330,000

    29202 Caddyshack Ln, San Antonio, FL 33576

    2beds
    1,472sqft
    Single Family Residence
    Built in 1999
    6,750 Square Feet Lot
    $312,400 Zestimate®
    $224/sqft
    $2,188 Estimated rent

    Home value

    $312,400

    $294,000 - $331,000

    $2,188/mo

    Zestimate® history
    Loading
    Loading...

    Owner options

    List your home for rent

    $2,188/mo

    Rent Zestimate®

    Find your next renter with Zillow Rental Manager. Plus, with online applications, you can quickly screen prospective tenants – for free.

    Learn more

    $2,188/mo

    Rent Zestimate®

    Refinance and save

    $2,576/mo

    Est. payment

    Refinancing to a lower rate could help reduce your monthly payments and save thousands over the life of the loan.

    See today's rates

    $2,576/mo

    Est. payment

    Explore your selling options

    Work with a Zillow partner agent

    Leverage their expertise and Zillow's premium Showcase listings to get your home seen by more buyers.

    Get started

    List with your own agent

    Get your home in front of millions of buyers by listing it on Zillow.

    Learn how to do it

    Sell it yourself

    Take full control of how buyers see your home on Zillow by listing For Sale by Owner (FSBO).

    List your home

    What's special

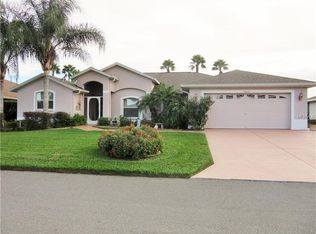
    Pristine PANORAMIC GOLF COURSE LOT WITH AMAZING VIEWS 2 + Den, 2 Bath, 2 Car Oversized Garage DETACHED SINGLE FAMILY HOME in Awesome Location in the Highly Sought after 55+ Tampa Bay Golf & Country Club Community! IMPECCABLY MAINTAINED SUPER CLEAN with NEW ROOF 2022!!! Gleaming HARDWOOD FLOORS in Great Room and Primary Suite. NEW PRISTINE INTERIOR PAINT. Wonderful Open Floor plan with Vaulted Ceilings and WONDERFUL NATURAL LIGHT throughout the ENTIRE HOME, Enter Into the Inviting Foyer area, Light and Bright Den with Double Doors. Large Great Room with Endless Layout Possibilities with Natural Solar Tube light, HUGE COVERED, SCREENED & ENCLOSED LANAI with SOLAR TINT ENCLOSURE, WONDERFUL SPACIOUS KITCHEN LAYOUT OPEN TO GREAT ROOM WITH LARGE EAT IN SPACE with CHARMING BAY WINDOW, SOLID WOOD CABINETS, SOLID SURFACE COUNTERS, PULL DOWN SPRAYER FAUCET, REVERSE OSMOSIS, CLOSET PANTRY & ALL APPLIANCES CONVEY including Washer and Dryer. WONDERFUL MASTER SUITE WITH GENEROUS BEDROOM GLEAMING WOOD FLOORS with Beautiful Golf Course VIEWS! LARGE WALK IN CLOSET, SOLID WOOD VANITY & IMMACULATE WALK IN SHOWER. Very Large 2nd BEDROOM with Volume Ceilings and with Amazing Golf Course VIEWS. PLUS ADDITIONAL DOUBLE PRIVACY FRENCH DOORS DEN/OFFICE WITH Volume Ceilings and convenient PULL OUT SOFA. Massive OUTDOOR SCREENED LANAI COMPLETE WITH Ceiling Fans and REMOVABLE SLIDING VINYL SHADE/PRIVACY INSERTS, Light and Bright inside Laundry Room Complete with Storage and Upper Cabinetry, W/D Convey. CEILING FANS & 2" WOOD BLINDS Throughout. WATER SOFTENER, SECURITY SYSTEM, OVERSIZED 2 CAR GARAGE, FANTASTIC LOCATION SURROUNDED BY LARGER SINGLE FAMILY HOMES. TAMPA BAY GOLF & COUNTRY CLUB IS OUTSTANDING With CABLE/INTERNET INCLUDED IN THE FEE'S with ACCESS to a Wealth of Amenities, including TWO SWIMMING POOLS with LAP LANES & ORGANIZED CLASSES, HOT TUB, LIGHTED TENNIS & PICKLEBALL COURTS, MULTIPLE SHUFFLEBOARD & CORNHOLE COURTS, STATE OF THE ART FITNESS CENTER WITH A WEALTH OF CARDIO & MACHINES FOR A TOTAL BODY WORKOUT, TWO DOG PARKS, FIRE PIT & LOADS OF SOCIAL OPPORTUNITIES AT 3 CLUBHOUSES, offering a FULL SERVICE RESTAURANT, THE PUB & GRILL, MULTIPLE CARD ROOMS, A BILLIARDS ROOM WITH TWO TABLES, FULLY STOCKED LIBRARY, AUDITORIUM SPACE, MEETING ROOMS, EVENT ROOMS, ACTIVITY CENTER, CRAFT ROOMS, A MULTITUDE OF CLUBS & ORGANIZED EVENTS and so much more! Retire in Style and Experience the Epitome of Luxury Living in the Tampa Bay Golf & Country Club WHILE BEING SO CLOSE TO EVERYTHING in the Fantastic San Antonio/Wesley Chapel Area. Full of Unparalleled Options for Dining, Nightlife, Shopping, Entertainment and Top Medical Facilities. Convenient to I 75 and SR 54 Corridor where you can enjoy the Shops at Wiregrass, The Tampa Premium Outlets, The Grove at Wesley Chapel with the NEW Krate Dining, Shopping and Entertainment Experience. The Largest Ice Rink in the Southern US, The First Outdoor Snow Park Snow Cat Ridge open during the winter with ice skating, tubing, dining & entertainment in the Igloo Village. Access to the Best Healthcare with Multiple Advent Health's, Moffitt Cancer Center, The VA Hospital & USF Health. Enjoy Busch Gardens, The MOST BEAUTIFUL BEACHES IN FLORIDA & Downtown all from 1-75.

    Zillow last checked:

    Listing updated:

    Listing Provided by:

    Laura Baker 813-758-9106,

    COLDWELL BANKER REALTY 813-253-2444

    Bought with:

    Laura Baker, 633039

    COLDWELL BANKER REALTY

    Source: Stellar MLS,MLS#: T3544045MLS LogoOriginating MLS: Pinellas Suncoast

    Facts & features

    Interior

    Bedrooms & bathrooms
    • Bedrooms: 2
    • Bathrooms: 2
    • Full bathrooms: 2
    Primary bedroom
    • Features: Built-In Shower Bench, Ceiling Fan(s), En Suite Bathroom, Shower No Tub, Window/Skylight in Bath, Walk-In Closet(s)
    • Level: First
    • Dimensions: 14x13
    Bedroom 2
    • Features: Ceiling Fan(s), Built-in Closet
    • Level: First
    • Dimensions: 14x12
    Balcony porch lanai
    • Features: Ceiling Fan(s)
    • Level: First
    • Dimensions: 28x12
    Den
    • Level: First
    • Dimensions: 12x10
    Dinette
    • Level: First
    • Dimensions: 10x11
    Foyer
    • Features: No Closet
    • Level: First
    • Dimensions: 5x10
    Great room
    • Level: First
    • Dimensions: 16x20
    Kitchen
    • Features: Breakfast Bar, Pantry, Built-in Closet
    • Level: First
    • Dimensions: 10x10
    Laundry
    • Features: Built-in Closet
    • Level: First
    • Dimensions: 8x6
    Heating
    • Central, Electric, Heat Pump
    Cooling
    • Central Air
    Appliances
    • Included: Dishwasher, Disposal, Dryer, Electric Water Heater, Kitchen Reverse Osmosis System, Microwave, Range, Refrigerator, Washer, Water Softener
    • Laundry: Inside, Laundry Room
    Features
    • Ceiling Fan(s), Eating Space In Kitchen, High Ceilings, Kitchen/Family Room Combo, Open Floorplan, Primary Bedroom Main Floor, Solid Surface Counters, Solid Wood Cabinets, Split Bedroom, Vaulted Ceiling(s), Walk-In Closet(s)
    • Flooring: Carpet, Ceramic Tile, Engineered Hardwood
    • Doors: Sliding Doors
    • Windows: Blinds, Window Treatments, Skylight(s)
    • Has fireplace: No
    • Furnished: Yes
    Interior area
    • Total structure area: 2,204
    • Total interior livable area: 1,472 sqft

    Property

    Parking
    • Total spaces: 2
    • Parking features: Garage Door Opener, Oversized
    • Attached garage spaces: 2
    • Details: Garage Dimensions: 23x20
    Features
    • Levels: One
    • Stories: 1
    • Patio & porch: Covered, Enclosed, Rear Porch, Screened
    • Exterior features: Irrigation System, Rain Gutters
    • Has view: Yes
    • View description: Golf Course
    Lot
    • Size: 6,750 sqft
    • Features: Landscaped, On Golf Course
    • Residential vegetation: Mature Landscaping, Trees/Landscaped
    Details
    • Parcel number: 2025170020000004300
    • Zoning: MPUD
    • Special conditions: None

    Construction

    Type & style
    • Home type: SingleFamily
    • Architectural style: Florida,Ranch
    • Property subtype: Single Family Residence
    Materials
    • Block, Stucco
    • Foundation: Slab
    • Roof: Shingle
    Condition
    • Completed
    • New construction: No
    • Year built: 1999

    Utilities & green energy

    • Sewer: Public Sewer
    • Water: Canal/Lake For Irrigation, Public
    • Utilities for property: BB/HS Internet Available, Cable Connected, Electricity Connected, Phone Available, Sewer Connected, Sprinkler Recycled, Underground Utilities, Water Connected
    Green energy
    • Water conservation: Irrigation-Reclaimed Water, Fl. Friendly/Native Landscape

    Community & neighborhood

    Security
    • Security features: Gated Community, Security System, Security System Owned, Smoke Detector(s)
    Community
    • Community features: Association Recreation - Owned, Clubhouse, Community Mailbox, Deed Restrictions, Dog Park, Fitness Center, Gated Community - Guard, Golf Carts OK, Golf, Irrigation-Reclaimed Water, Park, Playground, Pool, Restaurant
    Senior living
    • Senior community: Yes
    Location
    • Region: San Antonio
    • Subdivision: TAMPA BAY GOLF TENNIS CLUB PH 02B

    HOA & financial

    HOA
    • Has HOA: Yes
    • HOA fee: $302 monthly
    • Amenities included: Cable TV, Clubhouse, Fitness Center, Gated, Golf Course, Park, Pickleball Court(s), Playground, Pool, Recreation Facilities, Security, Shuffleboard Court, Spa/Hot Tub, Tennis Court(s)
    • Services included: 24-Hour Guard, Cable TV, Common Area Taxes, Community Pool, Internet, Manager, Pool Maintenance, Private Road, Recreational Facilities, Security
    • Association name: Debbie Ramos
    • Association phone: 352-588-9266
    • Second association name: Tampa Bay Golf & Country Club
    Other fees
    • Pet fee: $0 monthly
    Other financial information
    • Total actual rent: 0

    Other

    Other facts
    • Listing terms: Cash,Conventional,FHA,VA Loan
    • Ownership: Fee Simple
    • Road surface type: Paved

    Price history

    DateEventPrice
    11/4/2024Sold$330,000-2.4%$224/sqft
    Source: Stellar MLS #T3544045 Report a problem
    10/28/2024Pending sale$338,000$230/sqft
    Source: Stellar MLS #T3544045 Report a problem
    10/4/2024Price change$338,000-0.6%$230/sqft
    Source: Stellar MLS #T3544045 Report a problem
    8/20/2024Listed for sale$340,000$231/sqft
    Source: Stellar MLS #T3544045 Report a problem
    8/12/2024Pending sale$340,000$231/sqft
    Source: Stellar MLS #T3544045 Report a problem
    7/25/2024Listed for sale$340,000+183.3%$231/sqft
    Source: Stellar MLS #T3544045 Report a problem
    2/21/2000Sold$120,000$82/sqft
    Source: Public Record Report a problem

    Public tax history

    YearProperty taxesTax assessment
    2024$1,501 +4.8%$122,300
    2023$1,432 +6.6%$122,300 +3%
    2022$1,342 +2.8%$118,740 +6.1%
    2021$1,306 +2.2%$111,940 +1.4%
    2020$1,278 +2.6%$110,400 +2.3%
    2019$1,245 $107,920 +1.9%
    2018$1,245 +2.6%$105,911
    2017$1,214 +0.9%$105,911 +4.2%
    2016$1,203 +3.8%$101,599 +0.7%
    2015$1,159 +3.3%$100,893 -2.6%
    2014$1,122 $103,627 +5.1%
    2013-- $98,613 -0.5%
    2012-- $99,129 -3.5%
    2011-- $102,770 -9.6%
    2010-- $113,704 -9.4%
    2009-- $125,514 -8.9%
    2008-- $137,718 -8.4%
    2007-- $150,275 -9.8%
    2006-- $166,688 +22.6%
    2005-- $136,004 +4.5%
    2004-- $130,115 +3.4%
    2003-- $125,834 -1.2%
    2002-- $127,364 +17%
    2000-- $108,892
    1999-- $108,892

    Find assessor info on the county website

    Neighborhood: 33576

    Nearby schools

    GreatSchools rating
    Get a cash offer in 3 minutes
    Find out how much your home could sell for in as little as 3 minutes with a no-obligation cash offer.
    Estimated market value
    $312,400
    Get a cash offer in 3 minutes
    Find out how much your home could sell for in as little as 3 minutes with a no-obligation cash offer.
    Estimated market value
    $312,400