Welcome to 29202 Shady Creek Lane, a beautifully maintained 3-bedroom, 2.5-bath twin home located in the serene Woodlands of Pepper Creek community in Dagsboro, Delaware. Perfectly positioned on a wooded street with a cul-de-sac, this home combines refined coastal style, privacy, and low-maintenance living all just minutes from restaurants, shops, and the Delaware beaches. Step inside to an inviting open floor plan highlighted by soaring vaulted ceilings, celestial windows, and hardwood flooring that extends through most of the main level. Natural light fills the two-story great room, creating a warm, airy atmosphere that’s ideal for entertaining or relaxing. A spacious dining area flows effortlessly into the beautifully upgraded kitchen featuring granite countertops, 42-inch soft-close cabinetry, tile backsplash, GE Profile stainless steel appliances, and a 5-burner gas range. The oversized breakfast bar and adjacent dining area offer flexible options for casual meals or larger gatherings. The great room flows seamlessly into a spacious sunroom with direct access to the rear deck, an ideal spot to savor your morning coffee or unwind in the evening while taking in the serene, tree-lined views. The main-level primary suite serves as a private retreat with a spacious walk-in closet, and an elegant ensuite bath featuring a dual-sink vanity, tiled stall shower, and ceramic tile flooring. A powder room, laundry room with upgraded washer and dryer, and access to the one-car garage complete the first floor. Upstairs, a bright and versatile loft/family room offers flexible space for a home office, reading area, or media lounge. Two additional bedrooms and a full bath with ceramic tile flooring provide comfortable guest accommodations, while an upper-level utility/storage room ensures added convenience. Additional features include custom garage shelving, upgraded recessed lighting, auxiliary heat units, smart home controls, and plush upgraded carpeting throughout the second level. The HOA handles all exterior maintenance, giving you the freedom to simply enjoy coastal living. Ideally located just 9 miles from Bethany Beach and a short drive to local favorites like antique shops, the Clayton Theatre, and waterfront dining, this home offers the perfect blend of tranquility and convenience. Whether you’re looking for a full-time residence or a low-maintenance getaway, 29225 Shady Creek Lane delivers comfort, quality, and modern coastal charm in one of Dagsboro’s most sought-after communities.
Sold for $320,000
$320,000
29202 Shady Creek Ln, Dagsboro, DE 19939
3beds
2,200sqft
Condominium
Built in 2015
-- sqft lot
$318,500 Zestimate®
$145/sqft
$2,596 Estimated rent
Home value
$318,500
$296,000 - $344,000
$2,596/mo
Zestimate® history
Owner options
List your home for rent
$2,596/mo
Rent Zestimate®
Find your next renter with Zillow Rental Manager. Plus, with online applications, you can quickly screen prospective tenants – for free.
$2,596/mo
Rent Zestimate®
Refinance and save
$1,842/mo
Est. payment
Refinancing to a lower rate could help reduce your monthly payments and save thousands over the life of the loan.
$1,842/mo
Est. payment
Explore your selling options
Work with a Zillow partner agent
Leverage their expertise and Zillow's premium Showcase listings to get your home seen by more buyers.
Get startedList with your own agent
Get your home in front of millions of buyers by listing it on Zillow.
Learn how to do itSell it yourself
Take full control of how buyers see your home on Zillow by listing For Sale by Owner (FSBO).
List your homeWhat's special
Home officeWooded streetAuxiliary heat unitsSmart home controlsSerene tree-lined viewsMedia loungeSoaring vaulted ceilings
Zillow last checked:
Listing updated:
Listed by:
HENRY A JAFFE 302-827-2821,
Monument Sotheby's International Realty
Bought with:
Danny TAGLIENTI, RS-0022733
Keller Williams Realty
Source: Bright MLS,MLS#: DESU2098746
Facts & features
Interior
Bedrooms & bathrooms
- Bedrooms: 3
- Bathrooms: 3
- Full bathrooms: 2
- 1/2 bathrooms: 1
- Main level bathrooms: 2
- Main level bedrooms: 1
Basement
- Area: 0
Heating
- Central, Forced Air, Propane
Cooling
- Central Air, Electric
Appliances
- Included: Dishwasher, Microwave, Oven/Range - Gas, Refrigerator, Dryer, Six Burner Stove, Stainless Steel Appliance(s), Washer, Water Heater, Electric Water Heater
- Laundry: Main Level
Features
- Entry Level Bedroom, Ceiling Fan(s), Dining Area, Family Room Off Kitchen, Open Floorplan, Primary Bath(s), Recessed Lighting, Walk-In Closet(s), 9'+ Ceilings, Cathedral Ceiling(s), High Ceilings
- Flooring: Carpet, Hardwood, Wood
- Doors: Insulated
- Windows: Double Hung, Double Pane Windows, Energy Efficient, Insulated Windows
- Has basement: No
- Number of fireplaces: 1
- Fireplace features: Gas/Propane
Interior area
- Total structure area: 2,200
- Total interior livable area: 2,200 sqft
- Finished area above ground: 2,200
- Finished area below ground: 0
Property
Parking
- Total spaces: 1
- Parking features: Garage Faces Front, Garage Door Opener, Driveway, Attached
- Attached garage spaces: 1
- Has uncovered spaces: Yes
Accessibility
- Accessibility features: Accessible Entrance
Features
- Levels: Two
- Stories: 2
- Patio & porch: Deck
- Exterior features: Lighting
- Pool features: None
- Has view: Yes
- View description: Trees/Woods
Lot
- Size: 5,000 Square Feet
- Features: Backs to Trees, Middle Of Block, Unknown Soil Type
Details
- Additional structures: Above Grade, Below Grade
- Parcel number: 23311.00135.0014
- Zoning: RESIDENTIAL
- Special conditions: Standard
Construction
Type & style
- Home type: Condo
- Architectural style: Coastal,Contemporary
- Property subtype: Condominium
- Attached to another structure: Yes
Materials
- Stick Built, Vinyl Siding, Blown-In Insulation
- Foundation: Slab
- Roof: Architectural Shingle
Condition
- Excellent
- New construction: No
- Year built: 2015
Details
- Builder name: Fernmoor Homes
Utilities & green energy
- Sewer: Public Sewer
- Water: Public
- Utilities for property: Underground Utilities, Cable
Community & HOA
Community
- Condo and coop fee: $819 quarterly
- Subdivision: Woodlands Of Pepper Creek
HOA
- Has HOA: No
- Amenities included: Picnic Area
- Services included: Common Area Maintenance, Maintenance Structure
Location
- Region: Dagsboro
Financial & listing details
- Price per square foot: $145/sqft
- Tax assessed value: $324,600
- Annual tax amount: $693
- Date on market: 10/18/2025
- Listing agreement: Exclusive Right To Sell
- Listing terms: Conventional,FHA,VA Loan
- Ownership: Fee Simple
- Road surface type: Paved
Price history
| Date | Event | Price |
|---|---|---|
| 12/11/2025 | Sold | $320,000$145/sqft |
Source:  Bright MLS #DESU2098746 Report a problem Bright MLS #DESU2098746 Report a problem | ||
| 11/14/2025 | Contingent | $320,000$145/sqft |
Source: Bright MLS #DESU2098746 Report a problem | ||
| 10/18/2025 | Listed for sale | $320,000+50.6%$145/sqft |
Source: Bright MLS #DESU2098746 Report a problem | ||
| 12/18/2017 | Sold | $212,500+2.2%$97/sqft |
Source: Public Record Report a problem | ||
| 9/11/2015 | Sold | $208,027$95/sqft |
Source: Agent Provided Report a problem | ||
Public tax history
| Year | Property taxes | Tax assessment |
|---|---|---|
| 2025 | $839 -22.8% | $162,300 +613.4% |
| 2024 | $1,086 +0.1% | $22,750 |
| 2023 | $1,085 +16.3% | $22,750 |
| 2022 | $933 +2.8% | $22,750 -0.2% |
| 2021 | $908 +4.5% | $22,800 -1.1% |
| 2020 | $868 | $23,050 -3.6% |
| 2019 | $868 +5.4% | $23,900 -4.8% |
| 2018 | $823 -14% | $25,100 |
| 2017 | $958 +10.8% | $25,100 +1.4% |
| 2016 | $864 | $24,750 +5.1% |
| 2015 | -- | $23,550 |
Find assessor info on the county website
Neighborhood: 19939
Nearby homes
- $326,8003 bd3 ba2.2k sqft29203 Shady Creek Ln, Dagsboro, DE 19939Off Market
- $338,1003 bd3 ba2.2k sqft29204 Shady Creek Ln, Dagsboro, DE 19939Off Market
- $322,500-- bd-- ba-- sqft29204 Shady Creek Ln, Dagsboro, DE 19939Sold
- $318,0003 bd2 ba1.6k sqft29196 Shady Creek Ln, Dagsboro, DE 19939Sold
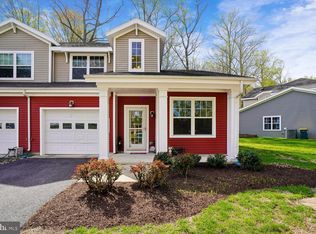
- $292,2003 bd3 ba1.8k sqft29225 Shady Creek, Dagsboro, DE 19939Off Market
- $287,4003 bd2 ba1.6k sqft32033 Woods Ct, Dagsboro, DE 19939Off Market
- $328,6003 bd-- ba2.1k sqft32035 Woods Ct, Dagsboro, DE 19939Off Market
- $315,9003 bd-- ba2.3k sqft32040 Woods Ct, Dagsboro, DE 19939Off Market
Nearby schools
GreatSchools rating
- 6/10Clayton (John M.) Elementary SchoolGrades: K-5Distance: 0.9 mi
- 7/10Selbyville Middle SchoolGrades: 6-8Distance: 6.2 mi
- 6/10Indian River High SchoolGrades: 9-12Distance: 0.8 mi
Schools provided by the listing agent
- Elementary: John M. Clayton
- Middle: Indian River
- High: Indian River
- District: Indian River
Source: Bright MLS. This data may not be complete. We recommend contacting the local school district to confirm school assignments for this home.


Get pre-qualified for a loan
At Zillow Home Loans, we can pre-qualify you in as little as 5 minutes with no impact to your credit score.An equal housing lender. NMLS #10287.
Sell for more on Zillow
Get a Zillow Showcase℠ listing at no additional cost and you could sell for .
$318,500
2% more
+$6,370
With Zillow Showcase(estimated)
$324,870
- Delaware
- Sussex County
- Dagsboro
- 19939
- 29202 Shady Creek Ln
Nearby cities
Nearby zip codes
Other Dagsboro Topics
