Discover this exquisite home in the highly desirable Laguna Crest Estates community.
Thoughtfully upgraded throughout, it features a main-floor bedroom with a full bath and a epoxy repipe for added peace of mind.
The open-concept floor plan flows effortlessly into a serene backyard ideal for entertaining or unwinding.
Sunlight floods the space through multiple windows, while vaulted ceilings add a sense of openness and elegance.
The kitchen conveniently located to the spacious family room. Upstairs, the grand master suite offers an en-suite bath and a private balcony with a beautiful view of the hills. Additional highlights include a 3 car garage with custom cabinetry and a whole-house central vacuum system.
Perfectly located near scenic trails, top-rated schools, and premier shopping and dining, this home truly captures California living at its finest.
Sold for $1,705,000
Listed by: RE/MAX Select One • Arne DeWitt • Contact: 949-285-1400
Bought with: RE/MAX Select One
$1,705,000
29204 Alfieri St, Laguna Niguel, CA 92677
4beds
2,807sqft
Single Family Residence
Built in 1991
5,000 Square Feet Lot
$1,990,400 Zestimate®
$607/sqft
$6,129 Estimated rent
Home value
$1,990,400
$1.83M - $2.17M
$6,129/mo
Zestimate® history
Owner options
List your home for rent
$6,129/mo
Rent Zestimate®
Find your next renter with Zillow Rental Manager. Plus, with online applications, you can quickly screen prospective tenants – for free.
$6,129/mo
Rent Zestimate®
Refinance and save
$10,768/mo
Est. payment
Refinancing to a lower rate could help reduce your monthly payments and save thousands over the life of the loan.
$10,768/mo
Est. payment
Explore your selling options
Work with a Zillow partner agent
Leverage their expertise and Zillow's premium Showcase listings to get your home seen by more buyers.
Get startedList with your own agent
Get your home in front of millions of buyers by listing it on Zillow.
Learn how to do itSell it yourself
Take full control of how buyers see your home on Zillow by listing For Sale by Owner (FSBO).
List your homeWhat's special
Private balconySerene backyardSunlight floods the spaceEn-suite bathCustom cabinetryGrand master suiteSpacious family room
Zillow last checked:
Listing updated:
Listed by:
Arne DeWitt DRE #00948218 949-285-1400,
RE/MAX Select One
Bought with:
Arne DeWitt, DRE #00948218
RE/MAX Select One
Source: CRMLS,MLS#: OC25099190 Originating MLS: California Regional MLS
Originating MLS: California Regional MLSFacts & features
Interior
Bedrooms & bathrooms
- Bedrooms: 4
- Bathrooms: 3
- Full bathrooms: 3
- Main level bathrooms: 1
- Main level bedrooms: 1
Rooms
- Room types: Bedroom, Family Room, Laundry, Living Room, Dining Room
Bedroom
- Features: Bedroom on Main Level
Bathroom
- Features: Bathtub, Full Bath on Main Level, Separate Shower
Kitchen
- Features: Kitchen/Family Room Combo
Heating
- Forced Air
Cooling
- Central Air
Appliances
- Included: Dishwasher, Disposal, Microwave, Refrigerator
- Laundry: Electric Dryer Hookup, Gas Dryer Hookup, Inside, Laundry Room
Features
- Breakfast Area, Crown Molding, Central Vacuum, Separate/Formal Dining Room, Bedroom on Main Level
- Flooring: Wood
- Has fireplace: Yes
- Fireplace features: Family Room, Gas, Gas Starter, Living Room
- Common walls with other units/homes: No Common Walls
Interior area
- Total interior livable area: 2,807 sqft
Property
Parking
- Total spaces: 3
- Parking features: Garage - Attached
- Attached garage spaces: 3
Features
- Levels: Two
- Stories: 2
- Entry location: 1
- Patio & porch: Concrete
- Exterior features: Rain Gutters
- Pool features: None
- Spa features: None
- Has view: Yes
- View description: Hills, Mountain(s), Panoramic, Trees/Woods
Lot
- Size: 5,000 Square Feet
- Features: Back Yard, Cul-De-Sac, Flag Lot, Front Yard, Sprinklers In Rear, Sprinklers In Front, Lawn, Yard
Details
- Parcel number: 65512214
- Special conditions: Standard,Trust
Construction
Type & style
- Home type: SingleFamily
- Architectural style: Mediterranean
- Property subtype: Single Family Residence
Materials
- Copper Plumbing
Condition
- New construction: No
- Year built: 1991
Utilities & green energy
- Sewer: Public Sewer
- Water: Public
- Utilities for property: Cable Connected, Electricity Connected, Natural Gas Connected, Sewer Connected, Water Connected
Community & HOA
Community
- Features: Biking, Curbs, Gutter(s), Lake, Street Lights, Sidewalks
- Subdivision: Laguna Crest Estates (Lce)
HOA
- Has HOA: Yes
- Amenities included: Pets Allowed
- HOA fee: $117 monthly
- HOA name: Laguna Crest Estates
- HOA phone: 949-855-1800
Location
- Region: Laguna Niguel
Financial & listing details
- Price per square foot: $607/sqft
- Tax assessed value: $873,966
- Annual tax amount: $8,762
- Date on market: 5/8/2025
- Cumulative days on market: 6 days
- Listing terms: Cash,Cash to New Loan,Conventional
Price history
| Date | Event | Price |
|---|---|---|
| 6/12/2025 | Sold | $1,705,000+1.5%$607/sqft |
Source:  CRMLS #OC25099190 Report a problem CRMLS #OC25099190 Report a problem | ||
| 5/30/2025 | Pending sale | $1,680,000$599/sqft |
Source: CRMLS #OC25099190 Report a problem | ||
| 5/14/2025 | Contingent | $1,680,000$599/sqft |
Source: CRMLS #OC25099190 Report a problem | ||
| 5/8/2025 | Listed for sale | $1,680,000+189.7%$599/sqft |
Source: CRMLS #OC25099190 Report a problem | ||
| 3/1/2001 | Sold | $580,000+13.7%$207/sqft |
Source: Public Record Report a problem | ||
| 6/22/1999 | Sold | $510,000+29.4%$182/sqft |
Source: Public Record Report a problem | ||
| 3/2/1993 | Sold | $394,000$140/sqft |
Source: Public Record Report a problem | ||
Public tax history
| Year | Property taxes | Tax assessment |
|---|---|---|
| 2025 | $8,762 +1.7% | $873,966 +2% |
| 2024 | $8,616 +2.2% | $856,830 +2% |
| 2023 | $8,433 +2% | $840,030 +2% |
| 2022 | $8,271 +2% | $823,559 +2% |
| 2021 | $8,110 +1% | $807,411 +1% |
| 2020 | $8,029 | $799,132 +2% |
| 2019 | $8,029 +2% | $783,463 +2% |
| 2018 | $7,869 +4% | $768,101 +2% |
| 2017 | $7,565 | $753,041 +2% |
| 2016 | $7,565 +2% | $738,276 +1.5% |
| 2015 | $7,419 +3.5% | $727,187 +2% |
| 2014 | $7,165 | $712,943 +0.5% |
| 2013 | -- | $709,721 +2% |
| 2012 | -- | $695,805 +2% |
| 2011 | -- | $682,162 +0.8% |
| 2010 | -- | $677,064 -0.2% |
| 2009 | -- | $678,673 +2% |
| 2008 | -- | $665,366 +2% |
| 2007 | -- | $652,320 +2% |
| 2006 | -- | $639,530 +2% |
| 2005 | -- | $626,991 +2% |
| 2004 | -- | $614,698 +1.9% |
| 2003 | -- | $603,432 +2% |
| 2002 | -- | $591,600 +11.5% |
| 2001 | $5,332 +1.9% | $530,604 +2% |
| 2000 | $5,233 | $520,200 |
Find assessor info on the county website
Neighborhood: 92677
Nearby homes
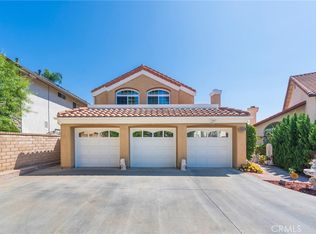
- $1,710,0004 bd3 ba2.7k sqft29206 Alfieri St, Laguna Niguel, CA 92677Sold
- $2,097,5004 bd3 ba3.5k sqft29202 Alfieri St, Laguna Niguel, CA 92677Off Market
- $1,947,1004 bd3 ba2.8k sqft29196 Alfieri St, Laguna Niguel, CA 92677Off Market

- $1,911,0004 bd3 ba2.8k sqft29254 Alfieri St, Laguna Niguel, CA 92677Sold
- $2,364,2004 bd4 ba3.7k sqft29208 Alfieri St, Laguna Niguel, CA 92677Off Market
- $1,833,6004 bd3 ba2.6k sqft29256 Alfieri St, Laguna Niguel, CA 92677Off Market
- $1,916,6004 bd3 ba2.6k sqft29192 Alfieri St, Laguna Niguel, CA 92677Off Market
- $2,161,6005 bd3 ba3.5k sqft29252 Alfieri St, Laguna Niguel, CA 92677Off Market
Nearby schools
GreatSchools rating
- 9/10Moulton Elementary SchoolGrades: K-5Distance: 0.8 mi
- 9/10Aliso Viejo Middle SchoolGrades: 6-8Distance: 2.9 mi
- 10/10Aliso Niguel High SchoolGrades: 9-12Distance: 1.6 mi
Schools provided by the listing agent
- Elementary: Moulton
- Middle: Aliso Viejo
- High: Aliso Niguel
Source: CRMLS. This data may not be complete. We recommend contacting the local school district to confirm school assignments for this home.
Get a cash offer in 3 minutes
Find out how much your home could sell for in as little as 3 minutes with a no-obligation cash offer.
Estimated market value
$1,990,400
Get a cash offer in 3 minutes
Find out how much your home could sell for in as little as 3 minutes with a no-obligation cash offer.
Estimated market value
$1,990,400
- California
- Orange County
- Laguna Niguel
- 92677
- 29204 Alfieri St
Nearby cities
Nearby zip codes
Other Laguna Niguel Topics
