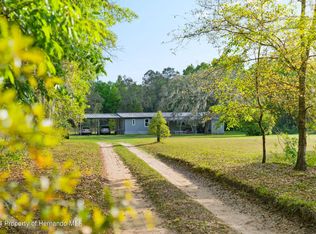
Secluded sanctuary! Located minutes off I-75 in Brooksville. Peaceful quiet area fenced and zoned for chicken, horses and any other critters you want! Nice Double wide MH with fireplace, et in kitchen with plenty of cabinet space! Split bedroom plan with large walk in closet in primary bedroom! Large garden tub and separate shower in primary bedroom. Large 2 car garage and an inside laundry room with washer and dryer included! NEW ROOF in 2024! Property on well and septic so no water or sewer bills!
Sold for $250,000
$250,000
29205 SADDLE OAKS LANE, BROOKSVILLE, FL 34602
3beds
1,872sqft
Mobile Home
Built in 1998
3.5 Acres Lot
$-- Zestimate®
$134/sqft
$2,404 Estimated rent
Home value
Not available
Estimated sales range
Not available
$2,404/mo
Zestimate® history
Owner options
List your home for rent
$2,404/mo
Rent Zestimate®
Find your next renter with Zillow Rental Manager. Plus, with online applications, you can quickly screen prospective tenants – for free.
$2,404/mo
Rent Zestimate®
Refinance and save
$1,756/mo
Est. payment
Refinancing to a lower rate could help reduce your monthly payments and save thousands over the life of the loan.
$1,756/mo
Est. payment
Explore your selling options
Work with a Zillow partner agent
Leverage their expertise and Zillow's premium Showcase listings to get your home seen by more buyers.
Get startedList with your own agent
Get your home in front of millions of buyers by listing it on Zillow.
Learn how to do itSell it yourself
Take full control of how buyers see your home on Zillow by listing For Sale by Owner (FSBO).
List your homeWhat's special
Zillow last checked:
Listing updated:
Listed by:
Marcia Rains - Nadal, Mrs 813-493-2221,
YELLOWFIN REALTY 813-347-7547,
Maggie Dominguez 813-545-5515,
YELLOWFIN REALTY
Bought with:
Karrie Duffy, 3356256
COMPASS FLORIDA, LLC
Source: Stellar MLS,MLS#: TB8333262 Originating MLS: Suncoast Tampa
Originating MLS: Suncoast Tampa
Facts & features
Interior
Bedrooms & bathrooms
- Bedrooms: 3
- Bathrooms: 2
- Full bathrooms: 2
Rooms
- Room types: Utility Room
Primary bedroom
- Features: Dual Sinks, Garden Bath, Tub with Separate Shower Stall, Water Closet/Priv Toilet, Walk-In Closet(s)
- Level: First
- Area: 205.4 Square Feet
- Dimensions: 15.8x13
Bedroom 2
- Features: Ceiling Fan(s), Built-in Closet
- Level: First
- Area: 127.44 Square Feet
- Dimensions: 11.8x10.8
Bedroom 3
- Features: Ceiling Fan(s), Walk-In Closet(s)
- Level: First
- Area: 97.2 Square Feet
- Dimensions: 10.8x9
Great room
- Features: Ceiling Fan(s), Window/Skylight in Bath
- Level: First
- Area: 384 Square Feet
- Dimensions: 24x16
Kitchen
- Features: Built-In Shelving
- Level: First
- Area: 200.2 Square Feet
- Dimensions: 15.4x13
Heating
- Electric
Cooling
- Central Air
Appliances
- Included: Dishwasher, Disposal, Dryer, Electric Water Heater, Microwave, Range, Refrigerator, Washer
- Laundry: Inside
Features
- Cathedral Ceiling(s), Ceiling Fan(s), Eating Space In Kitchen, High Ceilings, Living Room/Dining Room Combo, Open Floorplan, Primary Bedroom Main Floor, Solid Wood Cabinets, Split Bedroom, Vaulted Ceiling(s), Walk-In Closet(s)
- Flooring: Carpet, Laminate
- Doors: Sliding Doors
- Windows: Blinds, Drapes, Window Treatments
- Basement: Crawl Space
- Has fireplace: Yes
- Fireplace features: Family Room, Wood Burning
Interior area
- Total structure area: 2,333
- Total interior livable area: 1,872 sqft
Property
Parking
- Total spaces: 2
- Parking features: Garage Door Opener, Workshop in Garage
- Attached garage spaces: 2
Features
- Levels: One
- Stories: 1
- Patio & porch: Deck, Front Porch, Rear Porch
- Exterior features: Rain Gutters
- Fencing: Fenced,Wire
- Has view: Yes
- View description: Trees/Woods
Lot
- Size: 3.5 Acres
- Dimensions: 229 x 671
- Features: In County, Zoned for Horses
- Residential vegetation: Mature Landscaping, Oak Trees, Wooded
Details
- Additional structures: Shed(s)
- Parcel number: R3642220000003300000
- Zoning: AG
- Special conditions: None
Construction
Type & style
- Home type: MobileManufactured
- Property subtype: Mobile Home
- Attached to another structure: Yes
Materials
- Metal Frame, Metal Siding
- Foundation: Crawlspace
- Roof: Shingle
Condition
- Completed
- New construction: No
- Year built: 1998
Utilities & green energy
- Sewer: Septic Tank
- Water: Well
- Utilities for property: Electricity Connected
Community & HOA
Community
- Security: Fire Alarm
- Pet fee: $0 monthly
- Subdivision: NONE
HOA
- Has HOA: No
Location
- Region: Brooksville
Financial & listing details
- Price per square foot: $134/sqft
- Tax assessed value: $202,266
- Annual tax amount: $1,235
- Date on market: 12/27/2024
- Cumulative days on market: 37 days
- Listing terms: Cash,Conventional
- Ownership: Fee Simple
- Total actual rent: 0
- Electric utility on property: Yes
- Road surface type: Unimproved, Asphalt
- Body type: Double Wide
Price history
| Date | Event | Price |
|---|---|---|
| 3/2/2026 | Listing removed | $2,600$1/sqft |
Source: Zillow Rentals Report a problem | ||
| 2/24/2026 | Listing removed | -- |
Source: Owner Report a problem | ||
| 1/27/2026 | Listed for rent | $2,600$1/sqft |
Source: Zillow Rentals Report a problem | ||
| 1/26/2026 | Listed for sale | $375,000+50%$200/sqft |
Source: Owner Report a problem | ||
| 3/18/2025 | Sold | $250,000-25.6%$134/sqft |
Source:  Stellar MLS #TB8333262 Report a problem Stellar MLS #TB8333262 Report a problem | ||
| 2/19/2025 | Pending sale | $335,900$179/sqft |
Source: Stellar MLS #TB8333262 Report a problem | ||
| 1/13/2025 | Listed for sale | $335,900+131.8%$179/sqft |
Source: Stellar MLS #TB8333262 Report a problem | ||
| 9/20/2018 | Listing removed | $144,900$77/sqft |
Source: ASHTON REALTY GROUP INC #W7802485 Report a problem | ||
| 8/22/2018 | Listed for sale | $144,900$77/sqft |
Source: ASHTON REALTY GROUP INC #W7802485 Report a problem | ||
| 8/22/2018 | Pending sale | $144,900$77/sqft |
Source: ASHTON REALTY GROUP INC #W7802485 Report a problem | ||
| 8/13/2018 | Listed for sale | $144,900$77/sqft |
Source: ASHTON REALTY GROUP INC #W7802485 Report a problem | ||
| 8/13/2018 | Pending sale | $144,900$77/sqft |
Source: ASHTON REALTY GROUP INC #W7802485 Report a problem | ||
| 7/9/2018 | Price change | $144,900-3.3%$77/sqft |
Source: Ashton Realty Group #2192863 Report a problem | ||
| 6/27/2018 | Price change | $149,900-7.5%$80/sqft |
Source: Ashton Realty Group #2192863 Report a problem | ||
| 5/29/2018 | Listed for sale | $162,000-9.5%$87/sqft |
Source: Ashton Realty Group #2192863 Report a problem | ||
| 8/25/2005 | Sold | $179,000+732.6%$96/sqft |
Source: Public Record Report a problem | ||
| 3/25/1998 | Sold | $21,500-14%$11/sqft |
Source: Public Record Report a problem | ||
| 11/26/1997 | Sold | $25,000+19%$13/sqft |
Source: Public Record Report a problem | ||
| 5/2/1997 | Sold | $21,000$11/sqft |
Source: Public Record Report a problem | ||
Public tax history
| Year | Property taxes | Tax assessment |
|---|---|---|
| 2025 | $1,240 +0.4% | $94,050 +2.9% |
| 2024 | $1,235 +6.3% | $91,399 +3% |
| 2023 | $1,162 +8.9% | $88,737 +3.1% |
| 2022 | $1,068 +0.8% | $86,087 +3% |
| 2021 | $1,059 +8.3% | $83,580 +1.4% |
| 2020 | $978 | $82,426 +2.3% |
| 2019 | -- | $80,573 +2.1% |
| 2018 | $603 -29.7% | $78,917 +2.1% |
| 2017 | $858 | $77,294 +2.1% |
| 2016 | $858 +3.8% | $75,704 +0.7% |
| 2015 | $826 +1.9% | $75,178 +0.8% |
| 2014 | $811 +38.9% | $74,581 -0.4% |
| 2013 | $584 -3.4% | $74,845 -3.1% |
| 2012 | $605 -16.6% | $77,264 -9.7% |
| 2011 | $725 | $85,538 -9.4% |
| 2010 | -- | $94,373 -9% |
| 2009 | $999 -28.8% | $103,731 -19.2% |
| 2008 | $1,403 -26.9% | $128,380 -4.7% |
| 2006 | $1,919 | $134,711 +86.7% |
| 2005 | -- | $72,173 +3% |
| 2004 | $851 +1.4% | $70,071 +1.9% |
| 2003 | $839 +4.9% | $68,764 +3.3% |
| 2002 | $800 +3.7% | $66,584 +1.6% |
| 2001 | $771 -0.8% | $65,535 +0.5% |
| 2000 | $777 | $65,231 |
Find assessor info on the county website
Neighborhood: 34602
Nearby homes
- $344,5003 bd2 ba1.7k sqft29213 Saddle Oaks Ln, Brooksville, FL 34602Off Market

- $279,4003 bd2 ba1.2k sqft29223 Saddle Oaks Ln, Brooksville, FL 34602Off Market
- $280,0003 bd2 ba1.5k sqft29016 Sugarsand Pl, Brooksville, FL 34602Sold
- $237,2002 bd2 ba960 sqft29036 Sugarsand Pl, Brooksville, FL 34602Off Market
- $35,179-- bd-- ba-- sqftSaddle Oaks Ln, Brooksville, FL 34602Off Market
- $196,200-- bd2 ba2.2k sqft29145 Cortez Blvd, Brooksville, FL 34602Off Market
- $349,9993 bd2 ba3.2k sqft28944 Sugarsand Pl, Brooksville, FL 34602Sold
- $287,6002 bd2 ba1k sqft6431 Winding Woods Way, Brooksville, FL 34602Off Market
Nearby schools
GreatSchools rating
- 4/10Eastside Elementary SchoolGrades: PK-5Distance: 2 mi
- 2/10Hernando High SchoolGrades: PK,6-12Distance: 7.9 mi
- 5/10D. S. Parrott Middle SchoolGrades: 6-8Distance: 10.5 mi
- Florida
- Hernando County
- Brooksville
- 34602
- 29205 SADDLE OAKS LANE
Nearby cities
Nearby neighborhoods
Nearby zip codes
Other Brooksville Topics
