Skip main navigation
Sold for $502,000
  • $502,000

    29206 Chelsea Xing, Farmington Hills, MI 48331

    4beds
    3,140sqft
    Single Family Residence
    Built in 1995
    10,454.4 Square Feet Lot
    $552,100 Zestimate®
    $160/sqft
    $3,864 Estimated rent

    Home value

    $552,100

    $524,000 - $580,000

    $3,864/mo

    Zestimate® history
    Loading
    Loading...

    Owner options

    List your home for rent

    $3,864/mo

    Rent Zestimate®

    Find your next renter with Zillow Rental Manager. Plus, with online applications, you can quickly screen prospective tenants – for free.

    Learn more

    $3,864/mo

    Rent Zestimate®

    Refinance and save

    $3,709/mo

    Est. payment

    Refinancing to a lower rate could help reduce your monthly payments and save thousands over the life of the loan.

    See today's rates

    $3,709/mo

    Est. payment

    Explore your selling options

    Work with a Zillow partner agent

    Leverage their expertise and Zillow's premium Showcase listings to get your home seen by more buyers.

    Get started

    List with your own agent

    Get your home in front of millions of buyers by listing it on Zillow.

    Learn how to do it

    Sell it yourself

    Take full control of how buyers see your home on Zillow by listing For Sale by Owner (FSBO).

    List your home

    What's special

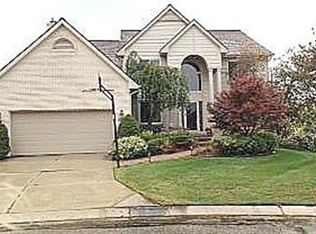
    We are so thrilled and excited to bring this one of a generation home to the market! Gorgeous home built on a daylight basement lot! This home comes with 4 bedrooms, 3.5 bathrooms and with over 3,000 sq. ft. of living space - this home is a must have! The finished look out basement is so rare that only 5 homes in Farmington have sold with this feature in the last year! Two full kitchens offer an inviting space for multi-generational living or excellent entertaining space - there is no limit to the uses. Some additional highlights of the home include the end of a cul-de-sac with an unheard-of blend of privacy and a view of the pond. The peaceful enjoyment that you will experience in this home is sure to define this for you as a home for the ages. No homes can be built behind this home thus preserving the view and privacy. Interior materials are low maintenance and high quality which have served these homeowners well. We feature a large family room and living room, formal dining room, as well as an eat-in kitchen. The roof and windows are still under warranty and that adds to your overall convenience and comfort. The A/C is newer, and every detail of the home has been enhanced to make this move-in ready for you. Completely landscaped with beautiful curb appeal. This home is exceptionally located in Farmington Hills with highly desired Farmington Schools and STEAM Academy. BATVAI

    Zillow last checked:

    Listing updated:

    Listed by:

    Nancy R Robinson 248-224-1013,

    Century 21 Curran & Oberski,

    Caren M Goldstone 248-224-1013,

    Century 21 Curran & Oberski

    Bought with:

    Adora Kassab Ibrahim, 6502358975

    Lighthouse Real Estate Group Inc

    Source: Realcomp II,MLS#: 20240010683MLS Logo

    Facts & features

    Interior

    Bedrooms & bathrooms
    • Bedrooms: 4
    • Bathrooms: 4
    • Full bathrooms: 3
    • 1/2 bathrooms: 1
    Primary bedroom
    • Level: Second
    • Area: 285
    • Dimensions: 15 x 19
    Bedroom
    • Level: Second
    • Area: 168
    • Dimensions: 12 x 14
    Bedroom
    • Level: Second
    • Area: 154
    • Dimensions: 11 x 14
    Bedroom
    • Level: Second
    • Area: 140
    • Dimensions: 10 x 14
    Primary bathroom
    • Level: Second
    • Area: 140
    • Dimensions: 10 x 14
    Other
    • Level: Second
    • Area: 88
    • Dimensions: 11 x 8
    Other
    • Level: Basement
    • Area: 48
    • Dimensions: 6 x 8
    Other
    • Level: Entry
    • Area: 20
    • Dimensions: 4 x 5
    Other
    • Level: Entry
    • Area: 80
    • Dimensions: 8 x 10
    Dining room
    • Level: Entry
    • Area: 120
    • Dimensions: 12 x 10
    Family room
    • Level: Basement
    • Area: 756
    • Dimensions: 27 x 28
    Family room
    • Level: Entry
    • Area: 361
    • Dimensions: 19 x 19
    Kitchen
    • Level: Entry
    • Area: 100
    • Dimensions: 10 x 10
    Other
    • Level: Basement
    • Area: 168
    • Dimensions: 12 x 14
    Laundry
    • Level: Entry
    • Area: 91
    • Dimensions: 7 x 13
    Living room
    • Level: Entry
    • Area: 400
    • Dimensions: 20 x 20
    Heating
    • Forced Air, Natural Gas
    Cooling
    • Central Air
    Appliances
    • Included: Built In Electric Oven, Dishwasher, Disposal, Dryer, Ice Maker, Microwave, Range Hood, Washer
    • Laundry: Electric Dryer Hookup, Gas Dryer Hookup, Laundry Room, Washer Hookup
    Features
    • Dual Flush Toilets, High Speed Internet, Jetted Tub, Programmable Thermostat, Sound System
    • Windows: Egress Windows, Energy Star Qualified Windows
    • Basement: Daylight,Finished,Full,Interior Entry
    • Has fireplace: Yes
    • Fireplace features: Epa Qualified Fireplace, Family Room, Gas
    Interior area
    • Total interior livable area: 3,140 sqft
    • Finished area above ground: 2,340
    • Finished area below ground: 800

    Property

    Parking
    • Total spaces: 2.5
    • Parking features: Twoand Half Car Garage, Attached, Direct Access, Driveway, Electricityin Garage, Garage Faces Front, Garage Door Opener
    • Attached garage spaces: 2.5
    Features
    • Levels: Two
    • Stories: 2
    • Entry location: GroundLevel
    • Patio & porch: Covered, Deck, Porch
    • Exterior features: Awnings, Balcony, Barbecue, Lighting
    • Pool features: None
    • Fencing: Fencingnot Allowed
    • Waterfront features: Pond
    Lot
    • Size: 10,454 sqft
    • Dimensions: 88 x 123
    • Features: Water View, Native Plants, Sprinklers
    Details
    • Additional structures: Second Garage
    • Parcel number: 2308101022
    • Special conditions: Short Sale No,Standard

    Construction

    Type & style
    • Home type: SingleFamily
    • Architectural style: Colonial
    • Property subtype: Single Family Residence
    Materials
    • Brick, Cedar, Vinyl Siding
    • Foundation: Basement, Poured
    • Roof: Asphalt
    Condition
    • New construction: No
    • Year built: 1995

    Utilities & green energy

    • Electric: Service 100 Amp, Circuit Breakers
    • Sewer: Public Sewer
    • Water: Public
    • Utilities for property: Underground Utilities

    Community & neighborhood

    Security
    • Security features: Carbon Monoxide Detectors, Smoke Detectors
    Location
    • Region: Farmington Hills
    • Subdivision: CHELSEA CROSSING CONDO

    HOA & financial

    HOA
    • Has HOA: Yes
    • HOA fee: $450 annually
    • Services included: Maintenance Grounds
    • Association phone: 248-203-9494

    Other

    Other facts
    • Listing agreement: Exclusive Right To Sell
    • Listing terms: Cash,Conventional,Va Loan

    Price history

    DateEventPrice
    8/14/2024Sold$502,000-3.4%$160/sqft
    Source: Realcomp II #20240010683 Report a problem
    7/22/2024Pending sale$519,900$166/sqft
    Source: Realcomp II #20240010683 Report a problem
    7/10/2024Price change$519,900-5.5%$166/sqft
    Source: Realcomp II #20240010683 Report a problem
    6/14/2024Listed for sale$550,000$175/sqft
    Source: Realcomp II #20240010683 Report a problem

    Public tax history

    YearProperty taxesTax assessment
    2024-- $211,570 +2.4%
    2023-- $206,590 +22.3%
    2022-- $168,860 +5.7%
    2021-- $159,760 -2.6%
    2020-- $164,030 +4.5%
    2019-- $156,990 +4.8%
    2018-- $149,730 +15.5%
    2015-- $129,680 +6.7%
    2014-- $121,520 +9.1%
    2011-- $111,420 -14%
    2010-- $129,570
    2009-- $129,570

    Find assessor info on the county website

    Neighborhood: 48331

    Nearby schools

    GreatSchools rating
    Get a cash offer in 3 minutes
    Find out how much your home could sell for in as little as 3 minutes with a no-obligation cash offer.
    Estimated market value
    $552,100
    Get a cash offer in 3 minutes
    Find out how much your home could sell for in as little as 3 minutes with a no-obligation cash offer.
    Estimated market value
    $552,100