Nestled on an ample corner lot within the highly sought-after Summerly community of Lake Elsinore, this stunning home offers the perfect blend of elegance, comfort, and functionality. From the moment you arrive, soaring ceilings and an abundance of natural light set the tone for the bright and open floor plan that lies ahead. Step inside to find gorgeous wood-like laminate flooring flowing throughout the main living areas, creating a warm and inviting atmosphere. The open-concept kitchen is a true delight, featuring rich dark wood cabinetry, sleek stainless steel appliances, a cozy breakfast nook, and generous counter space—ideal for both daily living and entertaining. The kitchen seamlessly opens to the expansive family room, making it the heart of the home. This versatile floor plan also includes a full bedroom and full bathroom downstairs, perfect for guests or multi-generational living, as well as a bonus room that can serve as a craft space, home office, or imaginative playroom. Upstairs, the spacious master suite is a private retreat complete with a large walk-in closet and a beautifully appointed en-suite bathroom. Another bonus room on the second level offers endless possibilities—create a home theater, game room, or anything your lifestyle calls for. Step outside to your own backyard paradise where a sparkling pool and spa await, alongside a covered California room complete with a cozy fireplace—perfect for year-round entertaining. Plus, with a paid-off 39 solar panel system and backup battery, you can enjoy significant savings on electricity while living sustainably. Don’t miss your chance to make this exceptional Summerly residence your very own—schedule a private showing today and experience the lifestyle you’ve been dreaming of!
Sold for $700,000
Listed by: Oscar Tortola Group Real Estate Services • Oscar Tortola • Contact: 951-733-2040
Bought with: Felix Properties Inc.
$700,000
29206 Hibiscus, Lake Elsinore, CA 92530
4beds
2,952sqft
Single Family Residence
Built in 2017
6,970 Square Feet Lot
$701,400 Zestimate®
$237/sqft
$3,718 Estimated rent
Home value
$701,400
$638,000 - $772,000
$3,718/mo
Zestimate® history
Owner options
List your home for rent
$3,718/mo
Rent Zestimate®
Find your next renter with Zillow Rental Manager. Plus, with online applications, you can quickly screen prospective tenants – for free.
$3,718/mo
Rent Zestimate®
Refinance and save
$4,635/mo
Est. payment
Refinancing to a lower rate could help reduce your monthly payments and save thousands over the life of the loan.
$4,635/mo
Est. payment
Explore your selling options
Work with a Zillow partner agent
Leverage their expertise and Zillow's premium Showcase listings to get your home seen by more buyers.
Get startedList with your own agent
Get your home in front of millions of buyers by listing it on Zillow.
Learn how to do itSell it yourself
Take full control of how buyers see your home on Zillow by listing For Sale by Owner (FSBO).
List your homeWhat's special
Sparkling pool and spaCozy fireplaceBackyard paradiseOpen-concept kitchenEn-suite bathroomCovered california roomAbundance of natural light
Zillow last checked:
Listing updated:
Listed by:
Oscar Tortola DRE #01270394 951-733-2040,
Oscar Tortola Group Real Estate Services
Bought with:
Andrew Butler, DRE #01845266
Felix Properties Inc.
Source: CRMLS,MLS#: IG25215496 Originating MLS: California Regional MLS
Originating MLS: California Regional MLSFacts & features
Interior
Bedrooms & bathrooms
- Bedrooms: 4
- Bathrooms: 3
- Full bathrooms: 3
- Main level bathrooms: 1
- Main level bedrooms: 1
Rooms
- Room types: Bedroom, Family Room, Kitchen, Laundry, Living Room, Primary Bedroom, Other, Pantry
Primary bedroom
- Features: Primary Suite
Bedroom
- Features: Bedroom on Main Level
Other
- Features: Walk-In Closet(s)
Pantry
- Features: Walk-In Pantry
Cooling
- Central Air
Appliances
- Laundry: Inside, Laundry Room, Upper Level
Features
- Bedroom on Main Level, Primary Suite, Walk-In Pantry, Walk-In Closet(s)
- Has fireplace: Yes
- Fireplace features: Outside
- Common walls with other units/homes: No Common Walls
Interior area
- Total interior livable area: 2,952 sqft
Property
Parking
- Total spaces: 3
- Parking features: Garage - Attached
- Attached garage spaces: 3
Features
- Levels: Two
- Stories: 2
- Entry location: 1
- Has private pool: Yes
- Pool features: Pebble, Private, Association
- Has spa: Yes
- Spa features: Private
- Has view: Yes
- View description: None
Lot
- Size: 6,970 Square Feet
- Features: Corner Lot, Sprinkler System
Details
- Parcel number: 371371002
- Special conditions: Standard
Construction
Type & style
- Home type: SingleFamily
- Property subtype: Single Family Residence
Condition
- New construction: No
- Year built: 2017
Utilities & green energy
- Sewer: Public Sewer
- Water: Public
Community & HOA
Community
- Features: Curbs, Street Lights, Sidewalks
HOA
- Has HOA: Yes
- Amenities included: Sport Court, Fire Pit, Outdoor Cooking Area, Barbecue, Picnic Area, Pool, Spa/Hot Tub
- HOA fee: $122 monthly
- HOA name: Summerly
- HOA phone: 800-428-5588
Location
- Region: Lake Elsinore
Financial & listing details
- Price per square foot: $237/sqft
- Tax assessed value: $464,214
- Annual tax amount: $9,556
- Date on market: 9/12/2025
- Cumulative days on market: 90 days
- Listing terms: Cash,Conventional,VA Loan
Price history
| Date | Event | Price |
|---|---|---|
| 12/30/2025 | Sold | $700,000-2.1%$237/sqft |
Source:  CRMLS #IG25215496 Report a problem CRMLS #IG25215496 Report a problem | ||
| 12/17/2025 | Pending sale | $715,000$242/sqft |
Source: CRMLS #IG25215496 Report a problem | ||
| 12/5/2025 | Listed for sale | $715,000+78.8%$242/sqft |
Source: CRMLS #IG25215496 Report a problem | ||
| 3/14/2017 | Sold | $400,000$136/sqft |
Source: Public Record Report a problem | ||
Public tax history
| Year | Property taxes | Tax assessment |
|---|---|---|
| 2025 | $9,556 +9.3% | $464,214 +2% |
| 2024 | $8,746 +1.6% | $455,113 +2% |
| 2023 | $8,607 +2% | $446,190 +2% |
| 2022 | $8,439 +1.4% | $437,442 +2% |
| 2021 | $8,323 +1.5% | $428,865 +1% |
| 2020 | $8,202 +2% | $424,469 +2% |
| 2019 | $8,043 +2% | $416,147 +2% |
| 2018 | $7,886 +11.6% | $407,989 +20% |
| 2017 | $7,067 | $340,081 +5604.1% |
| 2016 | $7,067 | $5,962 |
Find assessor info on the county website
Neighborhood: 92530
Nearby homes
- $650,0005 bd5 ba3.3k sqft29210 Hibiscus, Lake Elsinore, CA 92530Sold
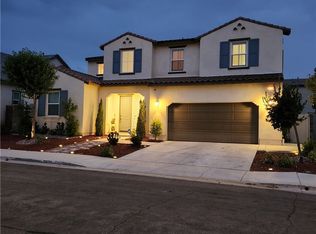
- $726,0005 bd5 ba3.3k sqft29310 Sassafras, Lake Elsinore, CA 92530Off Market
- $812,3005 bd6 ba3.7k sqft29305 Sassafras, Lake Elsinore, CA 92530Off Market
- $773,9006 bd3 ba3k sqft29214 Hibiscus, Lake Elsinore, CA 92530Off Market
- $743,2006 bd4 ba3.5k sqft29305 Sassafras, Lake Elsinore, CA 92530Off Market
- $741,0004 bd3 ba2.9k sqft29201 Hibiscus, Lake Elsinore, CA 92530Off Market
- $735,8005 bd5 ba3.1k sqft29315 Saltbush, Lake Elsinore, CA 92530Off Market
- $653,1004 bd3 ba2.2k sqft29309 Sassafras, Lake Elsinore, CA 92530Off Market
Nearby schools
GreatSchools rating
- 4/10William Collier Elementary SchoolGrades: K-5Distance: 2 mi
- 4/10David A. Brown Middle SchoolGrades: 6-8Distance: 3.8 mi
- 5/10Elsinore High SchoolGrades: 9-12Distance: 1.8 mi
Get a cash offer in 3 minutes
Find out how much your home could sell for in as little as 3 minutes with a no-obligation cash offer.
Estimated market value
$701,400
Get a cash offer in 3 minutes
Find out how much your home could sell for in as little as 3 minutes with a no-obligation cash offer.
Estimated market value
$701,400
- California
- Riverside County
- Lake Elsinore
- 92530
- 29206 Hibiscus
Nearby cities
Nearby zip codes
Other Lake Elsinore Topics
