EXCEPTIONAL Fair Oaks Ranch property! Original owner, & builder owned, this luxury custom home was designed to be one-of-a-kind with everything the builder could think of. Private cul-de-sac location adjacent to the Live Oak golf course and walking distance to the club and local hotspots, making for a super easy commute. Fully gated 1-story Powell Custom Home with an incredible Artisian Pool & Spa and outdoor living space. The expansive property takes advantage of the outdoors with your fully enclosed outdoor living area complete with outdoor kitchen and fireplace. The pool has a grotto waterfall feature, an in-water sundeck, built-in bar stools, and an adjacent spa you can enjoy while watching TV. The interior welcomes you with high tiered ceilings and an open floorplan. Classy wood floors throughout with natural travertine, and many custom details throughout. The formal dining room is ideal for entertaining, & the spacious kitchen is complete with a breakfast bar, large island, oversized sink, Thermador 6 burner cooktop, ice machine, double ovens & a warming drawer. The primary suite offers built-in shelving and a lovely fireplace as well as an exterior door to access outside. Primary bath has an expansive tub and an oversized walkthrough shower, double vanities, coffee bar and an enormous walk-in closet with many built-ins. Three secondary bedrooms are all oversized with ensuite baths to include rain shower, hand & regular shower heads. Attached 2 car garage is very deep and can accommodate 3 cars or 2 cars and a golf cart with ease. There is a large storage room attached to the garage, and the attic is fully decked & accessible. Lovely side yard off the bedrooms for pets. Koi Pond water feature with connecting upper & lower ponds running along the pool. Home also features 2 tankless water heaters and a metal roof. NOTE: 4th bedroom currently being used as an office. See something you wish was different? Ask, and the builder may be able to make it how you want it. Call for a private showing.
Sold
Street View
Price Unknown
29206 KEMPTON CIR, Fair Oaks Ranch, TX 78015
4beds
3,810sqft
Single Family Residence
Built in 2013
0.61 Acres Lot
$1,185,900 Zestimate®
$--/sqft
$6,122 Estimated rent
Home value
$1,185,900
$1.11M - $1.26M
$6,122/mo
Zestimate® history
Owner options
List your home for rent
$6,122/mo
Rent Zestimate®
Find your next renter with Zillow Rental Manager. Plus, with online applications, you can quickly screen prospective tenants – for free.
$6,122/mo
Rent Zestimate®
Refinance and save
$130/mo
Est. payment
Refinancing to a lower rate could help reduce your monthly payments and save thousands over the life of the loan.
$130/mo
Est. payment
Explore your selling options
Work with a Zillow partner agent
Leverage their expertise and Zillow's premium Showcase listings to get your home seen by more buyers.
Get startedList with your own agent
Get your home in front of millions of buyers by listing it on Zillow.
Learn how to do itSell it yourself
Take full control of how buyers see your home on Zillow by listing For Sale by Owner (FSBO).
List your homeWhat's special
Zillow last checked:
Listing updated:
Listed by:
Travis Wagner TREC #543058 (210) 323-1346,
Cibolo Creek Realty, LLC
Source: LERA MLS,MLS#: 1798000
Facts & features
Interior
Bedrooms & bathrooms
- Bedrooms: 4
- Bathrooms: 5
- Full bathrooms: 3
- 1/2 bathrooms: 2
Primary bedroom
- Features: Split, Outside Access, Sitting Room, Walk-In Closet(s), Ceiling Fan(s), Full Bath
- Area: 320
- Dimensions: 20 x 16
Bedroom 2
- Area: 300
- Dimensions: 20 x 15
Bedroom 3
- Area: 196
- Dimensions: 14 x 14
Bedroom 4
- Area: 187
- Dimensions: 17 x 11
Primary bathroom
- Features: Tub/Shower Separate, Separate Vanity, Double Vanity, Soaking Tub
- Area: 285
- Dimensions: 19 x 15
Dining room
- Area: 247
- Dimensions: 19 x 13
Family room
- Area: 528
- Dimensions: 24 x 22
Kitchen
- Area: 306
- Dimensions: 18 x 17
Heating
- Central, Electric
Cooling
- Three+ Central
Appliances
- Included: Cooktop, Built-In Oven, Self Cleaning Oven, Microwave, Gas Cooktop, Disposal, Dishwasher, Plumbed For Ice Maker, Water Softener Owned, Gas Water Heater, Double Oven
- Laundry: Main Level, Laundry Room, Washer Hookup, Dryer Connection
Features
- Two Living Area, Separate Dining Room, Eat-in Kitchen, Two Eating Areas, Kitchen Island, Pantry, Study/Library, Utility Room Inside, Secondary Bedroom Down, 1st Floor Lvl/No Steps, High Ceilings, Open Floorplan, High Speed Internet, All Bedrooms Downstairs, Walk-In Closet(s), Master Downstairs, Ceiling Fan(s), Chandelier, Solid Counter Tops, Custom Cabinets
- Flooring: Ceramic Tile, Wood
- Windows: Double Pane Windows
- Has basement: No
- Attic: Floored
- Has fireplace: Yes
- Fireplace features: Three+, Family Room, Other
Interior area
- Total structure area: 3,810
- Total interior livable area: 3,810 sqft
Property
Parking
- Total spaces: 2
- Parking features: Two Car Garage, Attached, Garage Door Opener
- Attached garage spaces: 2
Accessibility
- Accessibility features: Accessible Hallway(s)
Features
- Levels: One
- Stories: 1
- Patio & porch: Patio, Screened
- Exterior features: Sprinkler System, Outdoor Kitchen
- Has private pool: Yes
- Pool features: In Ground, Pool/Spa Combo, Heated, Pool Sweep, Community
- Fencing: Privacy
Lot
- Size: 0.61 Acres
- Features: Cul-De-Sac
- Residential vegetation: Mature Trees, Partially Wooded, Mature Trees (ext feat)
Details
- Additional structures: Gazebo
- Parcel number: 047411007411
Construction
Type & style
- Home type: SingleFamily
- Property subtype: Single Family Residence
Materials
- Stone, Stucco, Fiber Cement
- Foundation: Slab
- Roof: Metal
Condition
- Pre-Owned
- New construction: No
- Year built: 2013
Details
- Builder name: Powell
Utilities & green energy
- Electric: CPS
- Gas: Propane
- Sewer: Fair Oaks, Sewer System
- Water: Fair Oaks, Water System
- Utilities for property: Cable Available, Private Garbage Service
Community & HOA
Community
- Features: Waterfront Access, Tennis Court(s), Golf, Clubhouse, Playground, Jogging Trails, Bike Trails, BBQ/Grill, Bridle Path
- Security: Security System Owned
- Subdivision: Fair Oaks Ranch
HOA
- Has HOA: Yes
- HOA fee: $130 annually
- HOA name: FAIR OAKS RANCH HOA
Location
- Region: Boerne
Financial & listing details
- Tax assessed value: $1,218,810
- Annual tax amount: $24,918
- Date on market: 9/11/2025
- Cumulative days on market: 180 days
- Listing terms: Conventional,FHA,VA Loan,Cash
Price history
| Date | Event | Price |
|---|---|---|
| 11/26/2024 | Sold | -- |
Source:  LERA MLS #1798000 Report a problem LERA MLS #1798000 Report a problem | ||
| 11/5/2024 | Contingent | $1,200,000$315/sqft |
Source: LERA MLS #1798000 Report a problem | ||
| 8/2/2024 | Listed for sale | $1,200,000$315/sqft |
Source: LERA MLS #1798000 Report a problem | ||
| 8/1/2024 | Listing removed | -- |
Source: LERA MLS #1776916 Report a problem | ||
| 5/21/2024 | Listed for sale | $1,200,000$315/sqft |
Source: LERA MLS #1776916 Report a problem | ||
Public tax history
| Year | Property taxes | Tax assessment |
|---|---|---|
| 2025 | $12,541 +57.8% | $1,218,810 +12.4% |
| 2024 | $7,945 -0.8% | $1,084,712 +10% |
| 2023 | $8,007 | $986,102 +10% |
| 2022 | -- | $896,456 +10% |
| 2021 | $7,905 | $814,960 -0.3% |
| 2020 | $7,905 -47.9% | $817,250 +4.6% |
| 2019 | $15,167 | $781,000 +9.6% |
| 2018 | $15,167 +11.9% | $712,690 +13.1% |
| 2017 | $13,556 | $630,000 +7.7% |
| 2016 | -- | $584,990 -4.4% |
| 2015 | $14,045 | $611,640 +0.9% |
| 2014 | $14,045 | $606,010 +862.4% |
| 2013 | -- | $62,970 |
| 2012 | -- | $62,970 |
| 2011 | -- | $62,970 |
| 2010 | -- | $62,970 |
| 2009 | -- | $62,970 |
| 2008 | -- | $62,970 |
Find assessor info on the county website
Neighborhood: 78015
Nearby homes
- $643,6003 bd4 ba3.1k sqft29226 Kempton Cir, Fair Oaks Ranch, TX 78015Off Market
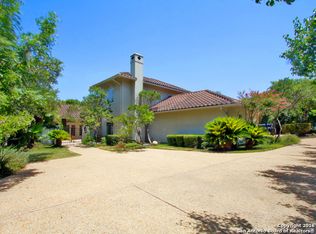
- $949,6004 bd3 ba4.1k sqft7721 Dietz Elkhorn Rd, Boerne, TX 78015Off Market
- $850,5004 bd4 ba4.1k sqft7721 Dietz Elkhorn Rd, Fair Oaks Ranch, TX 78015Off Market
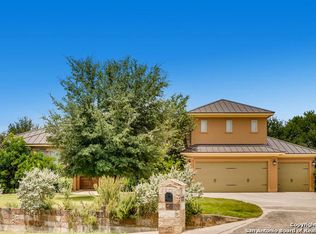
- $647,9004 bd2 ba3.7k sqft29236 Kempton Cir, Boerne, TX 78015Off Market
- $711,4003 bd4 ba2.9k sqft29226 Kempton Cir, Boerne, TX 78015Off Market
- $1,014,2004 bd5 ba4.8k sqft29207 Kempton Cir, Boerne, TX 78015Off Market
- $568,4003 bd2 ba2.5k sqft29115 Ledge Dr, Boerne, TX 78015Off Market
- $892,4004 bd4 ba5.2k sqft29215 Summit Ridge Dr, Boerne, TX 78015Off Market
Nearby schools
GreatSchools rating
- 9/10Fair Oaks Ranch Elementary SchoolGrades: PK-5Distance: 0.7 mi
- 8/10Voss MiddleGrades: 6-8Distance: 7.5 mi
- 8/10Boerne - Samuel V Champion High SchoolGrades: 9-12Distance: 5.6 mi
Schools provided by the listing agent
- Elementary: Fair Oaks Ranch
- Middle: Voss Middle School
- High: Champion
- District: Boerne
Source: LERA MLS. This data may not be complete. We recommend contacting the local school district to confirm school assignments for this home.
Get a cash offer in 3 minutes
Find out how much your home could sell for in as little as 3 minutes with a no-obligation cash offer.
Estimated market value
$1,185,900
Get a cash offer in 3 minutes
Find out how much your home could sell for in as little as 3 minutes with a no-obligation cash offer.
Estimated market value
$1,185,900
- Texas
- Bexar County
- Fair Oaks Ranch
- 78015
- 29206 KEMPTON CIR
