A Spacious Adobe Style Retreat Designed for Comfort, Security, and Southwest Living
Step into a home that blends generous space, thoughtful upgrades, and peace of mind features. This 3,080 sq. ft. Adobe inspired residence offers room to breathe, room to live, and room to grow -- all on a propertydesigned for privacy, practicality, and the Arizona lifestyle.
Property Highlights A Home Built for Comfort
• 3080 sq. ft. with 4 large bedrooms and 3 baths
(or configure as 3 bedrooms + a dedicated office)
• Large rooms throughout -- no cramped, small rooms
• Expansive 8×15 master closet
• Luxury primary bath featuring a warm water bidet and jetted soaking tub
• 2×6 exterior walls and extra insulation for impressively low energy cost
• Dual pane low E casement windows that seal tightly to keep out dust and heat.
Security and Peace of Mind
" Interior and exterior security cameras, accessible remotely from your phone
" Hidden, reinforced safe room for added protection
" Block wall fencing around the back and sides for privacy and pet safety
" 18 ft powered gate (south) and 18 ft manual gate (north) for drive-through access with a big trailer
Property & Lifestyle Features
For the RVer, Traveler, or Horse Owner
" 30×40 detached garage -- ideal for vehicles, workshops, or storage
" Horse friendly property with a two horse pen already in place
" RV hookup (240V) near septic -- perfect for visitors or a live in RV
" 240V power in the garage and under the back canopy for EV charging or welders
Smart, Practical Upgrades
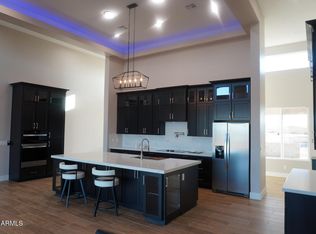
" A workflow friendly kitchen with an extra large island, spacious dining area, and tons of cabinets for
effortless cooking and everyday living.
" High powered tankless water heater with dual 240V lines for endless hot water
" Instant hot water at the kitchen sink with its own dedicated tank
" 30" induction cooktop -- fast, efficient, and easy to clean
" Huge walk in pantry with storage for 300+ canned goods, other food and beverages
" Premium 4" HVAC air filter for superior air quality
" Crawl space foundation for easy access to plumbing and electrical -- ideal for future additions like
outdoor showers or extra outlets
" Fast Cox fiber internet (300 Mbps up/down; approx. $40/mo first year)
Value & Opportunity
Exceptional value for a property with this level of
space, construction quality, and amenities.
A few minor touch ups and some landscaping attention will make this home shine even brighter.
For sale
Price cut: $41K (6/18)
$598,000
29207 N 258th Lane, Wittmann, AZ 85361
4beds
3,080sqft
Single Family Residence
Built in 2018
1.11 Acres Lot
$-- Zestimate®
$194/sqft
$-- HOA
What's special
Warm water bidetHidden reinforced safe roomLarge rooms throughoutSpacious dining areaJetted soaking tubLuxury primary bath
- 131 days
- 264
- 12
Zillow last checked:
Listing updated:
Listed by:
Jon T Sherwood 480-766-6245,
Crossroads Brokerage
Source: ARMLS,MLS#: 7022040
Facts & features
Interior
Bedrooms & bathrooms
- Bedrooms: 4
- Bathrooms: 3
- Full bathrooms: 3
Heating
- Forced Air, Electric
Cooling
- Heat Pump, Central Air, Ceiling Fan(s), Programmable Thmstat
Appliances
- Included: Refrigerator, Built-in Microwave, Dishwasher, Disposal, Electric Cooktop
Features
- Pantry, High Speed Internet, Double Vanity, Breakfast Bar, Kitchen Island, Bidet, Full Bth Master Bdrm, Separate Shwr & Tub, Laminate Counters
- Flooring: Carpet, Wood
- Has basement: No
- Has fireplace: No
Interior area
- Total structure area: 3,080
- Total interior livable area: 3,080 sqft
Property
Parking
- Total spaces: 11
- Parking features: RV Access/Parking, Circular Driveway
- Garage spaces: 5
- Uncovered spaces: 6
Features
- Stories: 1
- Patio & porch: Patio
- Spa features: None, Bath
- Fencing: None
Lot
- Size: 1.11 Acres
- Features: Cul-De-Sac, Gravel/Stone Front
Details
- Parcel number: 50332440
Construction
Type & style
- Home type: SingleFamily
- Property subtype: Single Family Residence
Materials
- Stucco, Wood Frame, Painted
- Roof: Foam
Condition
- Year built: 2018
Utilities & green energy
- Sewer: Septic Tank
- Water: Shared Well
Green energy
- Water conservation: Tankless Ht Wtr Heat
Community & HOA
Community
- Security: Security System Owned
HOA
- Has HOA: No
- Services included: No Fees
Location
- Region: Wittmann
Financial & listing details
- Price per square foot: $194/sqft
- Tax assessed value: $511,200
- Annual tax amount: $2,018
- Date on market: 5/1/2026
- Cumulative days on market: 131 days
- Listing terms: Cash,Conventional
- Ownership: Fee Simple
- Road surface type: Gravel
Estimated market value
Not available
Estimated sales range
Not available
Not available
Price history
| Date | Event | Price |
|---|---|---|
| 6/18/2026 | Price change | $598,000-6.4%$194/sqft |
Source:  ARMLS #7022040 Report a problem ARMLS #7022040 Report a problem | ||
| 5/12/2026 | Price change | $639,000-4.5%$207/sqft |
Source: ARMLS #7022040 Report a problem | ||
| 5/9/2026 | Price change | $669,000-0.1%$217/sqft |
Source: ARMLS #7022040 Report a problem | ||
| 5/1/2026 | Listed for sale | $670,000$218/sqft |
Source: ARMLS #7022040 Report a problem | ||
Public tax history
| Year | Property taxes | Tax assessment |
|---|---|---|
| 2025 | $1,967 -16.9% | $51,120 -3.7% |
| 2024 | $2,368 +1.2% | $53,080 +106.2% |
| 2023 | $2,339 +38.9% | $25,745 -29.6% |
| 2022 | $1,684 -16.4% | $36,560 +6.9% |
| 2021 | $2,015 +1563% | $34,210 +7.7% |
| 2020 | $121 +0.2% | $31,770 +1038.7% |
| 2019 | $121 | $2,790 -1.1% |
| 2018 | $121 -1.9% | $2,820 -3.1% |
| 2017 | $123 +14.2% | $2,910 -4.4% |
| 2016 | $108 +1.5% | $3,045 +18.9% |
| 2015 | $106 | $2,560 +63.3% |
| 2014 | -- | $1,568 +50.8% |
| 2013 | -- | $1,040 |
| 2012 | -- | $1,040 -40.9% |
| 2011 | -- | $1,760 -77.6% |
| 2010 | -- | $7,840 -46.2% |
| 2009 | -- | $14,560 -31.6% |
| 2008 | -- | $21,280 |
Find assessor info on the county website
Monthly payment
Est. payment
Payment breakdown
Explore the cost of this home by adjusting the details. Changes won't be saved.Climate risks
Neighborhood: 85361
Nearby schools
Schools provided by the listing agent
- Elementary: Desert Oasis Elementary School
- Middle: Nadaburg Elementary School
- High: Wickenburg High School
- District: Nadaburg Unified School District
Source: ARMLS. This data may not be complete. We recommend contacting the local school district to confirm school assignments for this home.

Similar homes
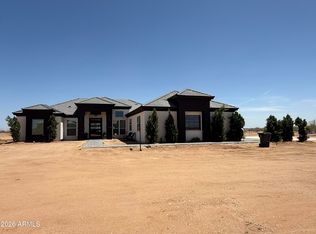
- $615,0004 bd3 ba2.4k sqft26733 N 235TH Lane, Wittmann, AZ 85361For Sale
 MLS ID #6978143, Daniel Frydrych, West USA Realty. ARMLS
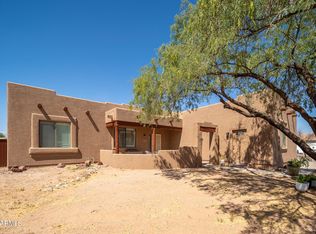
 - $665,0004 bd3 ba2.3k sqft22016 W BEACON Lane, Wittmann, AZ 85361For Sale
 MLS ID #7027631, Andrea J Gowan, Phoenix Property Group. ARMLS
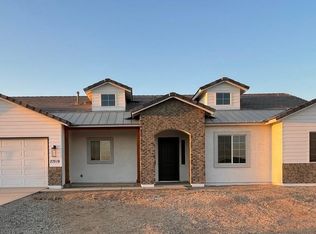
 - $549,9004 bd3 ba2.4k sqft231xx W Gloria Lane, Wittmann, AZ 85361For Sale
 MLS ID #6883591, Howard M Pool, AMP Real Estate. ARMLS
 - $700,0004 bd5 ba3.3k sqft23167 W MONTGOMERY Road, Wittmann, AZ 85361For Sale
 MLS ID #6986692, Iris Beas, eXp Realty. ARMLS
