BEAUTIFUL, SPOTLESS and MOVE-IN READY! This northern Peoria Cresleigh Homes masterpiece in sought-after Sonoran Mountain Ranch checks ALL the boxes! Offering a wealth of high-design features and charm in a turn-key package for the discerning buyer. Incredible open and bright great room floorplan with high flat ceilings and an entertainment niche featuring 4 bedrooms, 3 baths and a beautiful dining area with 2167 square feet to enjoy.
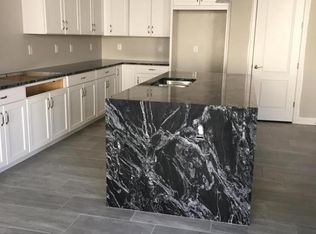
Stunning open-concept chef's island kitchen designed for serious cooking highlighted with slab granite counters, glass/stone/stainless tiled backsplash, a single-basin sink and upgraded gourmet stainless appliances with a 5-burner gas cooktop, stainless/glass canopy hood, French door refrigerator, built-in microwave/convection oven with a wall oven. Gorgeous upgraded staggered cabinetry with stainless hardware and under-counter lighting with the perfect walk-in pantry.
Popular large (8x36) wood plank tile flooring in the great room, kitchen, hallways, bathrooms and utility room, upgraded holiday light package, Low-E dual pane windows, 8' interior paneled Colonist doors with stainless hardware further enhance the home. Elegant owner's retreat with a massive walk-in closet and a luxurious spa-like bathroom enjoying a dual-sink vanity and a separate soaking tub and shower with French door rear patio access. Large laundry room with washer and dryer, cabinetry and granite counters. Incredible lot featuring low-maintenance landscaping with synthetic grass, large covered patio with an extended paver patio and a built-in gas BBQ. You will enjoy the roomy split three-car garage with a paver driveway and the quiet neighborhood location enveloped in the mountains which also provides you amazing access to the nearby parks, preserves, shopping, coffee shops, popular restaurants and convenient freeway access!
Sold for $584,500
$584,500
29207 N 71ST Drive, Peoria, AZ 85383
4beds
3baths
2,172sqft
Single Family Residence
Built in 2017
7,200 Square Feet Lot
$587,200 Zestimate®
$269/sqft
$2,568 Estimated rent
Home value
$587,200
$558,000 - $617,000
$2,568/mo
Zestimate® history
Owner options
List your home for rent
$2,568/mo
Rent Zestimate®
Find your next renter with Zillow Rental Manager. Plus, with online applications, you can quickly screen prospective tenants – for free.
$2,568/mo
Rent Zestimate®
Refinance and save
$3,495/mo
Est. payment
Refinancing to a lower rate could help reduce your monthly payments and save thousands over the life of the loan.
$3,495/mo
Est. payment
Explore your selling options
Work with a Zillow partner agent
Leverage their expertise and Zillow's premium Showcase listings to get your home seen by more buyers.
Get startedList with your own agent
Get your home in front of millions of buyers by listing it on Zillow.
Learn how to do itSell it yourself
Take full control of how buyers see your home on Zillow by listing For Sale by Owner (FSBO).
List your homeWhat's special
Beautiful dining areaExtended paver patioSlab granite countersPopular restaurantsSingle-basin sinkHigh flat ceilingsFrench door
Zillow last checked:
Listing updated:
Listed by:
S Sean Hahn 602-361-6047,
West USA Realty
Bought with:
Tiffany Gobster, SA653081000
My Home Group Real Estate
Source: ARMLS,MLS#: 6612986
Facts & features
Interior
Bedrooms & bathrooms
- Bedrooms: 4
- Bathrooms: 3
Heating
- Natural Gas
Cooling
- Central Air, Ceiling Fan(s), Programmable Thmstat
Appliances
- Included: Gas Cooktop
Features
- High Speed Internet, Granite Counters, Double Vanity, Breakfast Bar, 9+ Flat Ceilings, No Interior Steps, Kitchen Island, Pantry, Full Bth Master Bdrm, Separate Shwr & Tub
- Flooring: Carpet, Tile
- Windows: Low Emissivity Windows, Double Pane Windows, ENERGY STAR Qualified Windows
- Has basement: No
Interior area
- Total structure area: 2,172
- Total interior livable area: 2,172 sqft
Property
Parking
- Total spaces: 5
- Parking features: Garage Door Opener, Direct Access, Detached
- Garage spaces: 3
- Uncovered spaces: 2
Features
- Stories: 1
- Patio & porch: Covered, Patio
- Exterior features: Built-in Barbecue
- Pool features: None
- Spa features: None
- Fencing: Block
Lot
- Size: 7,200 Square Feet
- Features: Sprinklers In Rear, Sprinklers In Front, Desert Back, Desert Front, Gravel/Stone Front, Gravel/Stone Back, Synthetic Grass Back, Auto Timer H2O Front, Auto Timer H2O Back
Details
- Parcel number: 20103062
Construction
Type & style
- Home type: SingleFamily
- Architectural style: Ranch
- Property subtype: Single Family Residence
Materials
- Stucco, Wood Frame, Blown Cellulose, Painted
- Roof: Tile
Condition
- Year built: 2017
Details
- Builder name: Cresleigh Homes
Utilities & green energy
- Sewer: Public Sewer
- Water: City Water
Community & HOA
Community
- Features: Playground, Biking/Walking Path
- Security: Fire Sprinkler System
- Subdivision: SONORAN MOUNTAIN RANCH PARCEL 9B
HOA
- Has HOA: Yes
- Services included: Maintenance Grounds
- HOA fee: $120 quarterly
- HOA name: Sonoran Mtn Ranch
- HOA phone: 602-957-9191
Location
- Region: Peoria
Financial & listing details
- Price per square foot: $269/sqft
- Tax assessed value: $489,500
- Annual tax amount: $2,568
- Date on market: 10/5/2023
- Cumulative days on market: 63 days
- Listing terms: Cash,Conventional,VA Loan
- Ownership: Fee Simple
Price history
| Date | Event | Price |
|---|---|---|
| 12/6/2023 | Sold | $584,500-2.6%$269/sqft |
Source:  ARMLS #6612986 Report a problem ARMLS #6612986 Report a problem | ||
| 11/5/2023 | Price change | $600,000-2%$276/sqft |
Source: ARMLS #6612986 Report a problem | ||
| 10/5/2023 | Listed for sale | $612,500+65.5%$282/sqft |
Source: ARMLS #6612986 Report a problem | ||
| 12/20/2017 | Sold | $370,000-2.6%$170/sqft |
Source: Public Record Report a problem | ||
| 8/9/2017 | Price change | $380,000-1.5%$175/sqft |
Source: Cresleigh Homes Arizona #5596196 Report a problem | ||
| 7/17/2017 | Price change | $385,900-3.5%$178/sqft |
Source: Cresleigh Homes Arizona #5596196 Report a problem | ||
| 6/26/2017 | Price change | $399,900+2%$184/sqft |
Source: Cresleigh Homes Arizona #5596196 Report a problem | ||
| 4/26/2017 | Listed for sale | $392,000$180/sqft |
Source: Cresleigh Homes Arizona #5596196 Report a problem | ||
Public tax history
| Year | Property taxes | Tax assessment |
|---|---|---|
| 2025 | $2,619 +0.7% | $48,950 -9% |
| 2024 | $2,602 +1.6% | $53,820 +78.4% |
| 2023 | $2,561 -0.3% | $30,168 -22.9% |
| 2022 | $2,568 -3.1% | $39,120 +6.3% |
| 2021 | $2,650 +2.8% | $36,800 +4.6% |
| 2020 | $2,577 +2.3% | $35,180 +2.5% |
| 2019 | $2,518 | $34,330 +236.1% |
| 2018 | $2,518 +340.3% | $10,215 -7.1% |
| 2017 | $572 +12.5% | $10,995 +13.5% |
| 2016 | $508 +4.8% | $9,690 -5.7% |
| 2015 | $485 | $10,272 +151.8% |
| 2014 | -- | $4,080 -8.9% |
| 2013 | -- | $4,480 -54.5% |
| 2009 | -- | $9,840 +43% |
| 2008 | -- | $6,880 +34.4% |
| 2007 | -- | $5,120 +28% |
| 2006 | -- | $4,000 +8.7% |
| 2005 | -- | $3,680 |
Find assessor info on the county website
Neighborhood: Sonoran Mountain Ranch
Nearby homes
- $634,7004 bd3 ba2.3k sqft29191 N 71st Dr, Peoria, AZ 85383Off Market

- $610,9003 bd3 ba2.3k sqft29223 N 71st Dr, Peoria, AZ 85383Off Market
- $650,0004 bd3 ba2.1k sqft29175 N 71st Dr, Peoria, AZ 85383Sold

- $609,700-- bd4 ba2.1k sqft29239 N 71st Dr, Peoria, AZ 85383Off Market
- $632,2003 bd3 ba2.3k sqft29200 N 71st Dr, Peoria, AZ 85383Off Market
- $682,0004 bd3 ba2.3k sqft29216 N 71st Dr, Peoria, AZ 85383Sold
- $831,500-- bd5 ba4k sqft29159 N 71st Dr, Peoria, AZ 85383Off Market
- $669,8004 bd3 ba2.2k sqft29184 N 71st Dr, Peoria, AZ 85383Off Market
Nearby schools
GreatSchools rating
- 8/10Copper Creek Elementary SchoolGrades: PK-6Distance: 4.4 mi
- 7/10Hillcrest Middle SchoolGrades: 7-8Distance: 4 mi
- 9/10Mountain Ridge High SchoolGrades: 7-12Distance: 4 mi
Schools provided by the listing agent
- Elementary: Copper Creek Elementary School
- Middle: Hillcrest Middle School
- High: Sandra Day O'Connor High School
- District: Deer Valley Unified District
Source: ARMLS. This data may not be complete. We recommend contacting the local school district to confirm school assignments for this home.
Get a cash offer in 3 minutes
Find out how much your home could sell for in as little as 3 minutes with a no-obligation cash offer.
Estimated market value
$587,200
Get a cash offer in 3 minutes
Find out how much your home could sell for in as little as 3 minutes with a no-obligation cash offer.
Estimated market value
$587,200
- Arizona
- Maricopa County
- Peoria
- 85383
- Sonoran Mountain Ranch
- 29207 N 71ST Drive
Nearby cities
Nearby neighborhoods
Nearby zip codes
Other Peoria Topics
