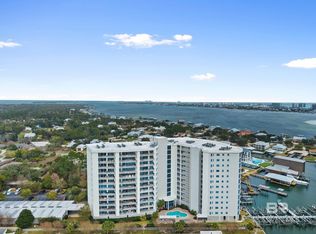
Nestled along Ole River in Orange Beach, Vista Bella offers a rare combination of boating amenities, beach access, and a low-density residential atmosphere. This spacious 3-bedroom, 3-bath residence features an open floor plan, floor-to-ceiling windows, and a large balcony overlooking Ole River, nearby marinas, and the surrounding waterways. The well-appointed kitchen includes granite countertops, stainless steel appliances, abundant cabinetry, and a large breakfast bar that opens to the living and dining areas. Additional features include a gas fireplace, wet bar with icemaker, crown molding, and generous storage throughout. The primary suite offers balcony access, a walk-in closet, and a spacious bath with double vanities, a soaking tub, and separate shower. Two additional bedrooms and baths provide comfortable accommodations for family and guests. A deeded 24-foot boat slip conveys with the unit, offering convenient access to Ole River, Perdido Pass, and the Gulf of Mexico. Vista Bella amenities include indoor and outdoor pools, a hot tub, fitness center, fishing pier, marina facilities, grilling area, and access to the association-owned Gulf-front lot located directly across the street. With rental restrictions that help maintain a quieter residential environment, Vista Bella is an excellent opportunity to enjoy the Orange Beach lifestyle in a well-maintained waterfront community conveniently located near restaurants, entertainment, marinas, and public beach attractions. Buyer to verify all information during due diligence.
Active
$965,000
29209 Perdido Beach Blvd APT 102, Orange Beach, AL 36561
3beds
2,217sqft
:
Get pre-qualified$7,019/mo
Condominium, Residential
Built in 2007
-- sqft lot
$-- Zestimate®
$435/sqft
$1,370/mo HOA
What's special
Gas fireplaceGenerous storage throughoutWalk-in closetWet bar with icemakerFloor-to-ceiling windowsAbundant cabinetryOpen floor plan
- 35 days |
- 403 |
- 7 |
Zillow last checked:
Listing updated:
Listed by:
Bob Shallow 251-948-8888,
RE/MAX Paradise
Source: Baldwin Realtors,MLS#: 398262
Facts & features
Interior
Bedrooms & bathrooms
- Bedrooms: 3
- Bathrooms: 3
- Full bathrooms: 3
- Main level bedrooms: 3
Primary bedroom
- Features: Walk-In Closet(s)
- Level: Main
- Area: 238
- Dimensions: 14 x 17
Bedroom 2
- Level: Main
- Area: 154
- Dimensions: 14 x 11
Bedroom 3
- Level: Main
- Area: 143
- Dimensions: 13 x 11
Primary bathroom
- Features: Double Vanity, Soaking Tub, Separate Shower, Private Water Closet
Dining room
- Features: Lvg/Dng/Ktchn Combo
- Level: Main
- Area: 240
- Dimensions: 24 x 10
Kitchen
- Level: Main
- Area: 162
- Dimensions: 18 x 9
Living room
- Level: Main
- Area: 432
- Dimensions: 24 x 18
Heating
- Electric
Cooling
- Electric, Ceiling Fan(s)
Appliances
- Included: Dishwasher, Disposal, Dryer, Ice Maker, Microwave, Electric Range, Refrigerator, Washer
Features
- Ceiling Fan(s), High Ceilings, Wet Bar
- Flooring: Carpet, Tile
- Windows: Window Treatments
- Has basement: No
- Number of fireplaces: 1
- Fireplace features: Electric
Interior area
- Total structure area: 2,217
- Total interior livable area: 2,217 sqft
Property
Parking
- Parking features: Covered, Parking Lot
Features
- Levels: One
- Stories: 1
- Pool features: Community
- Spa features: Community
- Has view: Yes
- View description: Direct Gulf-Across Rd, River
- Has water view: Yes
- Water view: Direct Gulf-Across Rd,River
- Waterfront features: River Front
- Body of water: Old River
Details
- Parcel number: 6505020000005.024.902
Construction
Type & style
- Home type: Condo
- Property subtype: Condominium, Residential
- Attached to another structure: Yes
Materials
- Stucco
- Foundation: Pillar/Post/Pier
- Roof: Built-Up
Condition
- Resale
- New construction: No
- Year built: 2007
Utilities & green energy
- Electric: Baldwin EMC
- Utilities for property: Cable Connected
Community & HOA
Community
- Features: Common Lobby, Covered Entry, Fitness Center, Pool, Landscaping, Steam/Sauna
- Security: Fire Sprinkler System
- Subdivision: Vista Bella
HOA
- Has HOA: Yes
- Services included: Association Management, Cable TV, Insurance, Maintenance Grounds, Pest Control, Reserve Fund, Taxes-Common Area, Trash, Water/Sewer
- HOA fee: $1,370 monthly
Location
- Region: Orange Beach
Financial & listing details
- Price per square foot: $435/sqft
- Tax assessed value: $943,000
- Annual tax amount: $6,035
- Price range: $965K - $965K
- Date on market: 6/19/2026
- Ownership: Condominium
Estimated market value
Not available
Estimated sales range
Not available
Not available
Price history
| Date | Event | Price |
|---|---|---|
| 6/19/2026 | Listed for sale | $965,000$435/sqft |
Source:  Baldwin Realtors #398262 Report a problem Baldwin Realtors #398262 Report a problem | ||
| 5/28/2026 | Listing removed | $965,000$435/sqft |
Source: Baldwin Realtors #392940 Report a problem | ||
| 3/6/2026 | Listed for sale | $965,000$435/sqft |
Source: Baldwin Realtors #392940 Report a problem | ||
| 1/1/2026 | Listing removed | $965,000$435/sqft |
Source: Baldwin Realtors #373019 Report a problem | ||
| 10/1/2025 | Price change | $965,000+1.6%$435/sqft |
Source: Baldwin Realtors #373019 Report a problem | ||
| 1/21/2025 | Listed for sale | $950,000$429/sqft |
Source: Baldwin Realtors #373019 Report a problem | ||
| 10/10/2024 | Listing removed | $950,000$429/sqft |
Source: Baldwin Realtors #363493 Report a problem | ||
| 6/10/2024 | Listed for sale | $950,000$429/sqft |
Source: Baldwin Realtors #363493 Report a problem | ||
| 2/13/2024 | Listing removed | -- |
Source: Baldwin Realtors #350522 Report a problem | ||
| 11/7/2023 | Price change | $950,000-9.5%$429/sqft |
Source: Baldwin Realtors #350522 Report a problem | ||
| 8/20/2023 | Listed for sale | $1,050,000-4.5%$474/sqft |
Source: Baldwin Realtors #350522 Report a problem | ||
| 3/2/2023 | Listing removed | -- |
Source: Baldwin Realtors #328151 Report a problem | ||
| 3/28/2022 | Listed for sale | $1,100,000+266.7%$496/sqft |
Source: Baldwin Realtors #328151 Report a problem | ||
| 7/2/2010 | Sold | $300,000$135/sqft |
Source: Public Record Report a problem | ||
Public tax history
| Year | Property taxes | Tax assessment |
|---|---|---|
| 2025 | $6,081 | $188,600 |
| 2024 | $6,081 +0.8% | $188,600 |
| 2023 | $6,035 | $188,600 +32.2% |
| 2022 | -- | $142,700 +16.6% |
| 2021 | $3,975 +4.7% | $122,420 +3.2% |
| 2020 | $3,796 +0.1% | $118,640 +1.6% |
| 2019 | $3,793 +8.5% | $116,760 +6.9% |
| 2018 | $3,495 +3.6% | $109,220 +3.6% |
| 2017 | $3,375 -1.7% | $105,460 +10.2% |
| 2016 | $3,432 +10.1% | $95,660 +7.7% |
| 2015 | $3,118 +5.6% | $88,800 -1.8% |
| 2014 | $2,952 | $90,460 +5.2% |
| 2013 | $2,952 | $86,020 +14.1% |
| 2011 | -- | $75,380 -8.1% |
| 2010 | -- | $82,020 -19.6% |
| 2009 | $3,263 -25.1% | $101,980 -25.1% |
| 2008 | $4,358 | $136,200 |
Find assessor info on the county website
Monthly payment
Est. payment
Payment breakdown
Explore the cost of this home by adjusting the details. Changes won't be saved.Climate risks
Neighborhood: 36561
Nearby schools
GreatSchools rating
- NAOrange Beach Elementary SchoolGrades: PK-6Distance: 2.2 mi
- NAOrange Beach Middle/High SchoolGrades: 7-12Distance: 5.7 mi
Schools provided by the listing agent
- Elementary: Orange Beach Elementary
- Middle: Orange Beach Middle
- High: Orange Beach High
Source: Baldwin Realtors. This data may not be complete. We recommend contacting the local school district to confirm school assignments for this home.
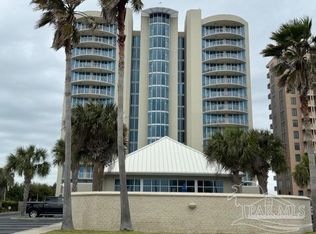
- $870,0003 bd3 ba2.2k sqft29209 Perdido Beach Blvd, Orange Beach, AL 36561Sold

- $945,0003 bd3 ba2.2k sqft29209 Perdido Beach Blvd APT 503, Orange Beach, AL 36561Sold
- $985,0003 bd3 ba2.2k sqft29209 Perdido Beach Blvd APT 1102, Orange Beach, AL 36561Sold

- $875,0003 bd4 ba2.2k sqft29209 Perdido Beach Blvd APT 302, Orange Beach, AL 36561Sold

- $1,300,0003 bd3 ba2.5k sqft29209 Perdido Beach Blvd APT 601, Orange Beach, AL 36561Sold
- $1,250,0003 bd3 ba2.5k sqft29209 Perdido Beach Blvd APT 804, Orange Beach, AL 36561Sold
- $972,5003 bd3 ba2.2k sqft29209 Perdido Beach Blvd APT 403, Orange Beach, AL 36561Sold
- $1,355,0003 bd3 ba2.5k sqft29209 Perdido Beach Blvd APT 1001, Orange Beach, AL 36561Sold
A local agent can set up tours, give advice and negotiate with sellers.
Similar homes
- $950,0003 bd3 ba1.8k sqft28105 Perdido Beach Blvd APT C1212, Orange Beach, AL 36561Active
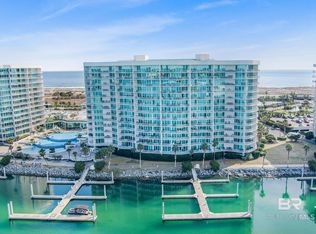 MLS ID #391811, Charlie Guy, RE/MAX of Orange Beach. Baldwin Realtors
 - $915,0003 bd3 ba1.9k sqft3564 Bayou Rd APT 505, Orange Beach, AL 36561Active
 MLS ID #399717, Missy Rowell, Dolphin Cove Realty LLC. Baldwin Realtors
 - $870,0003 bd3 ba2.3k sqftBayshore Towers, Orange Beach, AL 36561For Sale
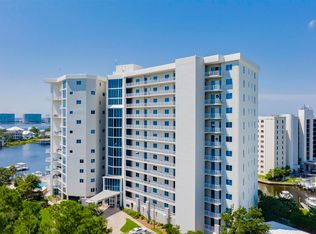 MLS ID #676843, Lundy Sparks, POINTE SOUTH. PAR
 - $829,0003 bd3 ba2.3k sqft28250 Canal Rd Unit 208, Orange Beach, AL 36561Active
 MLS ID #392894, Christine Slaughter, Realty Executives Gulf Coast. Baldwin Realtors
 - $995,0003 bd3 ba1.9k sqft3564 Bayou Rd APT 203, Orange Beach, AL 36561ActiveMLS ID #397646, Tim Arant, RE/MAX of Gulf Shores. Baldwin Realtors
- $939,0003 bd4 ba2.3k sqft28107 Perdido Beach Blvd APT D215, Orange Beach, AL 36561ActiveMLS ID #394206, Gail Shadix, Alabama Beach Realty. Baldwin Realtors
- $950,0003 bd3 ba1.8k sqft28105 Perdido Beach Blvd Unit C-313, Orange Beach, AL 36561ActiveMLS ID #389462, Tim Sherrill, CAP Real Estate. Baldwin Realtors
- $850,0003 bd3 ba2.3k sqft28250 Canal Rd Unit 104, Orange Beach, AL 36561ActiveMLS ID #368094, Sue Lide, Goode Realty, LLC. Baldwin Realtors
- $975,0003 bd4 ba1.9k sqft23972 Perdido Beach Blvd Unit 2102, Orange Beach, AL 36561ActiveMLS ID #399383, Mary Fowler, Bella Beach Properties. Baldwin Realtors
- $894,9003 bd2 ba1.3k sqft29576 Perdido Beach Blvd #707, Orange Beach, AL 36561ActiveMLS ID #368971, Starla Paul, IXL Real Estate-Eastern Shore. Baldwin Realtors
- $859,0003 bd3 ba1.7k sqftCaribe Resort, Orange Beach, AL 36561For SaleMLS ID #683948, Jacquelyn Wells, Coldwell Banker Coastal Realty. PAR
- $1,090,0003 bd3 ba2.1k sqft28103 Perdido Beach Blvd APT B215, Orange Beach, AL 36561ActiveMLS ID #396703, Stanley Szapiel, Caribe Realty, Inc.. Baldwin Realtors
- $1,095,0003 bd3 ba1.7k sqft28103 Perdido Beach Blvd APT B505, Orange Beach, AL 36561ActiveMLS ID #396136, Stanley Szapiel, Caribe Realty, Inc.. Baldwin Realtors
- $720,0773 bd3 ba1.7k sqftBayshore Towers, Orange Beach, AL 36561For SaleMLS ID #678664, Julz Callahan, RE/MAX OF ORANGE BEACH. PAR
- $970,0004 bd4 ba1.9k sqftFour Seasons, Orange Beach, AL 36561For SaleMLS ID #682137, Heather Harp, RE/MAX OF ORANGE BEACH. PAR
- $832,0003 bd3 ba1.7k sqft27580 Canal Rd Unit 1213, Orange Beach, AL 36561ActiveMLS ID #397825, Patrick Nelson, Brett R/E Robinson Dev OB. Baldwin Realtors
- $999,0003 bd4 ba1.9k sqft23972 Perdido Beach Blvd #2606, Orange Beach, AL 36561ActiveMLS ID #397342, Brian Pugh, Brett R/E Robinson Dev OB. Baldwin Realtors
- $850,0003 bd3 ba1.7k sqft28105 Perdido Beach Blvd Unit C-514, Orange Beach, AL 36561ActiveMLS ID #377096, Angela Lewis, RE/MAX of Orange Beach. Baldwin Realtors
- $819,0003 bd3 ba1.7k sqft27582 Canal Rd Unit 2507, Orange Beach, AL 36561ActiveMLS ID #397997, Clarissa Rambo, Realty Executives Gulf Coast. Baldwin Realtors
- $859,0002 bd2 ba1.6k sqft28105 Perdido Beach Blvd Unit C-501, Orange Beach, AL 36561ActiveMLS ID #398595, Stanley Szapiel, Caribe Realty, Inc.. Baldwin Realtors
