This detached four bedroom and four bathroom residence showcases exceptional 1930s craftsmanship and architectural character. Built with redwood framing, the home features stucco walls, tiled roof and stairways, carved wood ceilings, wrought-iron detailing, and beautifully preserved original oak floors. A dramatic Gothic entry opens to a circular foyer with intricate woodwork and graceful arches. Generous living and dining spaces are filled with natural light from large French windows and doors. Distinctive details include a Mission-style living room ceiling, an elegant breakfast room with custom cabinetry, two original tiled bathrooms, and multiple outdoor spacesincluding a cloistered patio with tiled fountain, wood balconies, and a rear redwood deck. Thoughtfully updated for modern living, the home offers excellent storage, a rear garage with alley access, and a flexible floor plan with a downstairs bedroom featuring a high ceiling and original gas stove. Ideally located on one of San Francisco's widest residential streets, directly across from Stern Grove and near West Portal, Stonestown Galleria, Lake Merced, Muni, and Hwy 280. A rare opportunity to own a home of true character in a prime west-side neighborhood.
Closed
$2,600,000
2921 20th Avenue, San Francisco, CA 94132
4beds
3,145sqft
Single Family Residence
Built in 1933
3,998 Square Feet Lot
$2,764,400 Zestimate®
$827/sqft
$7,965 Estimated rent
Home value
$2,764,400
$2.49M - $3.07M
$7,965/mo
Zestimate® history
Owner options
List your home for rent
$7,965/mo
Rent Zestimate®
Find your next renter with Zillow Rental Manager. Plus, with online applications, you can quickly screen prospective tenants – for free.
$7,965/mo
Rent Zestimate®
Refinance and save
$16,371/mo
Est. payment
Refinancing to a lower rate could help reduce your monthly payments and save thousands over the life of the loan.
$16,371/mo
Est. payment
Explore your selling options
Work with a Zillow partner agent
Leverage their expertise and Zillow's premium Showcase listings to get your home seen by more buyers.
Get startedList with your own agent
Get your home in front of millions of buyers by listing it on Zillow.
Learn how to do itSell it yourself
Take full control of how buyers see your home on Zillow by listing For Sale by Owner (FSBO).
List your homeWhat's special
Tiled roof and stairwaysRedwood framingWood balconiesWrought-iron detailingRear redwood deckCarved wood ceilingsFlexible floor plan
Zillow last checked:
Listing updated:
Listed by:
Kathleen R Beaver DRE #00958832 415-847-1491,
Coldwell Banker Realty 415-384-0667,
Nina I Belloni DRE #02194298 415-847-1845,
Coldwell Banker Realty
Bought with:
Winnie Lai
Compass
Source: BAREIS,MLS#: 425084858 Originating MLS: Marin County
Originating MLS: Marin CountyFacts & features
Interior
Bedrooms & bathrooms
- Bedrooms: 4
- Bathrooms: 4
- Full bathrooms: 4
Rooms
- Room types: Storage, Master Bedroom, Master Bathroom, Living Room, Kitchen, Dining Room, Atrium
Primary bedroom
- Features: Outside Access, Closet, Balcony
- Level: Main
Bedroom
- Level: Lower,Main
Primary bathroom
- Features: Shower Stall(s)
Bathroom
- Level: Lower,Main
Dining room
- Features: Formal Room, Formal Area
- Level: Main
Kitchen
- Features: Quartz Counter, Breakfast Room
Living room
- Features: Open Beam Ceiling, Cathedral/Vaulted
- Level: Main
Heating
- Floor Furnace, Central
Cooling
- None
Appliances
- Included: Microwave, Range Hood, Free-Standing Refrigerator, Dishwasher, Built-In Gas Range, Washer, Dryer
- Laundry: Sink, In Garage
Features
- Formal Entry, Cathedral Ceiling(s)
- Flooring: Wood, Vinyl, Tile, Carpet
- Has basement: No
- Number of fireplaces: 1
- Fireplace features: Wood Burning
Interior area
- Total structure area: 3,145
- Total interior livable area: 3,145 sqft
Property
Parking
- Total spaces: 3
- Parking features: Open, Inside Entrance, Guest, Garage Faces Rear, Attached, Alley Access, Paved
- Attached garage spaces: 1
- Has uncovered spaces: Yes
Features
- Patio & porch: Wrap Around
- Exterior features: Uncovered Courtyard
Lot
- Size: 3,998 Square Feet
Details
- Parcel number: 7204002
- Special conditions: Standard
Construction
Type & style
- Home type: SingleFamily
- Architectural style: Spanish
- Property subtype: Single Family Residence
Materials
- Stucco
- Roof: Tile,Bitumen
Condition
- Year built: 1933
Utilities & green energy
- Electric: 220 Volts
- Sewer: Public Sewer
- Water: Public
- Utilities for property: Sewer Connected, Public, Cable Available
Community & HOA
Community
- Security: Security System Owned
HOA
- Has HOA: No
Location
- Region: San Francisco
Financial & listing details
- Price per square foot: $827/sqft
- Tax assessed value: $855,043
- Annual tax amount: $10,141
- Date on market: 2/9/2026
Price history
| Date | Event | Price |
|---|---|---|
| 3/3/2026 | Sold | $2,600,000+8.6%$827/sqft |
Source:  BAREIS #425084858 Report a problem BAREIS #425084858 Report a problem | ||
| 2/18/2026 | Pending sale | $2,395,000$762/sqft |
Source: BAREIS #425084858 Report a problem | ||
| 2/9/2026 | Listed for sale | $2,395,000+356.2%$762/sqft |
Source: BAREIS #425084858 Report a problem | ||
| 4/17/1997 | Sold | $525,000$167/sqft |
Source: Public Record Report a problem | ||
Public tax history
| Year | Property taxes | Tax assessment |
|---|---|---|
| 2025 | $10,141 +3% | $855,043 +2% |
| 2024 | $9,849 +1.5% | $838,278 +2% |
| 2023 | $9,707 +1.8% | $821,842 +2% |
| 2022 | $9,534 +1.8% | $805,729 +2% |
| 2021 | $9,369 -0.3% | $789,932 +1% |
| 2020 | $9,397 -3% | $781,833 +2% |
| 2019 | $9,683 +3.5% | $766,504 +2% |
| 2018 | $9,357 +4.6% | $751,475 +2% |
| 2017 | $8,947 +1.8% | $736,741 +2% |
| 2016 | $8,787 +1.1% | $722,296 +1.5% |
| 2015 | $8,693 +1.9% | $711,447 +2% |
| 2014 | $8,529 | $697,511 +0.5% |
| 2013 | -- | $694,360 +2% |
| 2012 | -- | $680,746 +2% |
| 2011 | -- | $667,399 +0.8% |
| 2010 | -- | $662,413 -0.2% |
| 2009 | -- | $663,987 +2% |
| 2008 | -- | $650,969 +2% |
| 2007 | -- | $638,206 +2% |
| 2006 | -- | $625,693 +2% |
| 2005 | -- | $613,426 +3.9% |
| 2003 | -- | $590,377 +2% |
| 2002 | -- | $578,802 +2% |
| 2001 | -- | $567,454 +2% |
| 2000 | -- | $556,329 |
Find assessor info on the county website
Neighborhood: Merced Manor
Nearby homes
- $2,115,0003 bd2 ba2.1k sqft2929 20th Ave, San Francisco, CA 94132Sold
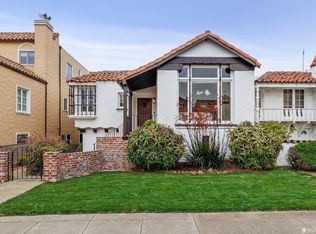
- $3,076,6005 bd4 ba3.7k sqft2915 20th Ave, San Francisco, CA 94132Off Market
- $2,484,5003 bd2 ba2.5k sqft2935 20th Ave, San Francisco, CA 94132Off Market
- $2,976,0006 bd5 ba3k sqft401 Sloat Blvd, San Francisco, CA 94132Off Market
- $1,926,4003 bd2 ba1.9k sqft2918 21st Ave, San Francisco, CA 94132Off Market
- $2,539,8004 bd3 ba2.4k sqft2924 21st Ave, San Francisco, CA 94132Off Market
- $1,986,4003 bd3 ba1.9k sqft2912 21st Ave, San Francisco, CA 94132Off Market
- $2,513,5003 bd2 ba2.7k sqft2939 20th Ave, San Francisco, CA 94132Off Market
Nearby schools
GreatSchools rating
- 7/10Lakeshore Alternative Elementary SchoolGrades: K-5Distance: 0.6 mi
- 4/10Denman (James) Middle SchoolGrades: 6-8Distance: 2 mi
- 9/10Lowell High SchoolGrades: 9-12Distance: 0.4 mi
Get a cash offer in 3 minutes
Find out how much your home could sell for in as little as 3 minutes with a no-obligation cash offer.
Estimated market value
$2,764,400
Get a cash offer in 3 minutes
Find out how much your home could sell for in as little as 3 minutes with a no-obligation cash offer.
Estimated market value
$2,764,400
- California
- San Francisco County
- San Francisco
- 94132
- Merced Manor
- 2921 20th Avenue
Nearby cities
Nearby neighborhoods
Nearby zip codes
Other San Francisco Topics
