Skip main navigation
Sold for $350,000
  • $350,000

    2921 Alabama Ave, Halethorpe, MD 21227

    5beds
    1,840sqft
    Single Family Residence
    Built in 1979
    5,000 Square Feet Lot
    $372,400 Zestimate®
    $190/sqft
    $2,568 Estimated rent

    Home value

    $372,400

    $354,000 - $391,000

    $2,568/mo

    Zestimate® history
    Loading
    Loading...

    Owner options

    List your home for rent

    $2,568/mo

    Rent Zestimate®

    Find your next renter with Zillow Rental Manager. Plus, with online applications, you can quickly screen prospective tenants – for free.

    Learn more

    $2,568/mo

    Rent Zestimate®

    Refinance and save

    $2,163/mo

    Est. payment

    Refinancing to a lower rate could help reduce your monthly payments and save thousands over the life of the loan.

    See today's rates

    $2,163/mo

    Est. payment

    Explore your selling options

    Work with a Zillow partner agent

    Leverage their expertise and Zillow's premium Showcase listings to get your home seen by more buyers.

    Get started

    List with your own agent

    Get your home in front of millions of buyers by listing it on Zillow.

    Learn how to do it

    Sell it yourself

    Take full control of how buyers see your home on Zillow by listing For Sale by Owner (FSBO).

    List your home

    What's special

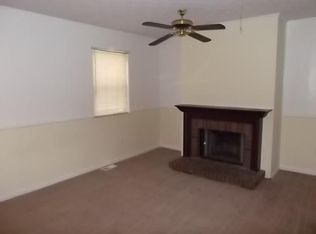
    Beautifully renovated homeHuge rec roomFresh paintNew carpetVinyl sidingQuartz countersNewly finished hardwood floors
    This is it! Beautifully renovated home in the sought-after Rosemont community! This quaint community is both welcoming and picturesque! The home has been completely renovated from top to bottom, inside and out! The newly finished hardwood floors on the main floor are simply stunning! Spacious living room, which is open to the dining area and kitchen! Stunning kitchen with 42" white cabinets, quartz counters, and stainless steel appliances! Three big bedrooms on the main level and a totally renovated full bath that is gorgeous! Plenty of closet space! The basement is fully finished and includes two bedrooms, a huge rec room with tons of space to spread out, a full bath, laundry, and a walk-up to the yard, too! The driveway allows for off-street parking! NO HOA! Fresh paint! New carpet! HVAC '23! Windows '23! Vinyl Siding '23!

    Zillow last checked:

    Listing updated:

    Listed by:

    Charlotte Savoy 443-212-8969,

    The KW Collective

    Bought with:

    Janette Coffee, 0225251077

    Redfin Corp

    Source: Bright MLS,MLS#: MDBC2078722MLS Logo

    Facts & features

    Interior

    Bedrooms & bathrooms
    • Bedrooms: 5
    • Bathrooms: 2
    • Full bathrooms: 2
    • Main level bathrooms: 1
    • Main level bedrooms: 3
    Basement
    • Area: 920
    Heating
    • Heat Pump, Electric
    Cooling
    • Central Air, Electric
    Appliances
    • Included: Microwave, Dishwasher, Dryer, Exhaust Fan, Refrigerator, Stainless Steel Appliance(s), Cooktop, Washer, Electric Water Heater
    • Laundry: In Basement, Laundry Room
    Features
    • Attic, Ceiling Fan(s), Combination Dining/Living, Dining Area, Family Room Off Kitchen, Open Floorplan, Kitchen - Gourmet, Recessed Lighting, Upgraded Countertops
    • Flooring: Ceramic Tile, Carpet, Hardwood, Wood
    • Doors: Six Panel
    • Windows: Vinyl Clad
    • Basement: Connecting Stairway,Finished,Interior Entry,Exterior Entry,Walk-Out Access
    • Has fireplace: No
    Interior area
    • Total structure area: 1,840
    • Total interior livable area: 1,840 sqft
    • Finished area above ground: 920
    • Finished area below ground: 920

    Property

    Parking
    • Total spaces: 1
    • Parking features: Driveway, On Street
    • Uncovered spaces: 1
    Accessibility
    • Accessibility features: None
    Features
    • Levels: Split Foyer,Two
    • Stories: 2
    • Patio & porch: Porch
    • Pool features: None
    • Fencing: Full
    Lot
    • Size: 5,000 sqft
    Details
    • Additional structures: Above Grade, Below Grade
    • Parcel number: 04131302190187
    • Zoning: RES
    • Special conditions: Standard

    Construction

    Type & style
    • Home type: SingleFamily
    • Property subtype: Single Family Residence
    Materials
    • Block, Brick Front
    • Foundation: Block
    Condition
    • New construction: No
    • Year built: 1979
    • Major remodel year: 2023

    Utilities & green energy

    • Sewer: Public Sewer
    • Water: Public

    Community & neighborhood

    Location
    • Region: Halethorpe
    • Subdivision: Rosemont

    Other

    Other facts
    • Listing agreement: Exclusive Right To Sell
    • Ownership: Fee Simple

    Price history

    DateEventPrice
    10/9/2023Sold$350,000+3%$190/sqft
    Source: Bright MLS #MDBC2078722 Report a problem
    9/26/2023Contingent$339,900$185/sqft
    Source: Bright MLS #MDBC2078722 Report a problem
    9/20/2023Listed for sale$339,900+77.3%$185/sqft
    Source: Bright MLS #MDBC2078722 Report a problem
    6/14/2023Sold$191,720$104/sqft
    Source: Public Record Report a problem

    Public tax history

    YearProperty taxesTax assessment
    2025$3,426 +53.4%$241,067 +30.8%
    2024$2,234 +5.9%$184,300 +5.9%
    2023$2,109 +6.3%$174,033 -5.6%
    2022$1,985 +6.7%$184,300 +20.1%
    2021$1,860 +0.3%$153,500 +0.3%
    2020$1,855 +0.3%$153,067 -0.3%
    2019$1,850 +0.3%$153,500 +0.9%
    2018$1,845 +3%$152,200 +3%
    2017$1,791 -6.1%$147,767 +3.1%
    2016$1,908 $143,333 +3.2%
    2015$1,908 $138,900
    2014$1,908 $138,900
    2013-- $138,900 -27.2%
    2012-- $190,800
    2011-- $190,800
    2010-- $190,800 -7%
    2009-- $205,270 +16.9%
    2008-- $175,556 +20.4%
    2007-- $145,843 +25.6%
    2006-- $116,130 +5.9%
    2005-- $109,632 +6.3%
    2004-- $103,136 +6.7%
    2003-- $96,640 +1.3%
    2002-- $95,396 +1.3%
    2001-- $94,153

    Find assessor info on the county website

    Neighborhood: 21227

    Nearby schools

    GreatSchools rating
    Schools provided by the listing agent
    • Elementary: Baltimore Highlands
    • Middle: Lansdowne
    • High: Lansdowne High & Academy Of Finance
    • District: Baltimore County Public Schools

    Source: Bright MLS. This data may not be complete. We recommend contacting the local school district to confirm school assignments for this home.

    Get a cash offer in 3 minutes
    Find out how much your home could sell for in as little as 3 minutes with a no-obligation cash offer.
    Estimated market value
    $372,400
    Get a cash offer in 3 minutes
    Find out how much your home could sell for in as little as 3 minutes with a no-obligation cash offer.
    Estimated market value
    $372,400