Beautifully maintained/updated 4-bed, 2-bath single-story home on a peaceful 7,700 sq ft cul-de-sac corner lot in a sought-after Evergreen neighborhood with top-rated schools. This charming residence blends privacy, functionality & future potential. Freshly painted inside and out. Elegant double doors and a grand foyer adorned with patterned granite tile. Light-filled layout features new waterproof flooring, updated lighting & cozy wood-burning fireplace. Formal living room is perfectly positioned to showcase stunning mountain views and blooming roses from the front patio. Gourmet kitchen boasts granite countertops, new appliances, and opens to a bright family room with sliding doors to a serene, enclosed backyard- ideal for entertaining, morning tea, or unwinding under the pergola at sunset. Enjoy breathtaking views & organic fruit harvests year-round. Oversized lot offers ADU potential for extended family or extra income. Primary suite includes his & her closets with mirrored door, a private bath, and direct backyard access. 3 additional bedrooms provide flexible space for family, guests, or a home office. Other highlights include spacious 2-car garage, newer fencing, and durable tile roof. Just steps to top-rated schools, scenic parks, this move-in-ready gem has it all.
Sold for $1,650,000
$1,650,000
2921 Allenwood Ct, San Jose, CA 95148
4beds
1,380sqft
Single Family Residence, Residential
Built in 1983
7,700 Square Feet Lot
$1,600,500 Zestimate®
$1,196/sqft
$4,730 Estimated rent
Home value
$1,600,500
$1.46M - $1.76M
$4,730/mo
Zestimate® history
Owner options
List your home for rent
$4,730/mo
Rent Zestimate®
Find your next renter with Zillow Rental Manager. Plus, with online applications, you can quickly screen prospective tenants – for free.
$4,730/mo
Rent Zestimate®
Refinance and save
$10,509/mo
Est. payment
Refinancing to a lower rate could help reduce your monthly payments and save thousands over the life of the loan.
$10,509/mo
Est. payment
Explore your selling options
Work with a Zillow partner agent
Leverage their expertise and Zillow's premium Showcase listings to get your home seen by more buyers.
Get startedList with your own agent
Get your home in front of millions of buyers by listing it on Zillow.
Learn how to do itSell it yourself
Take full control of how buyers see your home on Zillow by listing For Sale by Owner (FSBO).
List your homeWhat's special
Cozy wood-burning fireplaceSerene enclosed backyardDirect backyard accessGourmet kitchenPrivate bathHis and her closetsLight-filled layout
Zillow last checked:
Listing updated:
Listed by:
Helen He 01720584 408-888-5810,
Coldwell Banker Realty 408-996-1100
Bought with:
Shaloo Rathee, 02168774
eXp Realty of California, Inc.
Source: MLSListings Inc,MLS#: ML82003712
Facts & features
Interior
Bedrooms & bathrooms
- Bedrooms: 4
- Bathrooms: 2
- Full bathrooms: 2
Bedroom
- Features: GroundFloorBedroom, PrimaryBedroomonGroundFloor, BedroomonGroundFloor2plus
Bathroom
- Features: Granite, ShoweroverTub1, Tile, FullonGroundFloor
Dining room
- Features: DiningArea, DiningFamilyCombo, EatinKitchen
Family room
- Features: KitchenFamilyRoomCombo
Kitchen
- Features: Countertop_Granite
Heating
- Central Forced Air Gas, Fireplace(s)
Cooling
- Other
Appliances
- Included: Electric Cooktop, Dishwasher, Disposal, Range Hood, Electric Oven, Electric Oven/Range, Refrigerator
- Laundry: In Garage
Features
- Flooring: Granite, Other
- Fireplace features: Living Room
Interior area
- Total structure area: 1,380
- Total interior livable area: 1,380 sqft
Property
Parking
- Total spaces: 2
- Parking features: Attached
- Attached garage spaces: 2
Features
- Stories: 1
Lot
- Size: 7,700 Square Feet
Details
- Parcel number: 65440073
- Zoning: R1-8
- Special conditions: Standard
Construction
Type & style
- Home type: SingleFamily
- Property subtype: Single Family Residence, Residential
Materials
- Foundation: Slab
- Roof: Tile
Condition
- New construction: No
- Year built: 1983
Utilities & green energy
- Gas: PublicUtilities
- Sewer: Public Sewer
- Water: Public
- Utilities for property: Public Utilities, Water Public
Community & HOA
Location
- Region: San Jose
Financial & listing details
- Price per square foot: $1,196/sqft
- Tax assessed value: $57,662
- Annual tax amount: $2,440
- Date on market: 4/23/2025
- Listing agreement: ExclusiveRightToSell
Price history
| Date | Event | Price |
|---|---|---|
| 5/16/2025 | Sold | $1,650,000+10.9%$1,196/sqft |
Source:  MLSListings Inc #ML82003712 Report a problem MLSListings Inc #ML82003712 Report a problem | ||
| 4/25/2025 | Pending sale | $1,488,000$1,078/sqft |
Source: MLSListings Inc #ML82003712 Report a problem | ||
| 4/23/2025 | Listed for sale | $1,488,000+142%$1,078/sqft |
Source: MLSListings Inc #ML82003712 Report a problem | ||
| 9/16/2004 | Sold | $615,000$446/sqft |
Source: Public Record Report a problem | ||
Public tax history
| Year | Property taxes | Tax assessment |
|---|---|---|
| 2025 | $2,440 +3.5% | $57,662 +2% |
| 2024 | $2,356 +3.9% | $56,533 +2% |
| 2023 | $2,269 +1% | $55,426 +2% |
| 2022 | $2,246 +13.2% | $54,340 +2% |
| 2021 | $1,983 +5.7% | $53,275 +1% |
| 2020 | $1,875 | $52,730 +2% |
| 2019 | $1,875 +7.9% | $51,697 +2% |
| 2018 | $1,739 | $50,684 +2% |
| 2017 | $1,739 +2% | $49,691 +2% |
| 2016 | $1,704 +7% | $48,718 +1.5% |
| 2015 | $1,592 +36.7% | $47,988 +2% |
| 2014 | $1,164 | $47,049 +0.5% |
| 2013 | -- | $46,837 +2% |
| 2012 | -- | $45,920 +2% |
| 2011 | -- | $45,021 +0.7% |
| 2010 | -- | $44,686 -0.2% |
| 2009 | -- | $44,793 +2% |
| 2008 | -- | $43,916 +2% |
| 2007 | -- | $43,056 +2% |
| 2006 | -- | $42,213 -93.1% |
| 2005 | -- | $615,000 +90.2% |
| 2004 | -- | $323,364 +1.9% |
| 2003 | -- | $317,438 +2% |
| 2002 | -- | $311,215 +2% |
| 2001 | -- | $305,113 |
Find assessor info on the county website
Neighborhood: Evergreen
Nearby homes
- $1,375,6004 bd2 ba1.8k sqft2925 Allenwood Ct, San Jose, CA 95148Off Market
- $1,301,7004 bd2 ba1.4k sqft2917 Allenwood Ct, San Jose, CA 95148Off Market
- $1,694,7007 bd4 ba3k sqft3036 Gaywood Ct, San Jose, CA 95148Off Market
- $1,460,6004 bd3 ba1.9k sqft3044 Gaywood Ct, San Jose, CA 95148Off Market
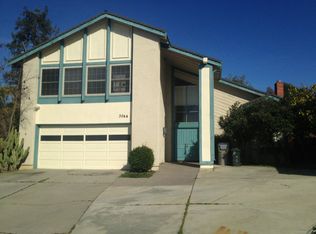
- $1,246,1004 bd2 ba1.3k sqft3014 Masonwood St, San Jose, CA 95148Off Market
- $1,332,2004 bd2 ba1.8k sqft3018 Masonwood St, San Jose, CA 95148Off Market
- $1,321,2003 bd2 ba1.2k sqft2913 Allenwood Ct, San Jose, CA 95148Off Market
- $1,328,2003 bd2 ba1.2k sqft3010 Masonwood St, San Jose, CA 95148Off Market
Nearby schools
GreatSchools rating
- 9/10Norwood Creek Elementary SchoolGrades: K-6Distance: 0.3 mi
- 8/10Quimby Oak Middle SchoolGrades: 7-8Distance: 0.5 mi
- 10/10Evergreen Valley High SchoolGrades: 9-12Distance: 0.9 mi
Schools provided by the listing agent
- Elementary: NorwoodCreekElementary
- Middle: QuimbyOakIntermediate
- High: EvergreenValleyHigh
- District: EvergreenElementary
Source: MLSListings Inc. This data may not be complete. We recommend contacting the local school district to confirm school assignments for this home.
Get a cash offer in 3 minutes
Find out how much your home could sell for in as little as 3 minutes with a no-obligation cash offer.
Estimated market value
$1,600,500
Get a cash offer in 3 minutes
Find out how much your home could sell for in as little as 3 minutes with a no-obligation cash offer.
Estimated market value
$1,600,500
- California
- Santa Clara County
- San Jose
- 95148
- Evergreen
- 2921 Allenwood Ct
Nearby cities
Nearby neighborhoods
Nearby zip codes
Other San Jose Topics
