Skip main navigation
For sale
  • $318,000

    2921 Almond St, Philadelphia, PA 19134

    3beds
    1,300sqft
    : 
    $1,985/mo
    Get pre-qualified
    Townhouse
    Built in 1925
    855 Square Feet Lot
    $297,100 Zestimate®
    $245/sqft
    $-- HOA

    What's special

    Stylish accent wallSleek quartz countertopsBeautiful tile-wrapped tubCarrera marble vanityStriking marble backsplashPremium stainless-steel appliancesPicturesque tree-lined street
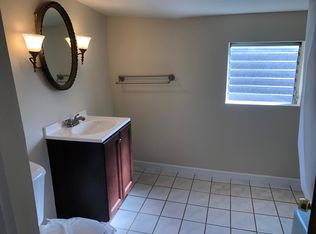
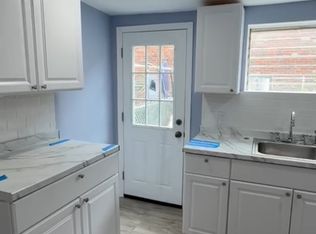
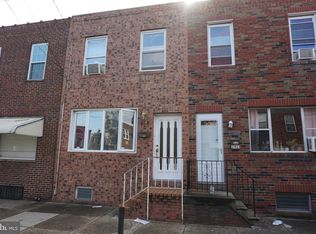
    Nestled on a picturesque, tree-lined street in the heart of Port Richmond, this beautifully renovated home perfectly blends modern luxury with inviting warmth. Step inside to an expansive, open-concept main floor designed for both effortless daily living and elegant entertaining. The cozy living room features an electric fireplace with a rustic wood mantle, creating an immediate sense of home. Just beyond, the dedicated dining area showcases a stylish accent wall, setting a sophisticated backdrop for your next dinner party. A true chef’s dream, the gourmet kitchen boasts sleek quartz countertops, a striking marble backsplash, premium stainless-steel appliances, and crisp white cabinetry. The large center island doubles as a breakfast bar and a natural gathering hub. Directly off the kitchen, a large private backyard offers the perfect footprint for outdoor entertaining. Upstairs, the home features three bright, generously sized bedrooms and a pristine hallway bath styled with mosaic tile floors, a Carrera marble vanity, and a beautiful tile-wrapped tub. The fully finished basement adds valuable, versatile living space—ideal for a media room, home office, or gym—complete with a convenient second full bathroom featuring a walk-in shower. Location is everything. Enjoy incredible neighborhood convenience, situated just steps from local staples like Ellie's Bird Coffee Bar and the legendary Tacconelli’s Pizza as well as easy access to all the trendy dining, nightlife, and shopping of neighboring Fishtown.
    9 hours
    |
    44
    |
    4
    |

    Zillow last checked:

    Listing updated:

    Listed by:

    Jeanne Whipple 215-866-0050,

    Elfant Wissahickon Realtors (215) 866-0050,

    Listing Team: Philly Home Girls, Co-Listing Team: Philly Home Girls,Co-Listing Agent: Catherine Shlomo 267-992-2478,

    Elfant Wissahickon Realtors

    Source: Bright MLS,MLS#: PAPH2662732MLS Logo

      Facts & features

      Interior

      Bedrooms & bathrooms
      • Bedrooms: 3
      • Bathrooms: 2
      • Full bathrooms: 2
      Basement
      • Area: 0
      Heating
      • Forced Air, Natural Gas
      Cooling
      • Central Air, Electric
      Appliances
      • Included: Gas Water Heater
      Features
      • Basement: Finished
      • Has fireplace: No
      Interior area
      • Total structure area: 1,300
      • Total interior livable area: 1,300 sqft
      • Finished area above ground: 1,300
      • Finished area below ground: 0

      Property

      Parking
      • Parking features: On Street
      • Has uncovered spaces: Yes
      Accessibility
      • Accessibility features: None
      Features
      • Levels: Two
      • Stories: 2
      • Pool features: None
      Lot
      • Size: 855 Square Feet
      • Dimensions: 15.00 x 57.00
      Details
      • Additional structures: Above Grade, Below Grade
      • Parcel number: 251287000
      • Zoning: RSA5
      • Special conditions: Standard

      Construction

      Type & style
      • Home type: Townhouse
      • Architectural style: Contemporary
      • Property subtype: Townhouse
      Materials
      • Masonry
      • Foundation: Concrete Perimeter
      Condition
      • New construction: No
      • Year built: 1925

      Utilities & green energy

      • Sewer: Public Sewer
      • Water: Public

      Community & HOA

      Community
      • Subdivision: Port Richmond
      HOA
      • Has HOA: No
      Location
      • Region: Philadelphia
      • Municipality: PHILADELPHIA

      Financial & listing details

      • Price per square foot: $245/sqft
      • Tax assessed value: $197,700
      • Annual tax amount: $2,767
      • Date on market: 8/26/2026
      • Listing agreement: Exclusive Right To Sell
      • Ownership: Fee Simple

        Estimated market value

        $297,100

        $282,000 - $312,000

        $1,376/mo

        Price history

        DateEventPrice
        8/26/2026Listed for sale$318,000+7.8%$245/sqft
        Source: Bright MLS #PAPH2662732 Report a problem
        2/8/2023Sold$295,000-1.7%$227/sqft
        Source: Bright MLS #PAPH2183294 Report a problem
        1/28/2023Contingent$299,999$231/sqft
        Source: Bright MLS #PAPH2183294 Report a problem
        12/12/2022Price change$299,999-3.2%$231/sqft
        Source: Bright MLS #PAPH2183294 Report a problem
        12/5/2022Price change$309,999-3.1%$238/sqft
        Source: Bright MLS #PAPH2183294 Report a problem
        12/1/2022Listed for sale$319,999+156%$246/sqft
        Source: Bright MLS #PAPH2183294 Report a problem
        5/23/2019Sold$125,000-10.7%$96/sqft
        Source: Public Record Report a problem
        4/23/2019Price change$140,000-6.6%$108/sqft
        Source: Keller Williams Real Estate-Langhorne #PAPH784124 Report a problem
        4/8/2019Listed for sale$149,900+122.1%$115/sqft
        Source: Keller Williams Real Estate-Langhorne #PAPH784124 Report a problem
        10/8/2004Sold$67,500+125%$52/sqft
        Source: Public Record Report a problem
        9/26/1994Sold$30,000$23/sqft
        Source: Public Record Report a problem

        Public tax history

        YearProperty taxesTax assessment
        2025$2,678 +4.9%$191,300 +4.9%
        2024$2,553 $182,400
        2023$2,553 +34.4%$182,400
        2022$1,900 --
        2021$1,900 +7.7%--
        2018$1,764 +46.5%--
        2017$1,204 +6.6%--
        2016$1,130 --
        2015$1,130 --
        2014$1,130 +13%$104,600 +1038.9%
        2012$1,000 $9,184
        2011-- $9,184
        2010-- $9,184
        2009-- $9,184
        2008-- $9,184
        2007-- $9,184 +7.5%
        2006-- $8,544
        2005-- $8,544
        2004-- $8,544
        2003-- $8,544
        2002-- $8,544 +3.9%
        2000-- $8,224
        1999-- $8,224
        Find assessor info on the county website

        Monthly payment

        Est. payment

        Payment breakdown

        Explore the cost of this home by adjusting the details. Changes won't be saved.
        All calculations are estimates and provided by Zillow, Inc. for informational purposes only. Actual amounts may vary.
        HOA fees may include property taxes on listings classified as Co-Ops. Contact the listing agent and/or owner for fee details.
        See how much you could borrow to make a competitive offer.

        Climate risks

        Neighborhood: Richmond

        Getting around

        84 / 100
        Very Walkable
        58 / 100
        Good Transit
        86 / 100
        Very Bikeable

        Nearby schools

        GreatSchools rating
        Schools provided by the listing agent
        • District: Philadelphia City

        Source: Bright MLS. This data may not be complete. We recommend contacting the local school district to confirm school assignments for this home.

        A local agent can set up tours, give advice and negotiate with sellers.

        A local lender can help you make sure your offer is ready when you are.

        Browse local experts

        Similar homes