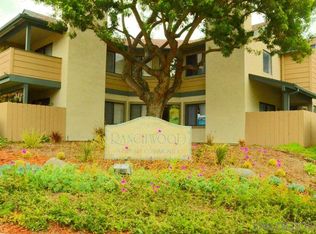
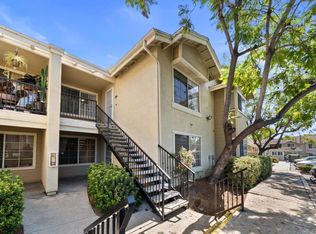
Ranchwood's Best-Kept Secret — End Unit with Views & total Privacy- Tucked above the treetops in Spring Valley's coveted Ranchwood community, this rare end unit is the one you've been waiting for. This 2-bed, 2-bath retreat feels more like a treehouse than a condo. At 916 square feet, every inch is intentional. High vaulted ceilings, recessed lighting and modern ceiling fans and natural light flooding the space from multiple exposures throughout the day, and the seamless flow from the living room to the private balcony makes indoor-outdoor living effortless whether you're sipping morning coffee watching the sunrise or unwinding after a long day or barbequing with guests. The kitchen and baths have been thoughtfully renovated, and the modern finishes are clean and current, and the in-unit washer/dryer means no hauling laundry anywhere. Luxury vinyl plank flooring throughout makes cleaning a breeze. Both bedrooms are genuinely spacious, with the primary suite offering its own direct access to the balcony and en-suite bathroom — a quiet corner that's yours alone. Two parking spaces (including a covered carport with extra storage located at space 15 offers the complete package. Enjoy the oversized community pool, Spa and Pickle ball courts all within a parklike setting with built in barbeque and room for dogs and kids to exercise safely. Bonus brand-new park located right next door that is nearing completion. Close to all Superior Shopping, Restaurants & Theaters Rancho San Diego has to offer.
For sale
Listed by: New Morning Inc • David Zimkin • Contact: 619-813-1300
$449,500
2921 Alwood Ct, Spring Valley, CA 91978
2beds
916sqft
:
Get pre-qualified$3,463/mo
Condominium
Built in 1985
-- sqft lot
$449,600 Zestimate®
$491/sqft
$526/mo HOA
What's special
- 28 days |
- 307 |
- 15 |
Zillow last checked:
Listing updated:
Listed by:
David Zimkin DRE #01934560 619-813-1300,
New Morning Inc
Source: CRMLS,MLS#: NDP2607449 Originating MLS: California Regional MLS (North San Diego County & Pacific Southwest AORs)
Originating MLS: California Regional MLS (North San Diego County & Pacific Southwest AORs)Facts & features
Interior
Bedrooms & bathrooms
- Bedrooms: 2
- Bathrooms: 2
- Full bathrooms: 2
Rooms
- Room types: Primary Bedroom
Cooling
- None
Appliances
- Laundry: Laundry Closet
Features
- Has fireplace: Yes
- Fireplace features: Living Room
- Common walls with other units/homes: 1 Common Wall
Interior area
- Total interior livable area: 916 sqft
Video & virtual tour
Property
Parking
- Total spaces: 1
- Parking features: Carport
- Carport spaces: 1
Features
- Levels: One
- Stories: 1
- Entry location: 2
- Pool features: Community, Association
- Has view: Yes
- View description: Park/Greenbelt
Lot
- Size: 1.41 Acres
Details
- Parcel number: 5061100915
- Zoning: Residential
- Special conditions: Standard
Construction
Type & style
- Home type: Condo
- Property subtype: Condominium
- Attached to another structure: Yes
Condition
- Year built: 1985
Utilities & green energy
- Water: See Remarks
Community & HOA
Community
- Features: Biking, Curbs, Park, Street Lights, Sidewalks, Water Sports, Pool
HOA
- Has HOA: Yes
- Amenities included: Maintenance Grounds, Insurance, Playground, Pool, Trash, Water
- HOA fee: $526 monthly
- HOA name: Ranchwood
- HOA phone: 619-589-6222
Location
- Region: Spring Valley
Financial & listing details
- Price per square foot: $491/sqft
- Tax assessed value: $357,201
- Annual tax amount: $4,895
- Date on market: 8/7/2026
- Cumulative days on market: 28 days
- Listing terms: Cash,Conventional,FHA,VA Loan
Estimated market value
$449,600
$427,000 - $472,000
$2,694/mo
Price history
| Date | Event | Price |
|---|---|---|
| 8/7/2026 | Listed for sale | $449,500+28.4%$491/sqft |
Source:  CRMLS #NDP2607449 Report a problem CRMLS #NDP2607449 Report a problem | ||
| 2/24/2026 | Sold | $350,000$382/sqft |
Source: Public Record Report a problem | ||
Public tax history
| Year | Property taxes | Tax assessment |
|---|---|---|
| 2025 | $4,895 +1.3% | $357,201 +2% |
| 2024 | $4,832 +3% | $350,198 +2% |
| 2023 | $4,691 +2% | $343,332 +2% |
| 2022 | $4,597 +80.9% | $336,600 +105.5% |
| 2021 | $2,541 +2.5% | $163,829 +1% |
| 2020 | $2,479 +28.4% | $162,150 +2% |
| 2019 | $1,931 -18.3% | $158,972 +2% |
| 2018 | $2,363 +3% | $155,856 +2% |
| 2017 | $2,294 +5% | $152,801 +2% |
| 2016 | $2,185 +0.7% | $149,805 +1.5% |
| 2015 | $2,170 +1.6% | $147,556 +2% |
| 2014 | $2,136 | $144,667 +0.5% |
| 2013 | -- | $144,014 +2% |
| 2012 | -- | $141,191 +2% |
| 2011 | -- | $138,423 +0.8% |
| 2010 | -- | $137,389 -0.2% |
| 2009 | -- | $137,716 +2% |
| 2008 | -- | $135,017 +2% |
| 2007 | -- | $132,371 +2% |
| 2006 | -- | $129,776 +2% |
| 2005 | -- | $127,232 +2% |
| 2004 | -- | $124,738 +1.9% |
| 2003 | -- | $122,453 +2% |
| 2002 | -- | $120,053 +2% |
| 2001 | -- | $117,700 |
Find assessor info on the county website
Monthly payment
Est. payment
Payment breakdown
Explore the cost of this home by adjusting the details. Changes won't be saved.Climate risks
Neighborhood: 91978
Nearby schools
GreatSchools rating
- 5/10Avocado Elementary SchoolGrades: K-5Distance: 1.3 mi
- 8/10Hillsdale Middle SchoolGrades: 6-8Distance: 1.9 mi
- 6/10Monte Vista High SchoolGrades: 9-12Distance: 0.8 mi
- $446,4002 bd2 ba916 sqft2961 Alwood Ct, Spring Valley, CA 91978Off Market
- $379,3001 bd1 ba700 sqft2957 Alwood Ct, Spring Valley, CA 91978Off Market
- $358,5001 bd1 ba700 sqft2955 Alwood Ct, Spring Valley, CA 91978Off Market
- $584,3003 bd3 ba1.3k sqft2951 Alwood Ct, Spring Valley, CA 91978Off Market
- $448,5002 bd2 ba916 sqft2945 Alwood Ct, Spring Valley, CA 91978Off Market
- $423,8002 bd1 ba928 sqft2941 Alwood Ct, Spring Valley, CA 91978Off Market
- $462,2002 bd1 ba928 sqft2939 Alwood Ct, Spring Valley, CA 91978Off Market
- $458,5002 bd2 ba916 sqft2935 Alwood Ct, Spring Valley, CA 91978Off Market
A local agent can set up tours, give advice and negotiate with sellers.
Similar homes
- $469,5002 bd2 ba799 sqft3045 Blue Oak Ct, Spring Valley, CA 91978For Sale
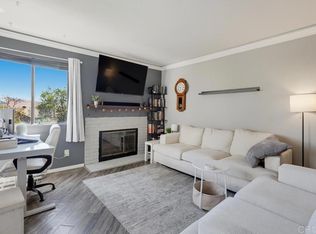 MLS ID #PTP2605949, Lynette Shaw, Pacific Coast Services Realty. CRMLS
 - $449,5003 bd2 ba1k sqft895 Jamacha Rd, El Cajon, CA 92019For Sale
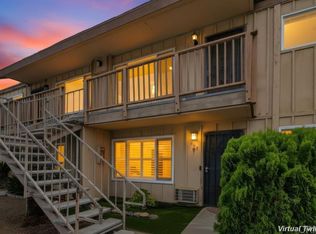 MLS ID #NDP2607397, David Zimkin, New Morning Inc. CRMLS
 - $450,0002 bd2 ba865 sqft6333 College Grove Way Unit 8111, San Diego, CA 92115For Sale
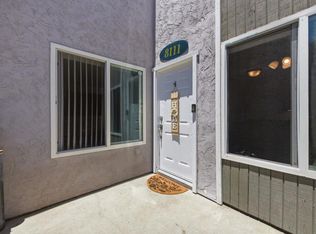 MLS ID #NDP2605519, Raschel Kloos, Rise Realty. CRMLS
 - $484,9992 bd2 ba1k sqft3605 Grove St Unit 256, Lemon Grove, CA 91945For Sale
 MLS ID #PTP2605672, David Olivera, ShoppingSDHouses. CRMLS
 - $399,9002 bd2 ba877 sqft3557 Kenora Dr Unit 52, Spring Valley, CA 91977For SaleMLS ID #NDP2607478, George Fillippis, Real Brokerage Technologies. CRMLS
- $524,0002 bd3 ba1.3k sqftHeritage Grove, El Cajon, CA 92021For SaleMLS ID #260019902, Mark Revetta, OnQu Realty. SDMLS
- $435,0002 bd2 ba845 sqft4540 60th St Unit 208, San Diego, CA 92115For SaleMLS ID #PTP2604969, Favio Ortega, Real Broker. CRMLS
- $489,9992 bd2 ba1k sqft1614 Tina Pl, El Cajon, CA 92021For SaleMLS ID #PTP2600300, Gabriel Mendez, ROA California Inc. CRMLS
- $515,0002 bd2 ba956 sqft2027 Lakeridge Cir Unit 104, Chula Vista, CA 91913For SaleMLS ID #PTP2605648, David Fletes, Compass. CRMLS
- $499,9992 bd2 ba1k sqft5700 Baltimore Dr Unit 81, La Mesa, CA 91942For SaleMLS ID #NDP2606473, Carmen Simon, ERA Ranch & Sea Realty. CRMLS
- $529,0002 bd2 ba1.1k sqft1488 Gustavo St Unit E, El Cajon, CA 92019For SaleMLS ID #NDP2605469, Bill Shafer, Properties in Paradise. CRMLS
- $450,0002 bd2 ba963 sqft617 3rd Ave APT 14, Chula Vista, CA 91910For SaleMLS ID #PTP2605579, Luda Phipps, Luda Phipps, Broker. CRMLS
- $434,5002 bd1 ba716 sqft3250 Ashford St Unit C, San Diego, CA 92111For SaleMLS ID #PTP2605942, William Peterson, United Real Estate San Diego. CRMLS
- $489,9992 bd2 ba840 sqft4205 Ohio St Unit 104, San Diego, CA 92104For SaleMLS ID #PTP2605873, Vanndaro Chhum, ShoppingSDHouses. CRMLS
- $440,0002 bd2 ba920 sqftMelrose Villas, Chula Vista, CA 91911For SaleMLS ID #260013383, Jenica Martin, Douglas Elliman of California, Inc.. SDMLS
- $559,0002 bd2 ba1.1k sqft7755 Saranac Pl Unit 43, La Mesa, CA 91942For SaleMLS ID #PTP2605918, Lyle Caddell, Compass. CRMLS
- $529,0002 bd2 ba982 sqft3641 Avocado Village Ct Unit 149, La Mesa, CA 91941For SaleMLS ID #PTP2603541, Terri Pontzious, Willis Allen Real Estate. CRMLS
- $474,9992 bd1 ba866 sqft6191 Rancho Mission Rd Unit 315, San Diego, CA 92108For SaleMLS ID #PTP2605612, Alberto Aguirre Dominguez, Finest City Homes. CRMLS
- $494,0002 bd2 ba1.1k sqft5523 Adobe Falls Rd Unit 3, San Diego, CA 92120For SaleMLS ID #PTP2605848, Amanda Montgomery, Metro to Mountain Real Estate. CRMLS
- $365,0002 bd2 ba900 sqft465 E Bradley Ave Unit 3, El Cajon, CA 92021For SaleMLS ID #PTP2605481, Athir Markos, Coldwell Banker West. CRMLS
Local buyer's agents are ready to help
