Skip main navigation
Sold for $475,000
  • $475,000

    2921 April Ln, Xenia, OH 45385

    4beds
    3,718sqft
    Single Family Residence
    Built in 2010
    0.34 Acres Lot
    $505,100 Zestimate®
    $128/sqft
    $3,550 Estimated rent

    Home value

    $505,100

    $444,000 - $571,000

    $3,550/mo

    Zestimate® history
    Loading
    Loading...

    Owner options

    List your home for rent

    $3,550/mo

    Rent Zestimate®

    Find your next renter with Zillow Rental Manager. Plus, with online applications, you can quickly screen prospective tenants – for free.

    Learn more

    $3,550/mo

    Rent Zestimate®

    Refinance and save

    $3,113/mo

    Est. payment

    Refinancing to a lower rate could help reduce your monthly payments and save thousands over the life of the loan.

    See today's rates

    $3,113/mo

    Est. payment

    Explore your selling options

    Work with a Zillow partner agent

    Leverage their expertise and Zillow's premium Showcase listings to get your home seen by more buyers.

    Get started

    List with your own agent

    Get your home in front of millions of buyers by listing it on Zillow.

    Learn how to do it

    Sell it yourself

    Take full control of how buyers see your home on Zillow by listing For Sale by Owner (FSBO).

    List your home

    What's special

    Gas fireplaceLarge islandFinished basementNatural gardensHome theaterOpen and airy foyerViews of the community
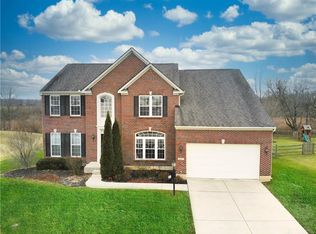
    New Price! Discover the Courtland Floorplan in Beavercreek Township. Quality built in this impressive 4 or 5 Bedroom home with 3.5 baths plus a finished basement totaling 3,718 square feet & spacious yard just a few minutes to Beavercreek Local Schools, WPAFB, Fairfield Commons Mall, Hospitals, downtown Dayton & Wright State University! Love the curb appeal, the open & airy foyer with hardwood floors, a circular floor plan with 9' high ceilings from the Living room, Formal Dining & main level. Get cozy next to the gas fireplace & relax in your open and airy: 19 x 13 Family Room with panoramic views of the yard with natural light from large windows. Yes, the flat screen & mount stay. What's cooking??? Whatever you like in this spacious "glamour" kitchen that boasts a stainless steel gas range, large island, pantry, 42" cabinetry, recessed lighting, breakfast bar + an open Breakfast Room with vaulted ceiling. The outdoor dining space is ideal for entertaining with natural gardens & greenspace. Your Grand - Owner Suite opens from double doors with space for king-sized furniture, A/V access + 2 separate walk-in closets await an owner with lots of shoes, bags & is well organized.. You'll see! Appreciate the private bath with soaking tub, walk in shower, dual sink vanity & tile floor. 3 guest Bedrooms on the 2nd level all offer generously sized closets & access to the bath with dual sink vanity. The finished basement boasts 800 square feet. Enjoy the flexibility of this 47 x 10 open movie theater / recreation area & this kitchenette area is great for entertaining & extended stay guests. Game Room/Office/Bed 5 FYI: county records: this is a 5 bedroom. Benefits: 12x10 storage & furnace room with multi-zone high efficiency Furnace AC new water softener & radon mitigation + new dimensional roof in 2019, Outside features an additional concrete pad by the garage. Easy access to I-675 + downtown ~9 Miles. Click Video tour & 3D tour. You'll love Beavercreek!

    Zillow last checked:

    Listing updated:

    Listed by:

    Michael Meyer (937)436-2700,

    Irongate Inc.

    Bought with:

    Emily Tith, 2014002725

    Irongate Inc.

    Source: DABR MLS,MLS#: 927261MLS LogoOriginating MLS: Dayton Area Board of REALTORS

    Facts & features

    Interior

    Bedrooms & bathrooms
    • Bedrooms: 4
    • Bathrooms: 4
    • Full bathrooms: 3
    • 1/2 bathrooms: 1
    • Main level bathrooms: 1
    Primary bedroom
    • Level: Second
    • Dimensions: 19 x 14
    Bedroom
    • Level: Second
    • Dimensions: 13 x 11
    Bedroom
    • Level: Second
    • Dimensions: 12 x 11
    Bedroom
    • Level: Second
    • Dimensions: 11 x 10
    Breakfast room nook
    • Level: Main
    • Dimensions: 17 x 9
    Dining room
    • Level: Main
    • Dimensions: 13 x 11
    Entry foyer
    • Level: Main
    • Dimensions: 10 x 9
    Family room
    • Level: Main
    • Dimensions: 19 x 13
    Kitchen
    • Level: Main
    • Dimensions: 17 x 13
    Kitchen
    • Level: Basement
    • Dimensions: 8 x 5
    Laundry
    • Level: Main
    • Dimensions: 11 x 6
    Living room
    • Level: Main
    • Dimensions: 13 x 11
    Media room
    • Level: Basement
    • Dimensions: 47 x 10
    Media room
    • Level: Basement
    • Dimensions: 13 x 9
    Recreation
    • Level: Basement
    • Dimensions: 12 x 11
    Utility room
    • Level: Basement
    • Dimensions: 12 x 10
    Heating
    • Forced Air, Natural Gas
    Cooling
    • Central Air
    Appliances
    • Included: Dishwasher, Disposal, Microwave, Range, Refrigerator, Water Softener, Gas Water Heater
    Features
    • Ceiling Fan(s), Kitchen Island, Kitchen/Family Room Combo, Laminate Counters, Kitchenette, Pantry, Walk-In Closet(s)
    • Windows: Double Pane Windows
    • Basement: Full,Finished
    • Number of fireplaces: 1
    • Fireplace features: One, Gas
    Interior area
    • Total structure area: 3,718
    • Total interior livable area: 3,718 sqft

    Property

    Parking
    • Total spaces: 2
    • Parking features: Attached, Garage, Two Car Garage, Garage Door Opener
    • Attached garage spaces: 2
    Features
    • Levels: Two
    • Stories: 2
    • Patio & porch: Patio
    • Exterior features: Patio
    Lot
    • Size: 0.34 Acres
    • Dimensions: .344 acres
    Details
    • Parcel number: B03000200390009200
    • Zoning: Residential
    • Zoning description: Residential

    Construction

    Type & style
    • Home type: SingleFamily
    • Architectural style: Traditional
    • Property subtype: Single Family Residence
    Materials
    • Brick, Vinyl Siding
    Condition
    • Year built: 2010
    Details
    • Warranty included: Yes

    Utilities & green energy

    • Water: Public
    • Utilities for property: Natural Gas Available, Sewer Available, Water Available

    Community & HOA

    Community
    • Security: Smoke Detector(s)
    HOA
    • Has HOA: Yes
    • Services included: Other
    • HOA fee: $29 monthly
    • HOA name: Spring Meadow HOA
    Location
    • Region: Xenia

    Financial & listing details

    • Price per square foot: $128/sqft
    • Tax assessed value: $425,510
    • Annual tax amount: $8,724
    • Date on market: 1/30/2025
    • Listing terms: Conventional,FHA,VA Loan

    Price history

    DateEventPrice
    5/20/2025Sold$475,000-2.8%$128/sqft
    Source: DABR MLS #927261 Report a problem
    4/10/2025Pending sale$488,700$131/sqft
    Source: WRIST #1036868 Report a problem
    4/10/2025Contingent$488,700$131/sqft
    Source: DABR MLS #927261 Report a problem
    4/5/2025Price change$488,700-1.8%$131/sqft
    Source: DABR MLS #927261 Report a problem
    3/19/2025Listed for sale$497,700$134/sqft
    Source: DABR MLS #927261 Report a problem
    3/4/2025Pending sale$497,700$134/sqft
    Source: DABR MLS #927261 Report a problem
    3/4/2025Contingent$497,700$134/sqft
    Source: DABR MLS #927261 Report a problem
    2/13/2025Listed for sale$497,700+24.4%$134/sqft
    Source: DABR MLS #927261 Report a problem
    3/8/2023Sold$400,000+1.3%$108/sqft
    Source: Public Record Report a problem
    1/28/2023Pending sale$395,000$106/sqft
    Source: DABR MLS #880021 Report a problem
    1/26/2023Listed for sale$395,000+0.5%$106/sqft
    Source: DABR MLS #880021 Report a problem
    7/24/2022Listing removed--
    Source: RE/MAX International Report a problem
    7/17/2022Pending sale$393,000$106/sqft
    Source: DABR MLS #864933 Report a problem
    7/15/2022Price change$393,000-1.3%$106/sqft
    Source: DABR MLS #864933 Report a problem
    7/8/2022Listed for sale$398,000$107/sqft
    Source: DABR MLS #864933 Report a problem
    7/7/2022Pending sale$398,000$107/sqft
    Source: DABR MLS #864933 Report a problem
    7/2/2022Listed for sale$398,000+51.4%$107/sqft
    Source: DABR MLS #864933 Report a problem
    9/20/2010Sold$262,800+285.9%$71/sqft
    Source: Public Record Report a problem
    6/18/2010Sold$68,100$18/sqft
    Source: Public Record Report a problem

    Public tax history

    YearProperty taxesTax assessment
    2025$8,724 +1.1%$148,930
    2024$8,628 -2.7%$148,930
    2023$8,868 +7.3%$148,930 +19.6%
    2022$8,266 -1.1%$124,570
    2021$8,356 -0.6%$124,570
    2020$8,405 -0.2%$124,570 +8.8%
    2019$8,422 +25.2%$114,480 +10.3%
    2018$6,727 +4.9%$103,750
    2017$6,414 $103,750 +8.4%
    2016$6,414 +0.6%$95,690
    2015$6,377 $95,690
    2014$6,377 +12.7%$95,690 +10%
    2013$5,659 +110.4%$87,000
    2012$2,690 -0.3%$87,000
    2011$2,698 +106.9%$87,000 +429.2%
    2010$1,304 -1%$16,440
    2009$1,317 +1.3%$16,440
    2008$1,300 $16,440
    Find assessor info on the county website

    Neighborhood: 45385

    Nearby schools

    GreatSchools rating
    Schools provided by the listing agent
    • District: Beavercreek

    Source: DABR MLS. This data may not be complete. We recommend contacting the local school district to confirm school assignments for this home.

    Get a cash offer in 3 minutes
    Find out how much your home could sell for in as little as 3 minutes with a no-obligation cash offer.
    Estimated market value
    $505,100
    Get a cash offer in 3 minutes
    Find out how much your home could sell for in as little as 3 minutes with a no-obligation cash offer.
    Estimated market value
    $505,100