Look no further than this turn-key tri-level in the Riverview Farm subdivision of Greeley. As you arrive, the lush grass and high quality exterior materials make for great curb appeal. As you enter, 10-foot vaulted ceilings and an open main floor plan make for a grand entrance and a great entertaining space. The living room has carpeted floors and a ceiling fan, while the dining room and kitchen have laminate tile floors. The eat-in kitchen boasts a breakfast bar with seating for three, pantry, recessed lights, stainless steel Kenmore appliances, and maple cabinets. The upper level holds all three bedrooms, including the master suite with ensuite, three-piece, full bathroom and a walk-in closet (~ 50 square feet). All bedrooms have carpeted floors. The secondary bedrooms share the full bathroom, which completes the upper level. The lower level holds the family room, laundry room, and powder bathroom. The family room has carpeted floors and access to both the garage and the backyard. The laundry room features the included GE washer and dryer, as well as a folding table, shelving, and laminate tile floors. The unfinished basement is a great space for storage Conversely, the basement is primed for finishing the space, with garden level windows and rough-in plumbing. The tandem, 3-car garage can be used as a 2-car garage with a workshop in the tandem space. The workbenches and yard tools currently present in the tandem space will convey with the sale of the home. The backyard is fully fenced with lush grassy area, professional landscaping, sprinkler system, and fenced patio with retractable awning. The front yard also has a sprinkler system, as well as drip lines for the trees. Located within 3 miles of grocery, gas stations, retail, restaurants, bars, coffee shops, gym, pharmacy and more! Easy access to major commuter routes like CO-85 and CO-34. Welcome Home!
Sold for $415,000
$415,000
2921 Aspen Avenue, Greeley, CO 80631
3beds
2,404sqft
Single Family Residence
Built in 2015
6,000 Square Feet Lot
$419,800 Zestimate®
$173/sqft
$2,673 Estimated rent
Home value
$419,800
$399,000 - $441,000
$2,673/mo
Zestimate® history
Owner options
List your home for rent
$2,673/mo
Rent Zestimate®
Find your next renter with Zillow Rental Manager. Plus, with online applications, you can quickly screen prospective tenants – for free.
$2,673/mo
Rent Zestimate®
Refinance and save
$2,698/mo
Est. payment
Refinancing to a lower rate could help reduce your monthly payments and save thousands over the life of the loan.
$2,698/mo
Est. payment
Explore your selling options
Work with a Zillow partner agent
Leverage their expertise and Zillow's premium Showcase listings to get your home seen by more buyers.
Get startedList with your own agent
Get your home in front of millions of buyers by listing it on Zillow.
Learn how to do itSell it yourself
Take full control of how buyers see your home on Zillow by listing For Sale by Owner (FSBO).
List your homeWhat's special
Front yardLush grassy areaLush grassProfessional landscapingGrand entranceGas stationsPowder bathroom
Zillow last checked:
Listing updated:
Listed by:
Dan D Gerlock 720-326-8100 Dan@GerlockHomes.com,
Coldwell Banker Realty 18,
Gerlock Homes 303-755-7373,
Coldwell Banker Realty 18
Bought with:
Henry Wettstein, 100093925
Gala Realty Group, LLC
Source: REcolorado as distributed by MLS GRID,MLS#: 7339221
Facts & features
Interior
Bedrooms & bathrooms
- Bedrooms: 3
- Bathrooms: 3
- Full bathrooms: 2
- 1/2 bathrooms: 1
Primary bedroom
- Description: Carpeted Floors, Ceiling Fan, Ensuite Bathroom
- Level: Upper
- Area: 195 Square Feet
- Dimensions: 13 x 15
Bedroom
- Description: Carpeted Floors, Ceiling Fan
- Level: Upper
- Area: 130 Square Feet
- Dimensions: 10 x 13
Bedroom
- Description: Carpeted Floors
- Level: Upper
- Area: 100 Square Feet
- Dimensions: 10 x 10
Primary bathroom
- Description: Laminate Tile Floors, 3-Piece, Shower/Tub Combo With Glass Splash Guard And Tile Surround, Walk-In Closet (Additional 48 Sqft)
- Level: Upper
- Area: 54 Square Feet
- Dimensions: 6 x 9
Bathroom
- Description: Laminate Tile Floors, Laminate Countertop, Shower/Tub Combo With Tile Surround
- Level: Upper
- Area: 45 Square Feet
- Dimensions: 5 x 9
Bathroom
- Description: Laminate Tile Floors, Laminate Countertop, Vanity With Lower Cabinetry
- Level: Lower
- Area: 25 Square Feet
- Dimensions: 5 x 5
Bonus room
- Description: Unfinished, Garden Level With Windows, 2nd Refrigerator, Rough-In Plumbing
- Level: Basement
- Area: 620 Square Feet
- Dimensions: 20 x 31
Dining room
- Description: Laminate Tile Flooring, 10' Vaulted Ceilings, Open To Kitchen And Living Room
- Level: Main
- Area: 80 Square Feet
- Dimensions: 8 x 10
Family room
- Description: Carpeted Floors, Walk-Out Access To Patio & Backyard
- Level: Lower
- Area: 260 Square Feet
- Dimensions: 13 x 20
Kitchen
- Description: Laminate Tile Flooring, Recessed Lights, Pantry, Breakfast Bar Seating For 3, Maple Cabinetry, Laminate Countertops, Kenmore Stainless Steel Appliances
- Level: Main
- Area: 143 Square Feet
- Dimensions: 11 x 13
Laundry
- Description: Laminate Tile Floors, Ge Washer & Dryer, Folding Table, Shelving
- Level: Lower
- Area: 45 Square Feet
- Dimensions: 5 x 9
Living room
- Description: Carpeted Floors, 10' Vaulted Ceilings, Ceiling Fan
- Level: Main
- Area: 182 Square Feet
- Dimensions: 13 x 14
Heating
- Forced Air, Natural Gas
Cooling
- Central Air
Appliances
- Included: Dishwasher, Disposal, Dryer, Gas Water Heater, Microwave, Range, Refrigerator, Washer
- Laundry: In Unit
Features
- Ceiling Fan(s), Eat-in Kitchen, Laminate Counters, Open Floorplan, Pantry, Primary Suite, Vaulted Ceiling(s), Walk-In Closet(s)
- Flooring: Carpet, Laminate
- Windows: Double Pane Windows
- Basement: Unfinished
- Common walls with other units/homes: No Common Walls
Interior area
- Total structure area: 2,404
- Total interior livable area: 2,404 sqft
- Finished area above ground: 1,839
- Finished area below ground: 0
Property
Parking
- Total spaces: 3
- Parking features: Concrete, Dry Walled, Exterior Access Door, Tandem
- Attached garage spaces: 3
Features
- Levels: Tri-Level
- Patio & porch: Covered, Front Porch, Patio
- Exterior features: Lighting, Rain Gutters
- Fencing: Partial
Lot
- Size: 6,000 Square Feet
- Features: Landscaped, Level, Sprinklers In Front, Sprinklers In Rear
- Residential vegetation: Grassed
Details
- Parcel number: R3090104
- Special conditions: Standard
Construction
Type & style
- Home type: SingleFamily
- Property subtype: Single Family Residence
Materials
- Cement Siding, Frame, Stone
- Roof: Composition
Condition
- Year built: 2015
Utilities & green energy
- Sewer: Public Sewer
Community & HOA
Community
- Security: Carbon Monoxide Detector(s), Smoke Detector(s)
- Subdivision: Riverview Farm
HOA
- Has HOA: Yes
- Services included: Reserve Fund, Trash
- HOA fee: $225 annually
- HOA name: OneWay Community Management
- HOA phone: 970-515-5004
Location
- Region: Greeley
Financial & listing details
- Price per square foot: $173/sqft
- Tax assessed value: $411,978
- Annual tax amount: $1,887
- Date on market: 8/31/2023
- Listing terms: Cash,Conventional,FHA,VA Loan
- Exclusions: Workshop Tools, Seller's Personal Property
- Ownership: Relo Company
- Road surface type: Paved
Price history
| Date | Event | Price |
|---|---|---|
| 10/13/2023 | Sold | $415,000+39.3%$173/sqft |
Source:  REcolorado as distributed by MLS GRID #7339221 Report a problem REcolorado as distributed by MLS GRID #7339221 Report a problem | ||
| 6/13/2019 | Sold | $298,000$124/sqft |
Source: Public Record Report a problem | ||
| 5/15/2019 | Pending sale | $298,000$124/sqft |
Source: Modern Real Estate Co #8534376 Report a problem | ||
| 5/11/2019 | Price change | $298,000-0.7%$124/sqft |
Source: Modern Real Estate Co #8534376 Report a problem | ||
| 3/16/2019 | Pending sale | $300,000$125/sqft |
Source: Modern Real Estate Co #8534376 Report a problem | ||
| 11/7/2018 | Listed for sale | $300,000+46.8%$125/sqft |
Source: Modern Real Estate Co #8534376 Report a problem | ||
| 3/5/2015 | Sold | $204,350$85/sqft |
Source: Public Record Report a problem | ||
Public tax history
| Year | Property taxes | Tax assessment |
|---|---|---|
| 2026 | $2,351 +5.9% | $25,220 -2.1% |
| 2025 | $2,219 +4.9% | $25,750 -13.7% |
| 2024 | $2,116 +12.2% | $29,850 -1% |
| 2023 | $1,887 -3.1% | $30,140 +39.3% |
| 2022 | $1,947 +7.7% | $21,640 -2.8% |
| 2021 | $1,807 | $22,260 +7.4% |
| 2020 | $1,807 +22.7% | $20,730 |
| 2019 | $1,473 -18.7% | $20,730 +16.6% |
| 2018 | $1,812 +23% | $17,780 |
| 2017 | $1,473 -0.5% | $17,780 +23.5% |
| 2016 | $1,481 +82.3% | $14,400 +30.7% |
| 2015 | $812 +3738.8% | $11,020 +3835.7% |
| 2014 | $21 | $280 |
| 2013 | -- | $280 -6.7% |
| 2012 | -- | $300 |
| 2011 | -- | $300 -63% |
| 2010 | -- | $810 |
| 2009 | -- | $810 -83.2% |
| 2008 | -- | $4,810 |
| 2007 | -- | $4,810 +125.8% |
| 2006 | -- | $2,130 |
| 2005 | -- | $2,130 |
Find assessor info on the county website
Neighborhood: 80631
Nearby homes
- $381,7002 bd2 ba1.7k sqft2925 Aspen Ave, Greeley, CO 80631Off Market

- $392,6003 bd2 ba1.9k sqft2917 Aspen Ave, Greeley, CO 80631Off Market
- $381,2003 bd1 ba2.1k sqft2924 Arbor Ave, Greeley, CO 80631Off Market

- $411,9005 bd3 ba2.4k sqft2928 Arbor Ave, Greeley, CO 80631Off Market
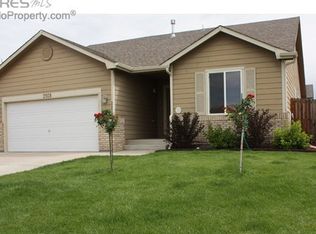
- $370,7003 bd2 ba1.2k sqft2920 Arbor Ave, Greeley, CO 80631Off Market
- $398,8003 bd2 ba2.4k sqft2913 Aspen Ave, Greeley, CO 80631Off Market
- $450,9005 bd3 ba2.8k sqft2929 Aspen Ave, Greeley, CO 80631Off Market
- $404,1004 bd2 ba1.4k sqft2932 Arbor Ave, Greeley, CO 80631Off Market
Nearby schools
GreatSchools rating
- 3/10Bella Romero Academy of Applied TechnologyGrades: K-8Distance: 1.3 mi
- 3/10Greeley West High SchoolGrades: 9-12Distance: 3.6 mi
Schools provided by the listing agent
- Elementary: Romero
- Middle: Heath
- High: Greeley West
- District: Greeley 6
Source: REcolorado as distributed by MLS GRID. This data may not be complete. We recommend contacting the local school district to confirm school assignments for this home.
Get a cash offer in 3 minutes
Find out how much your home could sell for in as little as 3 minutes with a no-obligation cash offer.
Estimated market value
$419,800
Get a cash offer in 3 minutes
Find out how much your home could sell for in as little as 3 minutes with a no-obligation cash offer.
Estimated market value
$419,800
- Colorado
- Weld County
- Greeley
- 80631
- 2921 Aspen Avenue
Nearby cities
Nearby zip codes
Other Greeley Topics
