Skip main navigation
Sold
  • $395,000

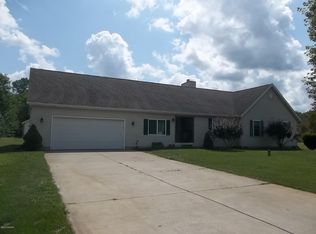
    2921 Beebe Rd, Niles, MI 49120

    2beds
    1,540sqft
    Single Family Residence
    Built in 1989
    10.7 Acres Lot
    $394,500 Zestimate®
    $256/sqft
    $1,644 Estimated rent

    Home value

    $394,500

    $375,000 - $414,000

    $1,644/mo

    Zestimate® history
    Loading
    Loading...

    Owner options

    List your home for rent

    $1,644/mo

    Rent Zestimate®

    Find your next renter with Zillow Rental Manager. Plus, with online applications, you can quickly screen prospective tenants – for free.

    Learn more

    $1,644/mo

    Rent Zestimate®

    Refinance and save

    $2,473/mo

    Est. payment

    Refinancing to a lower rate could help reduce your monthly payments and save thousands over the life of the loan.

    See today's rates

    $2,473/mo

    Est. payment

    Explore your selling options

    Work with a Zillow partner agent

    Leverage their expertise and Zillow's premium Showcase listings to get your home seen by more buyers.

    Get started

    List with your own agent

    Get your home in front of millions of buyers by listing it on Zillow.

    Learn how to do it

    Sell it yourself

    Take full control of how buyers see your home on Zillow by listing For Sale by Owner (FSBO).

    List your home

    What's special

    Private woods
    Is your dream to have privacy, room to roam and potential to expand? Overlooking a private 3/4 acre spring fed pond with a gazebo and private woods this charming property offers so much for the buyer looking for that special place to call home. Additionally, there is a 26x40 pole barn and a 10x12 shed. It is the sellers' desire to sell the property AS IS. Adjoining 1 Acre lot available for sale separately. Agents see Agent Only remarks for more info.

    Zillow last checked:

    Listing updated:

    Listed by:

    Laurie LaDow 574-532-8779,

    Cressy & Everett Real Estate

    Bought with:

    Jordan Gruza MTP Group, 6501463647

    Real Broker LLC

    Source: MichRIC,MLS#: 26029553MLS Logo

    Facts & features

    Interior

    Bedrooms & bathrooms
    • Bedrooms: 2
    • Bathrooms: 2
    • Full bathrooms: 1
    • 1/2 bathrooms: 1
    • Main level bedrooms: 2
    Primary bedroom
    • Description: Cedar Closet
    • Level: Main
    • Area: 144
    • Dimensions: 12.00 x 12.00
    Bedroom 2
    • Level: Main
    • Area: 120
    • Dimensions: 12.00 x 10.00
    Primary bathroom
    • Description: 1/2 Bath
    • Level: Main
    • Area: 20
    • Dimensions: 4.00 x 5.00
    Bathroom 1
    • Description: Whirlpool Tub
    • Level: Main
    • Area: 84
    • Dimensions: 12.00 x 7.00
    Den
    • Description: French Doors
    • Level: Main
    • Area: 81
    • Dimensions: 9.00 x 9.00
    Dining area
    • Description: Eat-In
    • Level: Main
    • Area: 120
    • Dimensions: 10.00 x 12.00
    Family room
    • Level: Basement
    • Area: 475
    • Dimensions: 19.00 x 25.00
    Kitchen
    • Description: Dining Area
    • Level: Main
    • Area: 108
    • Dimensions: 9.00 x 12.00
    Laundry
    • Description: Cabinets/Sink
    • Level: Basement
    • Area: 286
    • Dimensions: 26.00 x 11.00
    Living room
    • Description: Gas Log Fireplace
    • Level: Main
    • Area: 204
    • Dimensions: 17.00 x 12.00
    Other
    • Description: Utiity
    • Level: Basement
    • Area: 130
    • Dimensions: 13.00 x 10.00
    Other
    • Description: Office
    • Level: Basement
    • Area: 108
    • Dimensions: 9.00 x 12.00
    Heating
    • Forced Air
    Cooling
    • Central Air
    Appliances
    • Included: Humidifier, Dishwasher, Microwave, Range, Refrigerator, Water Softener Owned
    • Laundry: In Basement
    Features
    • Ceiling Fan(s), LP Tank Rented, Eat-in Kitchen
    • Windows: Screens, Insulated Windows, Bay/Bow, Window Treatments
    • Basement: Full
    • Number of fireplaces: 1
    • Fireplace features: Gas Log, Living Room
    Interior area
    • Total structure area: 1,040
    • Total interior livable area: 1,540 sqft
    • Finished area below ground: 500

    Property

    Parking
    • Total spaces: 2
    • Parking features: Garage Door Opener, Attached
    • Garage spaces: 2
    Features
    • Stories: 1
    • On waterfront: Yes
    • Waterfront features: Pond
    • Body of water: Private Pond
    Lot
    • Size: 10.7 Acres
    • Features: Tillable, Wooded, Ground Cover, Shrubs/Hedges
    Details
    • Additional structures: Pole Barn
    • Parcel number: 1402003401312, 1402003401314
    • Zoning description: 401

    Construction

    Type & style
    • Home type: SingleFamily
    • Architectural style: Ranch
    • Property subtype: Single Family Residence
    Materials
    • Vinyl Siding
    • Roof: Composition
    Condition
    • New construction: No
    • Year built: 1989

    Utilities & green energy

    • Gas: LP Tank Rented
    • Sewer: Septic Tank
    • Water: Well
    • Utilities for property: Electricity Available, Cable Available, Phone Connected

    Community & HOA

    Location
    • Region: Niles

    Financial & listing details

    • Price per square foot: $256/sqft
    • Tax assessed value: $90,609
    • Annual tax amount: $2,223
    • Date on market: 6/16/2026
    • Listing terms: Cash,Conventional
    • Electric utility on property: Yes
    • Road surface type: Paved

    Price history

    DateEventPrice
    8/7/2026Sold$395,000-1%$256/sqft
    Source: MichRIC #26029553 Report a problem
    6/26/2026Pending sale$399,000$259/sqft
    Source: MichRIC #26029553 Report a problem
    6/16/2026Listed for sale$399,000+33%$259/sqft
    Source: MichRIC #26029553 Report a problem
    7/16/2019Sold$300,000$195/sqft
    Source: Cressy Everett solds #19020310_49120 Report a problem
    5/18/2019Pending sale$300,000$195/sqft
    Source: Cressy & Everett Real Estate #19020310 Report a problem
    5/17/2019Price change$300,000+9.1%$195/sqft
    Source: Cressy & Everett Real Estate #19020310 Report a problem
    5/14/2019Price change$275,000-26.7%$179/sqft
    Source: Cressy & Everett Real Estate #19020310 Report a problem
    2/18/2019Price change$375,000-2.6%$244/sqft
    Source: Coldwell Banker Anchor Real Estate #18041106 Report a problem
    10/6/2018Price change$385,000-3.7%$250/sqft
    Source: Coldwell Banker Anchor Real Estate #18041106 Report a problem
    8/21/2018Listed for sale$399,900$260/sqft
    Source: Coldwell Banker Anchor R.E. #18041106 Report a problem

    Public tax history

    YearProperty taxesTax assessment
    2025$2,162 +17.3%$97,100 +3.2%
    2024$1,843 -3.3%$94,100 +12.4%
    2023$1,906 $83,700 -6%
    2022-- $89,000 +4.2%
    2021$1,872 +30%$85,400 +1.8%
    2020$1,441 $83,900 +2.2%
    2019$1,441 +117%$82,100 +4.3%
    2018$664 +2.1%$78,700 +23.5%
    2017$650 +0.9%$63,700 -0.3%
    2016$644 $63,920 +6.9%
    2015-- $59,800 -10.7%
    2011-- $67,000 +7.4%
    2010-- $62,400
    Find assessor info on the county website

    Neighborhood: 49120

    Nearby schools

    GreatSchools rating
    Get a cash offer in 3 minutes
    Find out how much your home could sell for in as little as 3 minutes with a no-obligation cash offer.
    Estimated market value
    $394,500
    Get a cash offer in 3 minutes
    Find out how much your home could sell for in as little as 3 minutes with a no-obligation cash offer.
    Estimated market value
    $394,500